Property Details:
• Type: Terraced
• Tenure: N/A
• Floor Area: N/A
Key Features:
• VERSATILE 3-STOREY LAYOUT
• 2 BEDROOMS WITH ATTIC CONVERSION
• BEAUTIFUL VALLEY VIEWS
Location:
• Nearest Station: N/A
• Distance to Station: N/A
Agent Information:
• Address: 22 Oxford Street,
Mountain Ash,
CF45 3PL
Full Description:
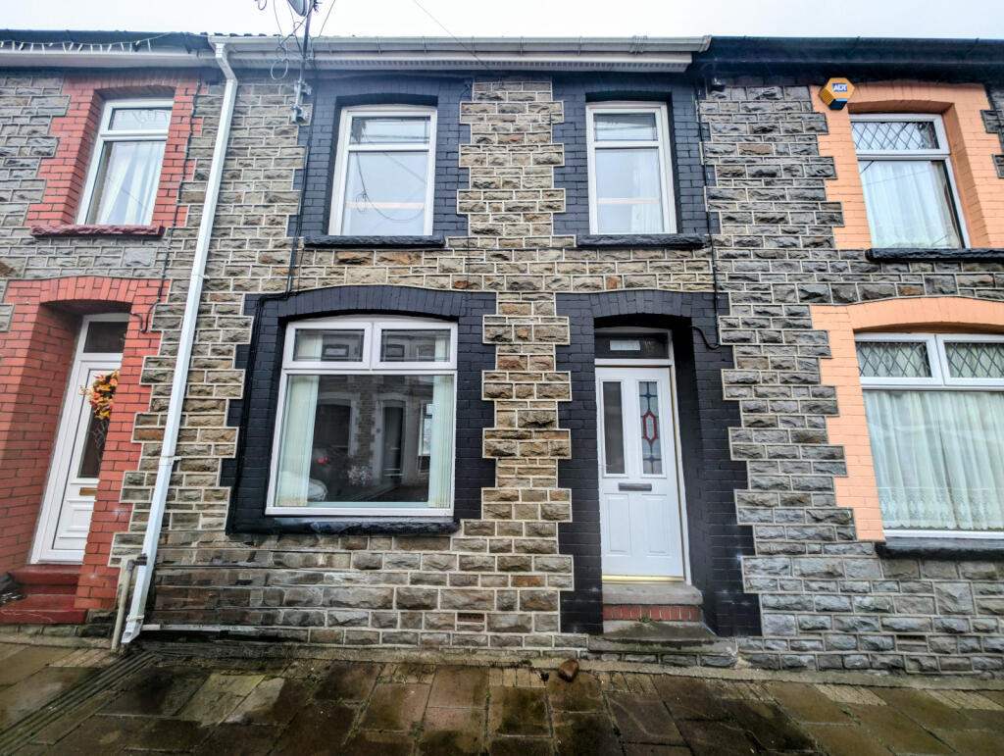
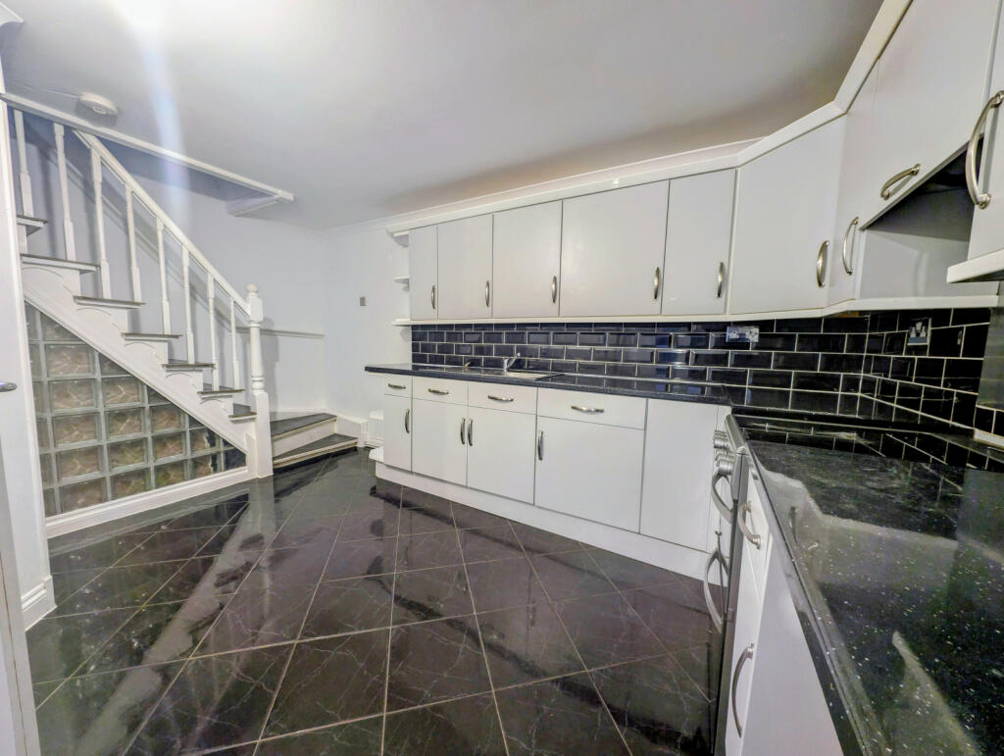
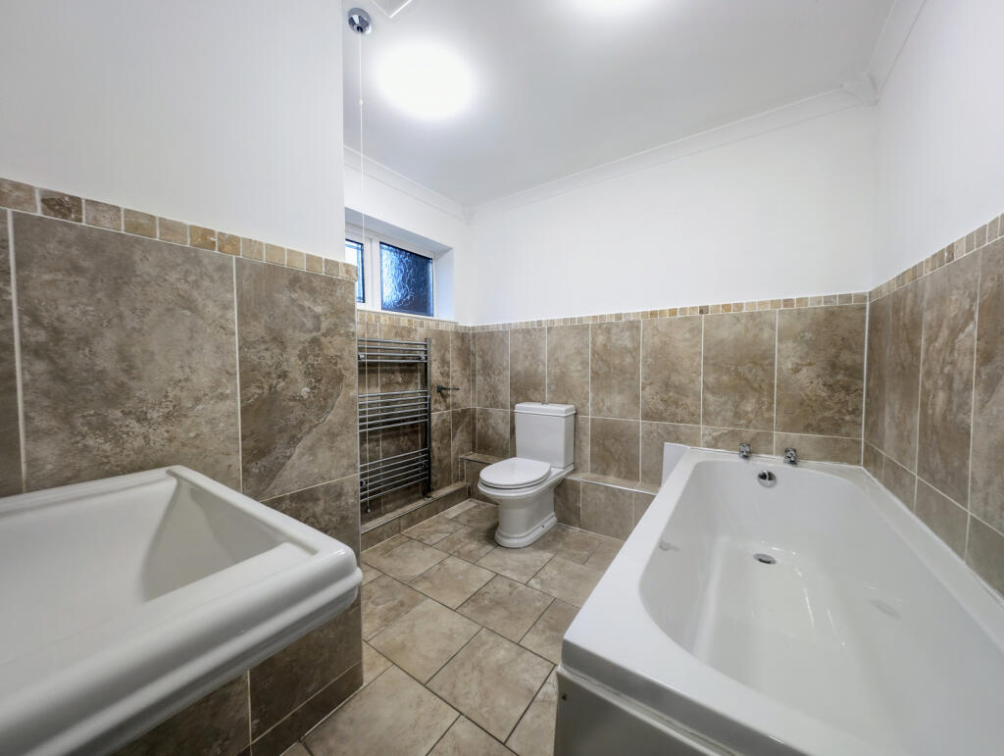
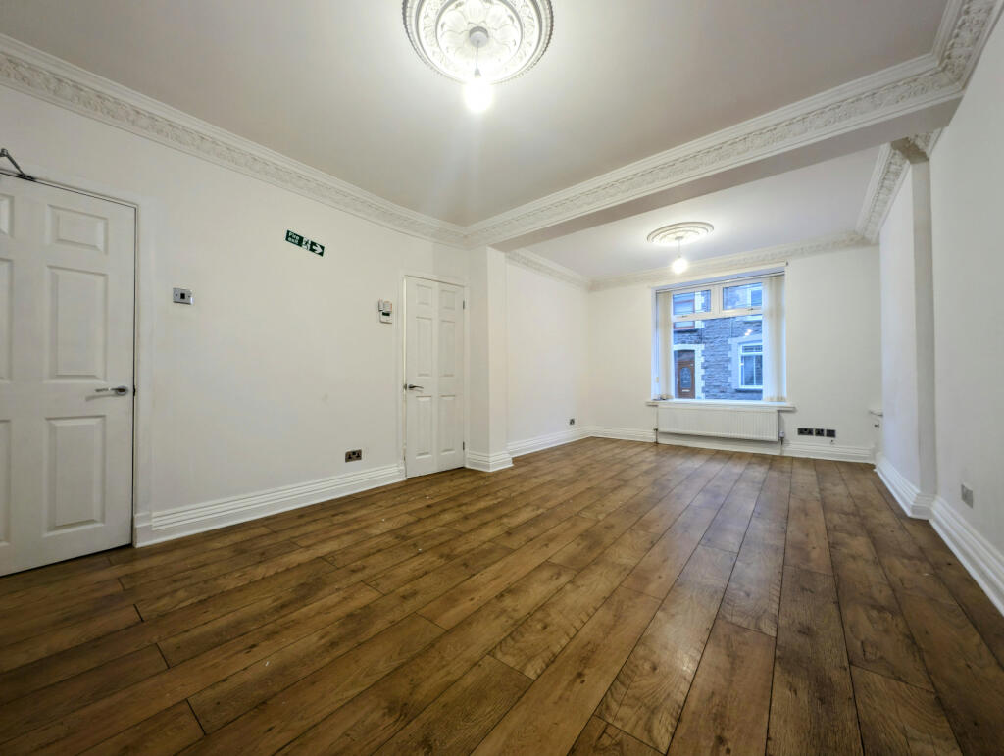
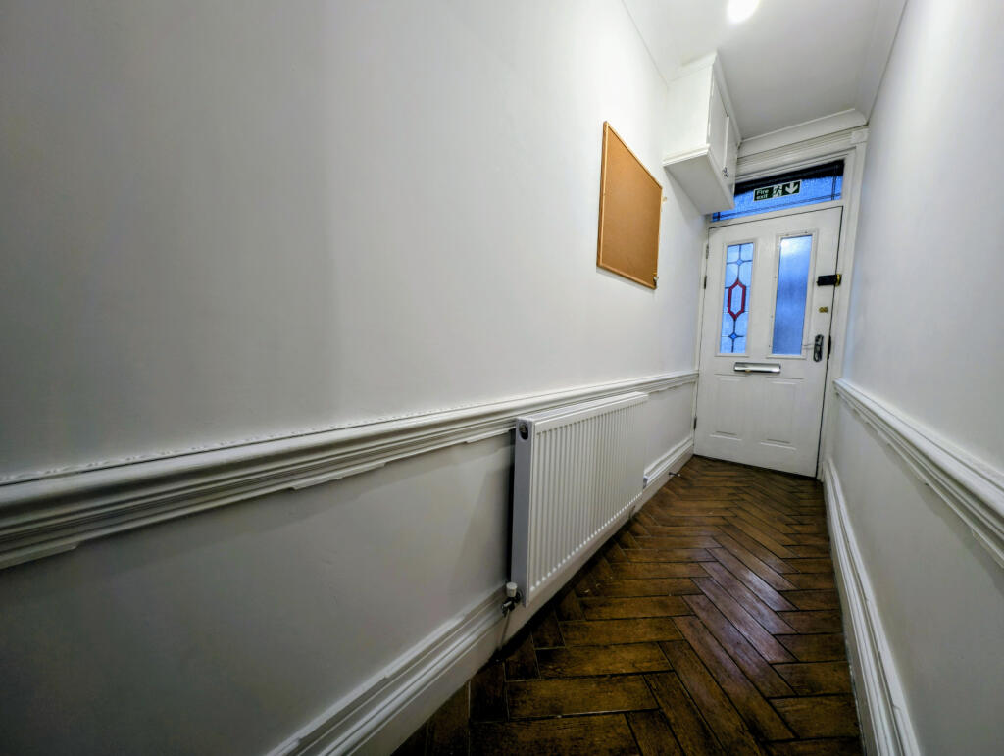
Weclome to this charming stone-fronted terraced house, situated in the highly sought-after area of Caegarw. This home offers spacious living across three floors, making it ideal for first-time buyers, families, or those seeking versatile living spaces.The first floor features a spacious lounge filled with natural light, offering an airy and welcoming space for relaxation or entertaining. Downstairs, the property impresses with a modern, stylish kitchen complete with light grey cabinets, sleek black worktops, and a door leading to a practical walk-in pantry, providing excellent storage options. Adjacent to the kitchen is a contemporary family bathroom, beautifully finished with a three-piece suite and trendy beige marble-effect tiles. French doors from the kitchen open directly onto the expansive, flat rear garden. This outdoor space is a true highlight, offering stunning valley views and plenty of room for outdoor dining, gardening, or entertaining guests.The second floor boasts two well-sized bedrooms, each with built-in wardrobes, providing ample storage. Stairs lead to the third floor, where a fully converted attic space offers endless possibilities. Whether you need a third bedroom, a home office, a playroom, or a cozy hideaway, this versatile area adapts to your needs.With its peaceful location, charming features, and modern finishes, this home is ready for its new owners to move in and enjoy. Don’t miss the opportunity to view this exceptional property in the picturesque surroundings of Caegarw.Property additional infoENTRANCE HALLWAY: 3.86 x 0.97UPVC door leads to entrance hallway. Herringbone wood flooring. Smooth white emulsion walls and ceiling. Radiator. Door to lounge.LOUNGE: 6.38 x 3.48Wooden flooring. Smooth white emulsion walls and ceiling. Radiators. Power points. UPVC windows to front and rear. Door to stairs which lead to ground floor.KITCHEN DINER: 6.6 x 4.54Stairs lead down to ground floor. L - shaped kitchen diner. Black marble effect tiled flooring. Smooth white emulsion walls and ceiling. Light grey cabinetry complemented by black stylish worktops. Kitchen sink. Power points. Radiator. Door to pantry. Door to storage cupboard. Door to bathroom. French doors to rear garden. Skylight.PANTRY: 1.83 x 1.33Wooden style laminate flooring. Smooth emulsion walls and ceiling. Shelves mounted to walls. Countertops. Power points.BATHROOM: 2.52 x 2.31Beige marble effect tiles laid on floors. Smooth white emulsiuon walls with partial tiles. Smooth white emulsion ceiling.White three-piece suite compromising of bathtub, handbasin and toilet. Shower. Radiator. UPVC window to rear.LANDING: 3.34 x 1.72Grey carpet laid on floors. Smooth white emulsion walls and ceiling. UPVC window to rear. Power points. Doors to bedroom 1 and 2. Door to stairs that lead to second floor.BEDROOM 2: 3.36 x 2.92Grey carpet laid on floors. Smooth white emulsion walls and ceiling. Double- doored built in wardrobe. UPVC window to rear. Radiator. Power points.BEDROOM 1 : 4.6 x 2.99Grey carpet laid on floors. Smooth white emulsion walls and ceiling. 2 double doored built in wardrobes. 2 UPVC windows to front. Radiator. Power points.ATTIC CONVERSION: 4.65 x 4.28Stairs lead to second floor attic conversion. Grey carpet laid on floors. Smooth white emulsion walls and ceiling. Built in storage cupboards. Skylight to rear. Radiator. Power points.REAR GARDEN:French doors lead to spcaious flat garden. Artifical grass laid. Storgae shed. Beautiful valley views.BrochuresBrochure 1