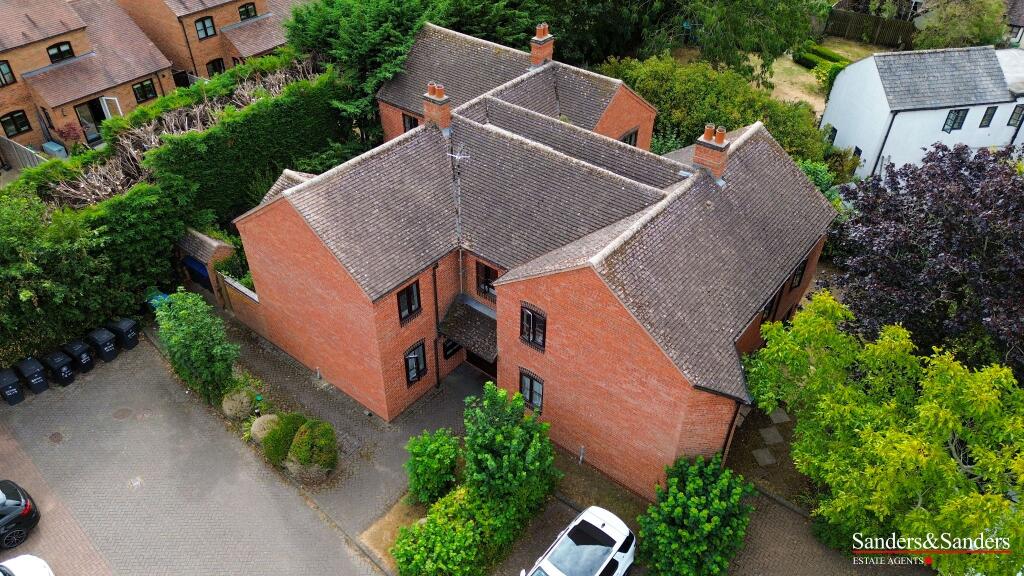
Arrow, Alcester
Property facts
- Property type
- Detached
- Property subtype
- Other
- Bedrooms
- 4
- Bathrooms
- 2
- Taxes (as supplied)
- Ask agent
Only details supplied with this listing are shown. Ask the listing contact to confirm measurements, taxes and costs.
About this home
Property Details: • Type: Detached • Tenure: N/A • Floor Area: N/A
Key Features:
Location: • Nearest Station: N/A • Distance to Station: N/A
Agent Information: • Address: Guild Street, Stratford-Upon-Avon, CV37 6QY
Full Description: A stunning FOUR BEDROOM period cottage with TWO BATHROOMS set in the beautiful idyllic village of Arrow. The property boasts many unique and character features throughout and has fantastic living accommodation with three reception rooms, DOUBLE GARAGE and DRIVEWAY PARKING to the front, landscaped low maintenance rear garden and LARGE WORKSHOP to the rear.The internal living accommodation offers modern and versatile living accommodation arranged over two floors and comprises; Porch, welcoming reception room with a fitted log burner and stairs rising to the first floor, spacious living room which has dual aspect windows allowing this room to feel bright and airy as well as having a log burner fitted, dining room also with dual aspect window including a large bay window, downstairs cloakroom, fully fitted kitchen which opens through to a conservatory with double doors leading out to the rear garden. This area also has potential for extension subject to planning permission. The first floor features a landing area which leads to the family bathroom, and four well proportioned bedrooms with the master benefitting from fitted wardrobes and the second benefitting from an en suite. This second bedroom is also accessible via an outside staircase which leads to the rear garden.Outside is a mature rear garden which is completely private and is low maintenance with a large paved patio area being perfect for external dining, the rest is stoned which leads to the outdoor workshop which has power and water supply connected. There is also a raised area which is laid to lawn.Also benefits from gas central heating. Viewing is highly recommended to appreciate all what this property has to offer.Porch - Reception Room - 3.73m x 3.40m (12'3 x 11'2) - Lounge - 4.19m x 4.60m (13'9 x 15'1) - Dining Room - 3.53m x 4.60m (11'7 x 15'1) - Kitchen - 2.67m x 3.40m (8'9 x 11'2) - Conservatory - 2.67m x 2.51m (8'9 x 8'3) - Cloakroom - Landing - Bedroom One - 3.86m x 4.60m (12'8 x 15'1) - Bedroom Two - 3.86m x 4.27m (12'8 x 14'00) - Ensuite - Bedroom Three - 3.38m x 4.60m (11'1 x 15'1) - Bedroom Four - 3.86m x 2.24m (12'8 x 7'4) - Bathroom - 1.88m x 3.40m (6'2 x 11'2) - BrochuresArrow, AlcesterBrochure
Location
If the interactive map is unavailable, open the supplied location in maps.
Open location in mapsThe pin uses coordinates supplied with this listing. Confirm the exact location with the listing contact.
Listing information
- Original source
- www.rightmove.co.uk
- Added to Mirror
- Record updated
Added and updated dates describe the Mirror record. Source publication and verification dates are shown separately when known; none establishes time on market. Confirm current price and availability with the listing contact.
View original listingSimilar homes nearby