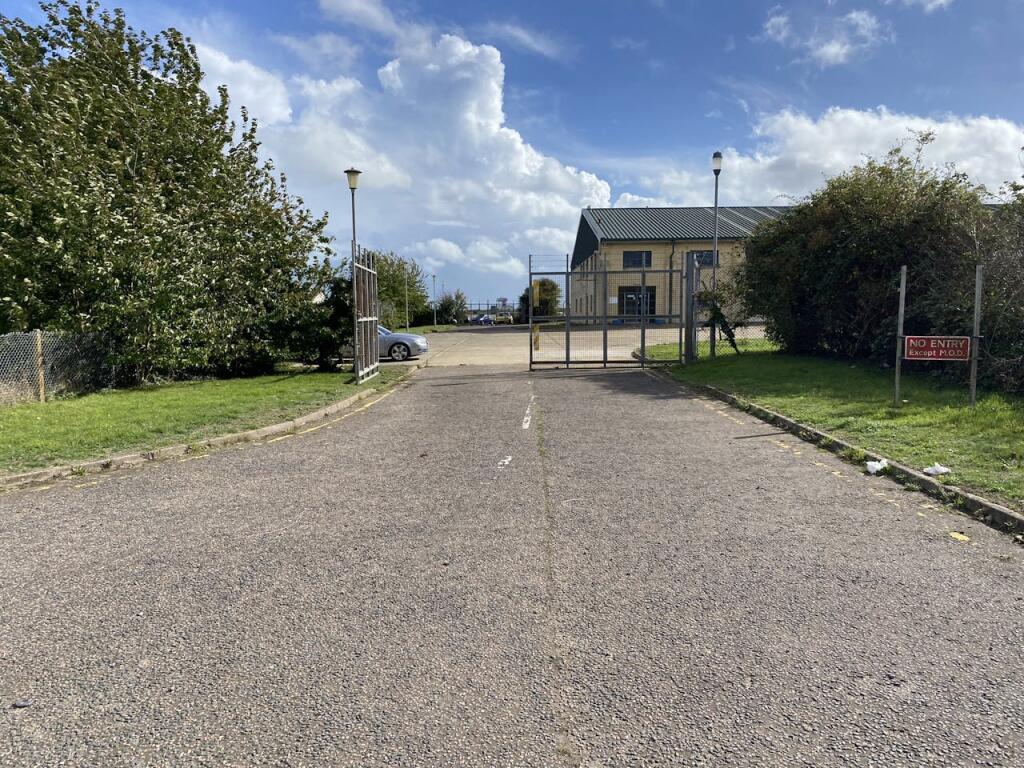
For Rent
£12,500/mo
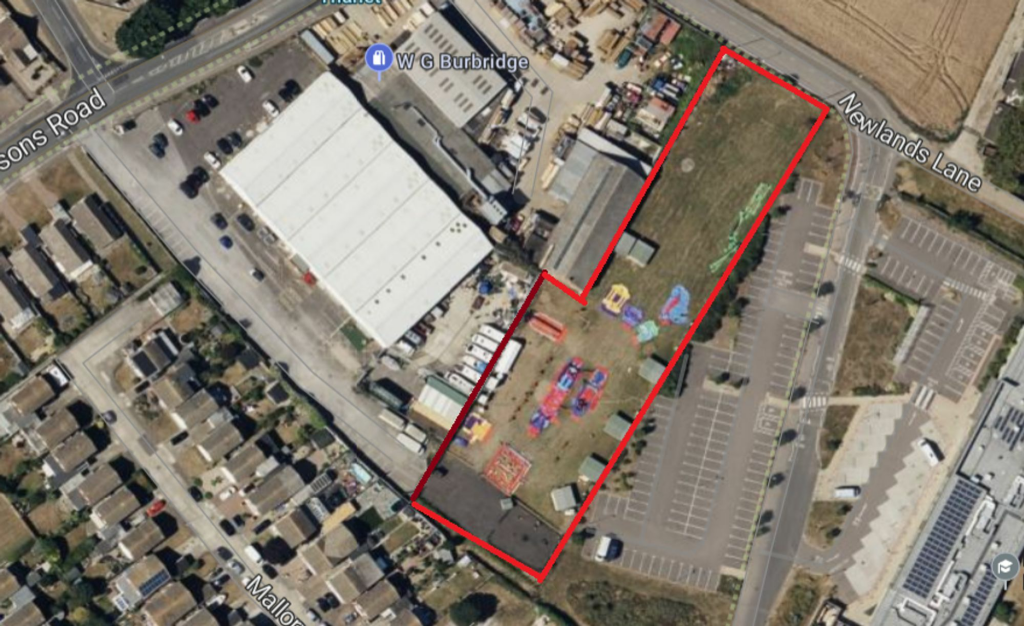
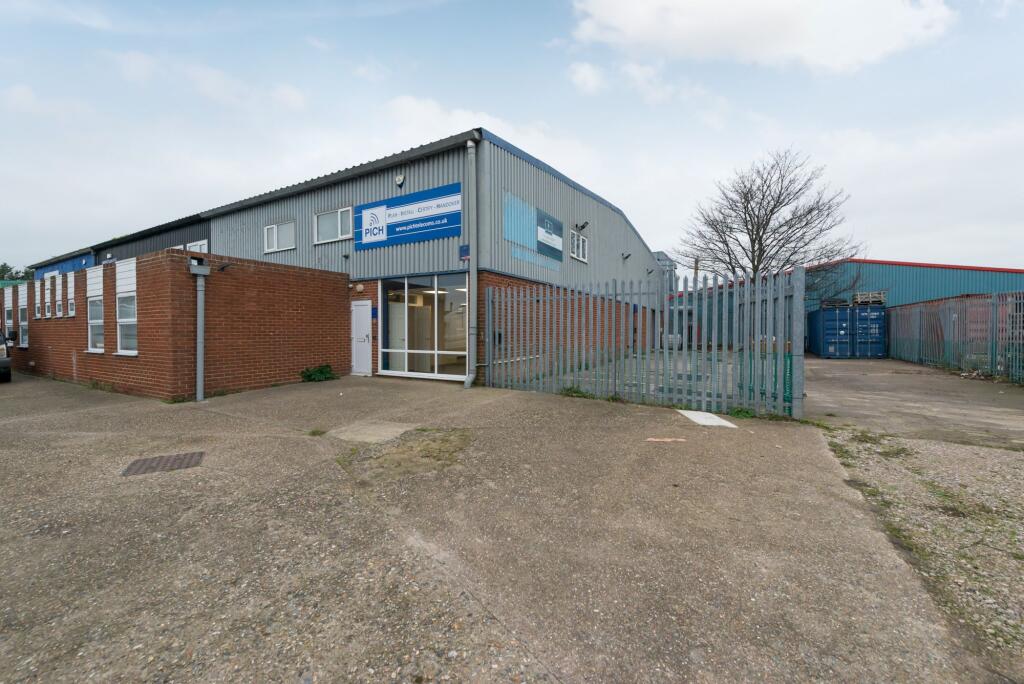
Spitfire Way, Manston, Ramsgate, CT12 5FF
15,122 sq ft
Thanet
Listed by CBRE Industrial, London


Only details supplied with this listing are shown. Ask the listing contact to confirm measurements, taxes and costs.
Property Details: • Type: Detached • Tenure: N/A • Floor Area: N/A
Key Features: • 10 year NHBC Buildmark warranty • 2 year customer care warranty • Open plan kitchen and dining room with access to the garden • Bi-fold doors to garden • Separate sitting room • Versatile space for study or playroom • En-suite to bedroom 1
Location: • Nearest Station: N/A • Distance to Station: N/A
Agent Information: • Address: Artemis View, Nash Road, Thanet, CT9 4LA
Full Description: This home is available with Home Reach, a shared ownership scheme in partnership with heylo. The price advertised is a 50% share of the full market value.The Juniper really does have the wow-factor with its open plan kitchen with dining/family room, which stretches the full width of the house. Bi-fold doors welcome the outside in and are perfect for summer BBQs on the patio. This is a property that is created for modern day living, with versatile spaces throughout and four good-sized bedrooms. Bedroom one benefits from an en-suite and the flexible ground floor study is an ideal space to fit every lifestyleSee shared ownership key information hereHome Reach is a new build ownership solution brought to you by heylo housing group. The Home Reach part buy - part rent scheme cannot be used in conjunction with any other Bovis Homes purchase scheme, offer or promotion. Subject to affordability criteria as prescribed by the Homes and Communities Agency. Subject to individual mortgage lender qualification and affordability criteria. Shares of up to 75% of the home are available. Prices advertised can represent up to a 75% share of the home. More information on eligibility and affordability of using Home Reach to purchase your home can be found at . YOUR HOME MAY BE REPOSSESSED IF YOU DO NOT KEEP UP PAYMENTS ON A MORTGAGE OR ANY OTHER DEBT SECURED ON IT"Home Reach is a new build ownership solution brought to you by heylo housing group. The Home Reach part buy - part rent scheme cannot be used in conjunction with any other Linden Homes purchase scheme, offer or promotion. Subject to affordability criteria as prescribed by the Homes and Communities Agency. Subject to individual mortgage lender qualification and affordability criteria. Shares of up to 75% of the home are available. Prices advertised can represent up to a 75% share of the home. More information on eligibility and affordability of using Home Reach to purchase your home can be found at . YOUR HOME MAY BE REPOSSESSED IF YOU DO NOT KEEP UP PAYMENTS ON A MORTGAGE OR ANY OTHER DEBT SECURED ON IT"Room DimensionsGround floorKitchen / dining / family area - 7.21 x 3.51 23' 7" x 11' 6"Sitting room - 4.55 x 3.04 14' 7" x 10' 0Study - 2.34 x 1.85 7' 8" x 6' 0"First floorBedroom 1 - 4.66 x 3.05 15' 3" x 10' 0"Bedroom 2 - 3.60 x 2.84 11' 10" x 9' 4"Bedroom 3 - 3.51 x 2.38 11' 6" x 7' 10"Bedroom 4 - 3.60 x 2.38 11' 10" x 7' 10"
If the interactive map is unavailable, open the supplied location in maps.
Open location in mapsThe pin uses coordinates supplied with this listing. Confirm the exact location with the listing contact.
Added and updated dates describe the Mirror record. Source publication and verification dates are shown separately when known; none establishes time on market. Confirm current price and availability with the listing contact.
View original listing