
For Rent
Price on request
2 bed flat for salePitt Street B4, Birmingham
Studio
Birmingham
Property Details: • Type: Detached • Tenure: Freehold • Floor Area: N/A
Key Features:
Location: • Nearest Station: N/A • Distance to Station: N/A
Agent Information: • Address: 7 Church Road, Edgbaston, Birmingham, B15 3SH
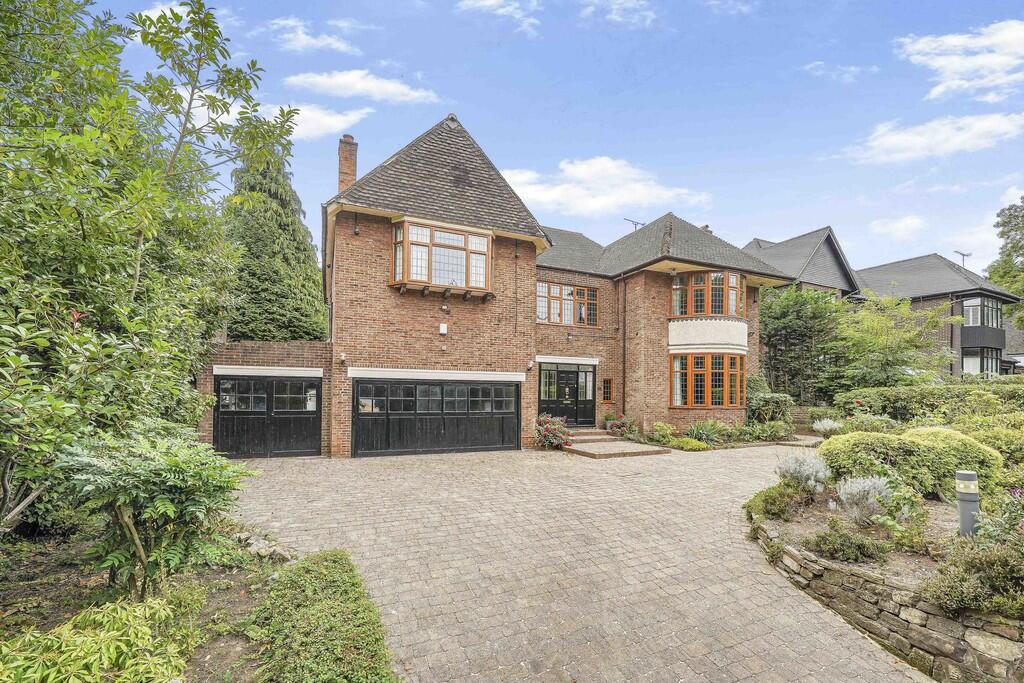
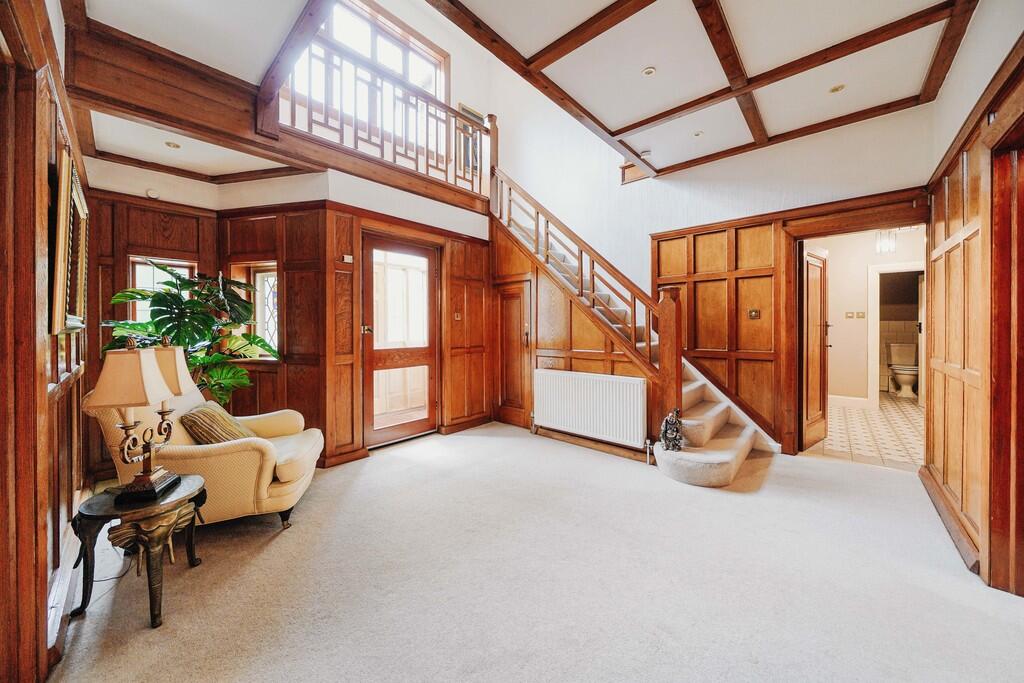
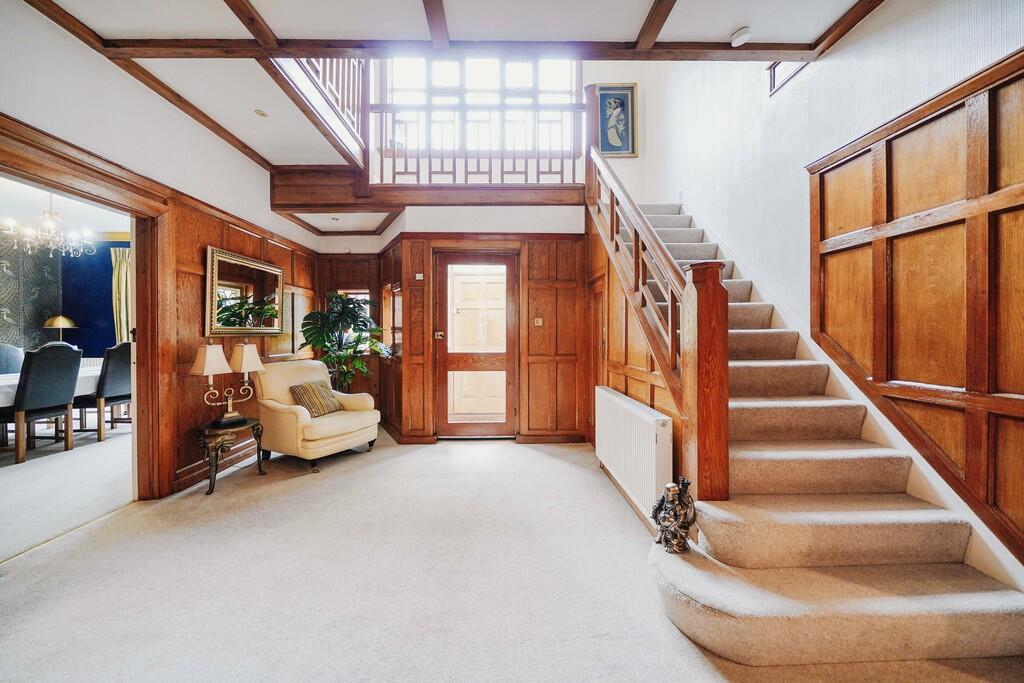
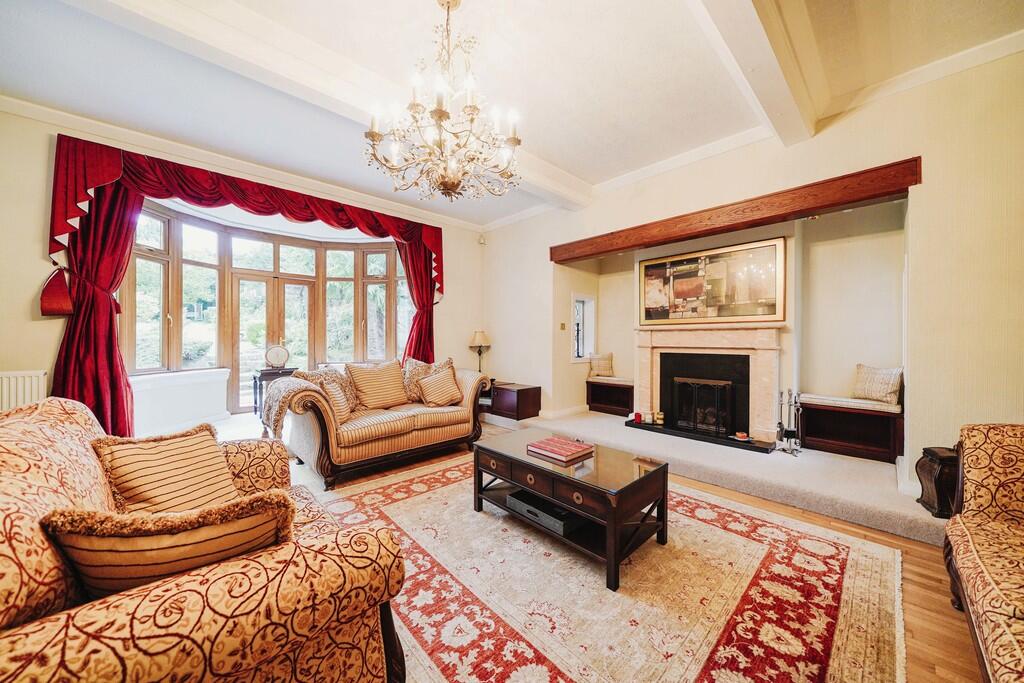
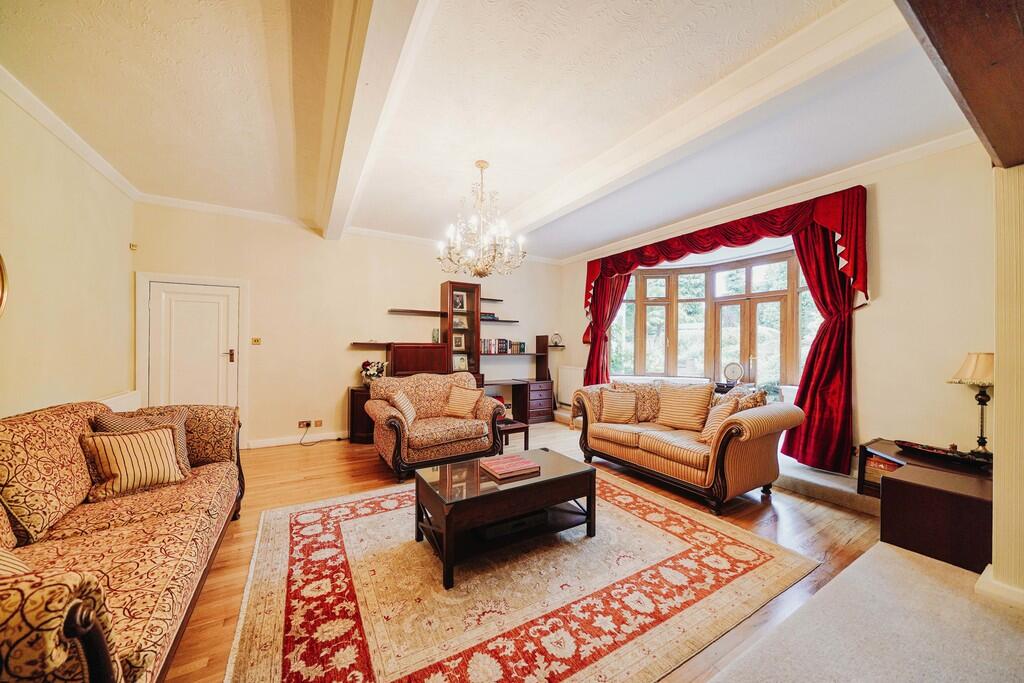
Full Description: A well-presented and spacious detached family home, with well laid out accommodation extending to some 4,955 sq. ft. (460 sq. m.), whilst set back within delightful southeast facing gardens of around 0.41 acre.LocationArthur Road is a popular and sought after residential location within Edgbaston, set on the renowned Calthorpe Estate, well placed for all local amenities, and is situated only some 2 miles from Birmingham City Centre, as well as around 1.5 miles from Harborne Village.Description64 Arthur Road is an impressive, detached family residence, originally dating from the mid 1930's, and is set within superb mature gardens. The house offers distinctive brick faced elevations, principally set beneath a pitched tiled roof and with relief offered by double glazed square latticed fenestration, and double projecting bays to both the front and rear elevations. The property enjoys generously proportioned rooms and excellent levels of natural light throughout, whilst modern double glazed windows to help improve thermal efficiency. Approached over a deep set and wide block paved front drive, 64 Arthur Road sits in most attractive mature gardens, with a delightful south easterly aspect to the rear, which provide a wonderful overall setting for the house.The AccommodationThe well-proportioned accommodation is principally set over two floors, in addition to a most useful second floor games room/bedroom 6 and extends in all to an impressive 4,955 sq. ft. (460 sq. m.). There is also excellent potential and scope for further alterations and possible extensions (subject to any necessary consents), should additional space be required.On the Ground FloorAn entrance vestibule opens into a spacious oak panelled central reception hall, with an under stairs telephone room/store, a front dining room with large bay window to the front aspect, and magnificent 500 sq.ft. (46 sq.m.) drawing room, with splendid inglenook fireplace, and large bay window with French doors opening out onto the southeast facing rear gardens. A family/sitting room leads into the rear conservatory, whilst there is a side hall/cloaks room with separate WC off.The kitchen is fitted with a range of base and wall mounted cupboards, separate pantry cupboard, ample work surface areas, 2 sinks, Bosch double oven and grill, 4 ring induction hob with an extractor fan above, an integrated fridge and dishwasher, and space for a microwave oven. The laundry room has a glazed roof, access door out onto the rear gardens and a gardener's WC and storeroom off. The utility room/2nd kitchen, has a Stoves range cooker with gas hob, sink unit, space for an upright fridge/freezer and access through to the single garage.On the First FloorA quality oak staircase leads up to the fine galleried first floor landing, with a large master suite, with fitted wardrobes and feature marble fireplace surround with coal effect gas fire set within, and French doors opening out onto a Juliet balcony overlooking the rear gardens. En suite bathroom with sunken bath, separate shower cubicle, wash hand basin in vanity unit, bidet, WC, and a sauna. There are 4 further double bedrooms, and a family bathroom and separate WC. On the second floor is bedroom 6/games room, with a useful storeroom and cloakroom.OutsideThe wide block paved drive offers parking for a good number of cars, flanked by a deep set flower/shrubbery border, and which gives access to the double garage (with remote controlled door) in addition to a further separate single garage. The well maintained and delightful mature gardens enjoy a south easterly aspect to the rear, with various private seating terraces, summerhouse, and a central lawn, bordered by well planted beds. The house and gardens in all extend to about 0.41 acre.General InformationTenure: The property is understood to be freehold, however as it forms part of the Calthorpe Estate it is subject to the Estate's Scheme of Management. The agent has not checked the legal documents to verify the Freehold status of the property. The buyer is advised to obtain verification from their solicitor or surveyor.Council Tax: Band HPublished August 2025 BrochuresBrochure


