Property Details:
• Type: Terraced
• Tenure: FREEHOLD
• Floor Area: 688 sqft
Key Features:
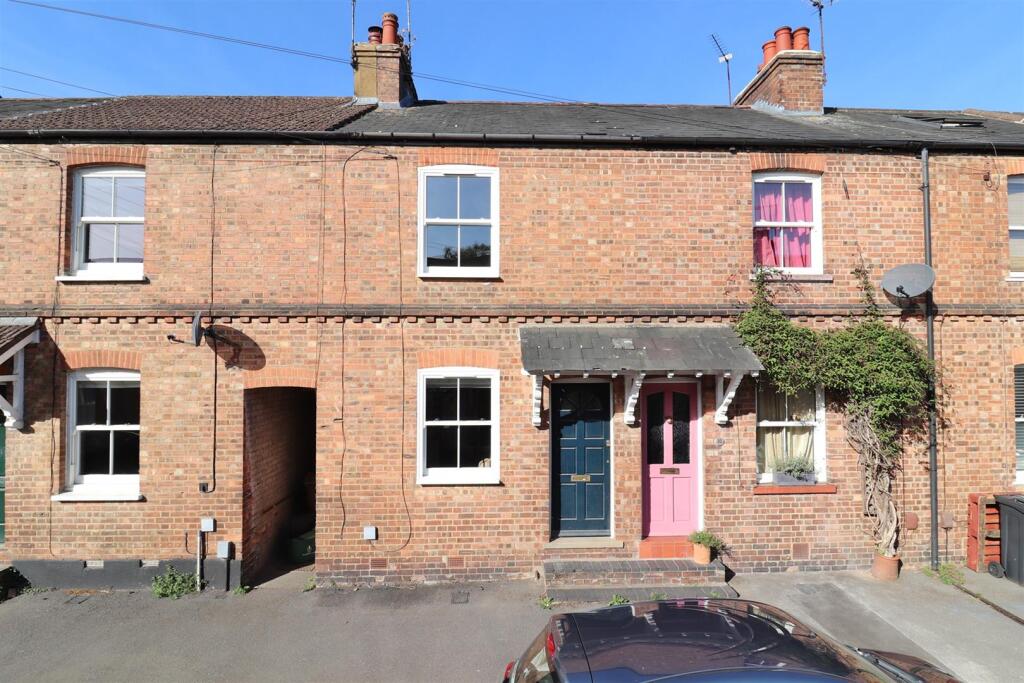
• Beautifully presented Victorian terrace house in a highly sought-after Fleetville location
• Quiet residential close set just moments from the mainline train station and local shops
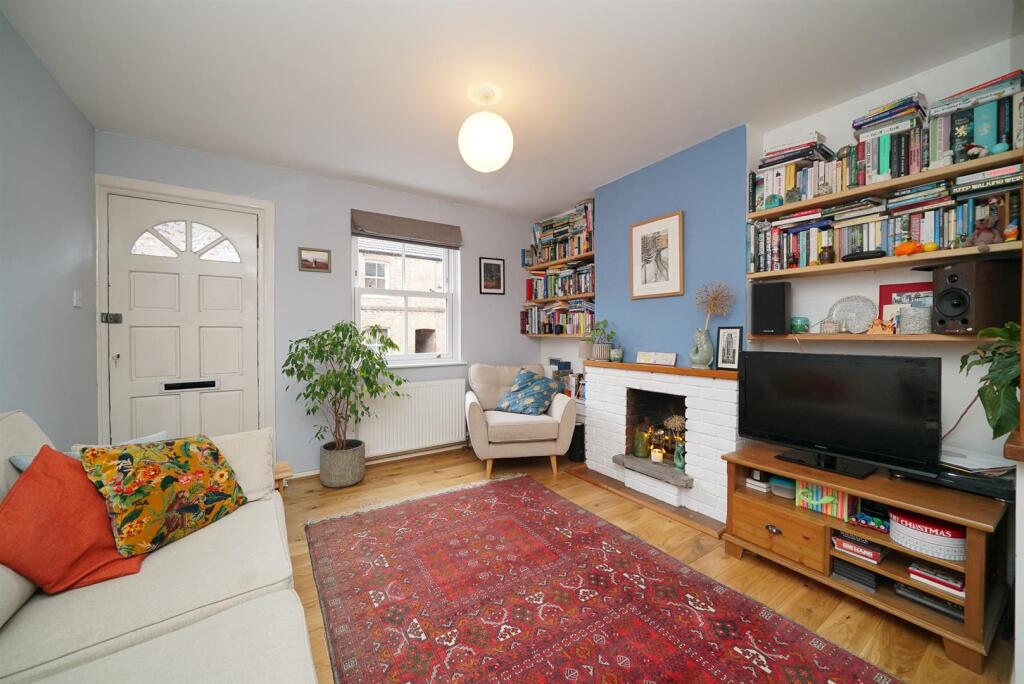
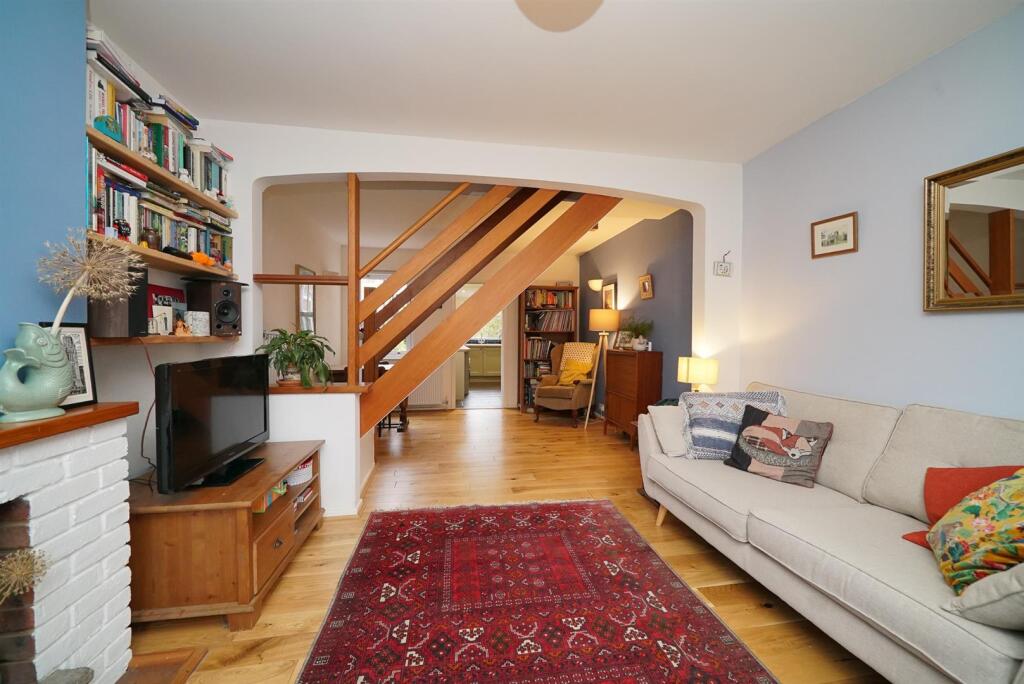
• Welcoming lounge featuring a charming fireplace and attractive wooden flooring
• Sociable dining room enjoying pleasant views over the rear garden
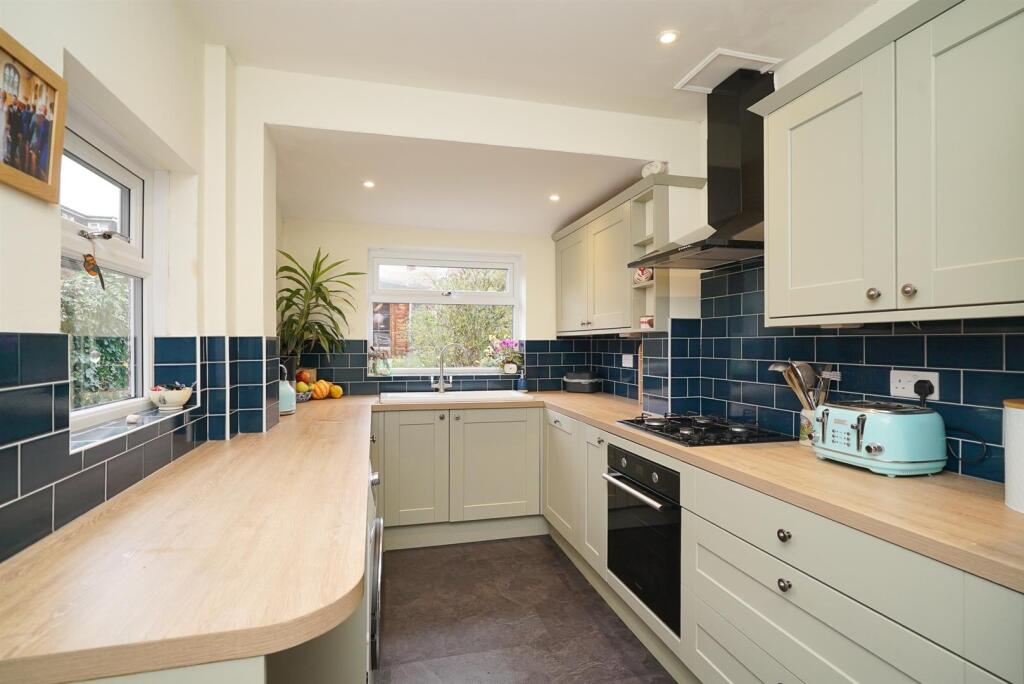
• Stylish modern kitchen filled with natural light and featuring direct garden access
• Principal bedroom complete with a sash window and a built-in fitted wardrobe
• Spacious family bathroom featuring a modern suite with a bath and separate shower cubicle
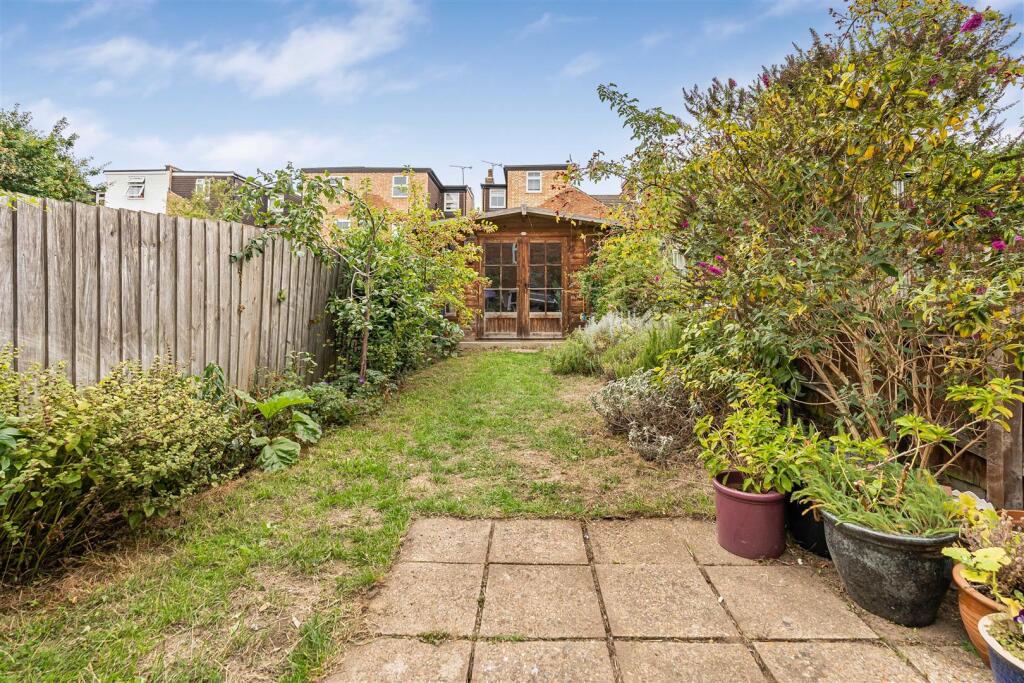
• Delightful west-facing rear garden with a paved patio and well-kept lawn
• Detached garden office complete with light and power
• Excellent potential for a loft conversion and rear extension subject to planning permission
Location:
• Nearest Station: St. Albans Station
• Distance to Station: 0.850337660731468 miles
Agent Information:
• Address: Longmire House,
36-38 London Road,
St Albans,
AL1 1NG
Full Description:
A beautifully presented Victorian terrace house situated in a quiet close in the highly sought-after area of Fleetville, just moments from local shops, well-regarded schools, and the mainline train station.<br /><br />The accommodation begins with a part-glazed front door opening into a welcoming lounge featuring a sash window to the front, a charming fireplace, and attractive wooden flooring. An archway leads seamlessly into the sociable dining room, which enjoys views over the rear garden and includes stairs to the first floor.<br /><br />A doorway leads through to the stylish modern kitchen, fitted with a range of wall and base units and a mix of integrated and freestanding appliances. The kitchen enjoys plenty of natural light from windows to the side and rear, with a door providing access to the delightful west-facing garden.<br /><br />Upstairs, the first-floor landing gives access to the loft hatch and doors to all rooms. The principal bedroom benefits from a sash window to the front and a built-in fitted wardrobe, while the second bedroom enjoys a pleasant outlook over the rear garden and includes a useful built-in cupboard. The spacious family bathroom features a modern fitted suite comprising a bath, separate shower cubicle, basin, and WC.<br /><br />Externally, the charming west-facing rear garden offers a paved patio leading to a well-kept lawn, with a garden office at the far end complete with light and power, ideal for home working or creative pursuits.<br /><br />This attractive period home also offers excellent potential for a loft conversion and rear extension, subject to the usual planning permissions.<br /><br /><b>Accommodation</b> - <br /><br /><b>Lounge</b> - 3.35m x 3.58m (11 x 11'9) - <br /><br /><b>Dining Room</b> - 3.38m x 3.58m (11'1 x 11'9) - <br /><br /><b>Kitchen</b> - 3.91m x 2.26m (12'10 x 7'5) - <br /><br /><b>First Floor</b> - <br /><br /><b>Bedroom 1</b> - 3.35m x 3.58m (11 x 11'9) - <br /><br /><b>Bedroom 2</b> - 2.39m x 2.77m (7'10 x 9'1) - <br /><br /><b>Bathroom</b> - <br /><br /><b>Outside</b> - <br /><br /><b>Rear Garden</b> - <br /><br /><b>Garden Office</b> - 2.82m x 3.81m (9'3 x 12'6) - <br /><br />