Property Details:
• Type: Semi-Detached Bungalow
• Tenure: FREEHOLD
• Floor Area: N/A
Key Features:
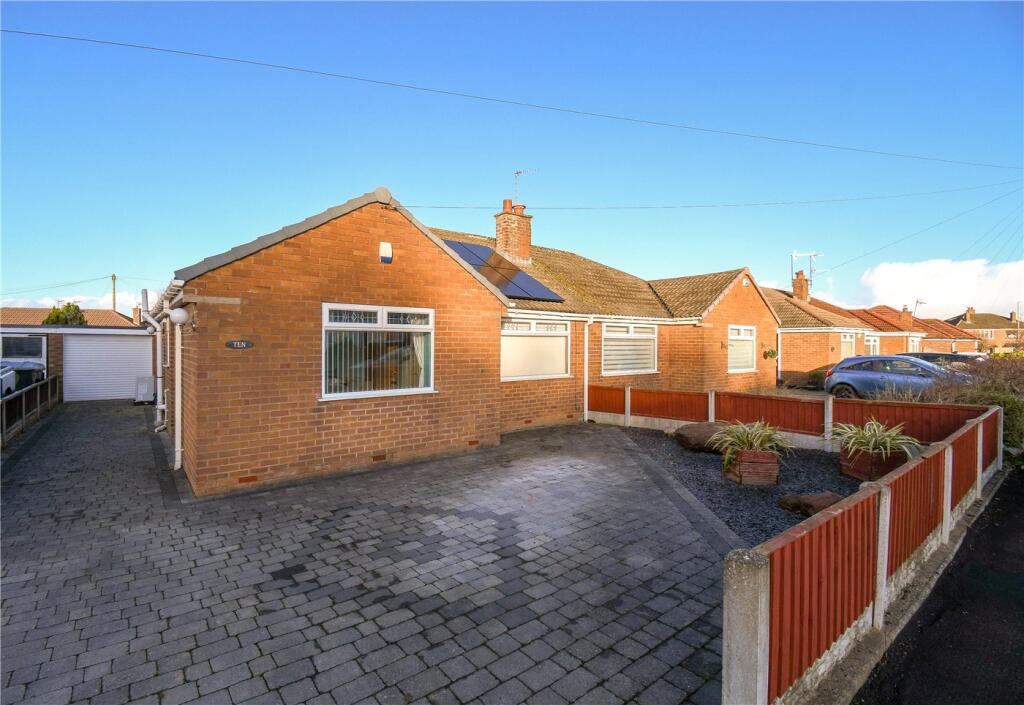
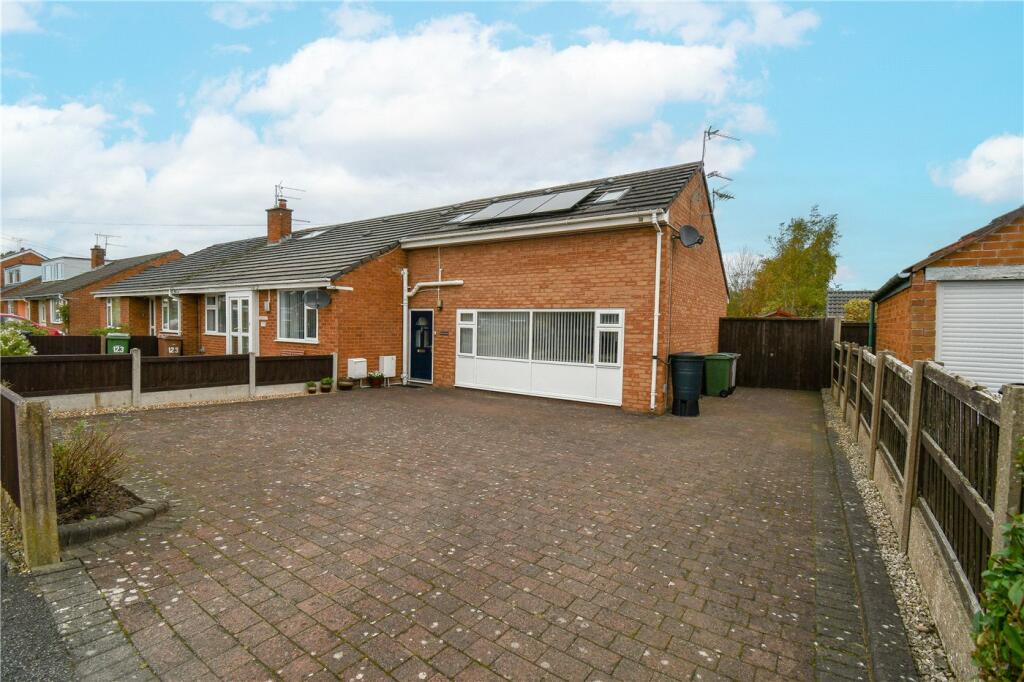
• Excellent Condition Bungalow
• Spacious Semi Detached
• Two Bedrooms + Loft Room
• Large Corner Plot
• Two Driveways
• Sold With No Onward Chain
• Double Glazed Windows
• Gas Central Heating
• Council Tax Band - C
Location:
• Nearest Station: Heswall Station
• Distance to Station: 1.8489976664877628 miles
Agent Information:
• Address: 20 Pensby Road,
Heswall,
CH60 7RE
Full Description:
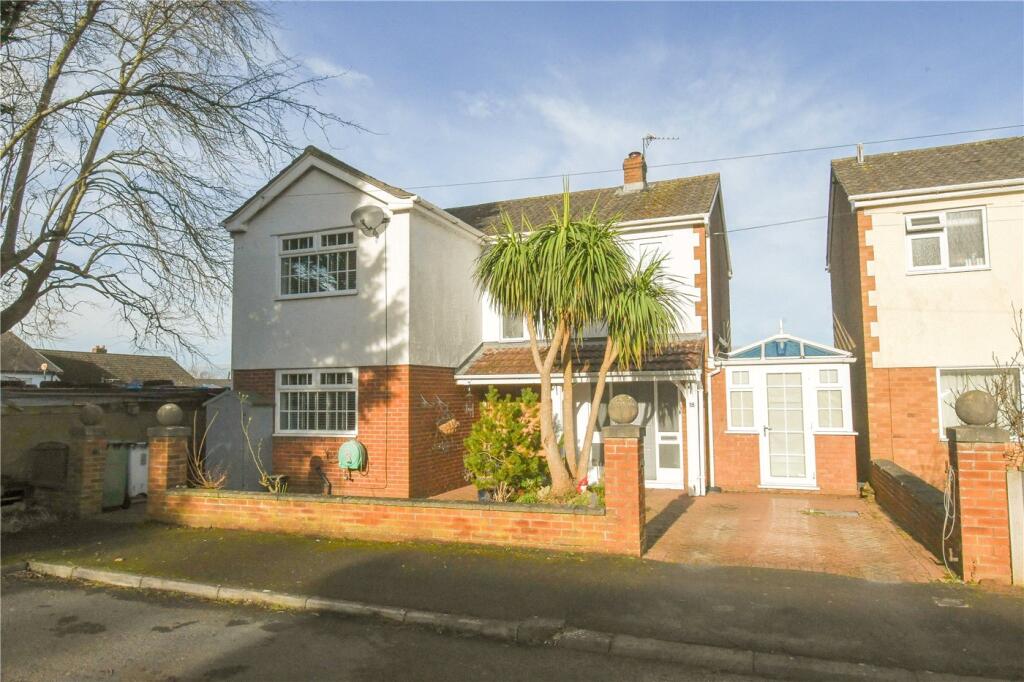
**Two Bedroom Bungalow - Large Corner Plot - Versatile Loft Room - Two Bathrooms - Twin Driveways - Sold With No Onward Chain**<br /><br />Hewitt Adams is excited to offer to the market this SPACIOUS two bedroom + versatile loft room, 2 bathroom bungalow occupying a GENEROUS CORNER PLOT and boasting a driveway to the front and to the side elevation.<br /><br />The bungalow has been very well maintained, comes to the market in excellent condition and being sold with NO ONWARD CHAIN.<br /><br />In brief the accommodation affords: entrance porch, lounge, kitchen, utility, two bedrooms downstairs, bathroom and a conservatory. Upstairs there is a VERSATILE hobby room / loft room and a further bathroom.<br /><br />Externally there is a front driveway, as well as a driveway to the side of the bungalow with a detached garage. Meaning there is parking availability for at least three cars. And a large rear garden mainly laid to lawn with a patio. <br /><br />Call Hewitt Adams on to view this NO CHAIN bungalow.<br /><br /><b>Front Entrance</b> - Into:<br /><br /><b>Porch</b> - Door into:<br /><br /><b>Hall</b> - Radiator, power points, staircase<br /><br /><b>Living Room</b> - 4.72 x 3.66 (15'5" x 12'0") - Double glazed window, radiator, power points, TV point<br /><br /><b>Kitchen</b> - 4.55 x 2.82 (14'11" x 9'3") - Wall and base units, inset sink, integral oven, grill, microwave and gas hob; integral dishwasher and fridge, double glazed window<br /><br /><b>Bedroom</b> - 4..06 x 3.05 (13'1".19'8" x 10'0") - Double glazed window, radiator, power points<br /><br /><b>Bedroom</b> - 3.96 x 3.40 (12'11" x 11'1") - Double glazed window, radiator, power points<br /><br /><b>Shower Room</b> - Comprising walk in shower, wash hand basin vanity with w.c, towel rail, tiled walls and floor, double glazed window<br /><br /><b>Utilty</b> - 2.62 x 1.75 (8'7" x 5'8") - Wall and base units and inset sink. Space and plumbing for washing machine, door to outside<br /><br /><b>Conservatory</b> - 5.13 x 2.67 (16'9" x 8'9") - Overlooking the rear garden<br /><br /><b>Loft Rooms</b> - <br /><br /><b>Hobby Room</b> - 3.81 x 3.66 (12'5" x 12'0") - Radiator, power point, velux window, eaves storage<br /><br /><b>Bathroom</b> - Four piece bathroom comprising walk in show, bath, wash hand basin, w.c, towel rail, tiled floor, velux windows<br /><br /><b>Externally</b> - Externally there is a front driveway, as well as a driveway to the side of the bungalow with a detached garage. Meaning there is parking availability for at least three cars. And a large rear garden mainly laid to lawn with a patio and composite decking..<br /><br /><b>Please Note</b> - The photos within this advert are taken. within the last 2 years - prior to the current tenancy.<br /><br />**The property is being sold with VACANT POSSESSION**<br /><br />