Property Details:
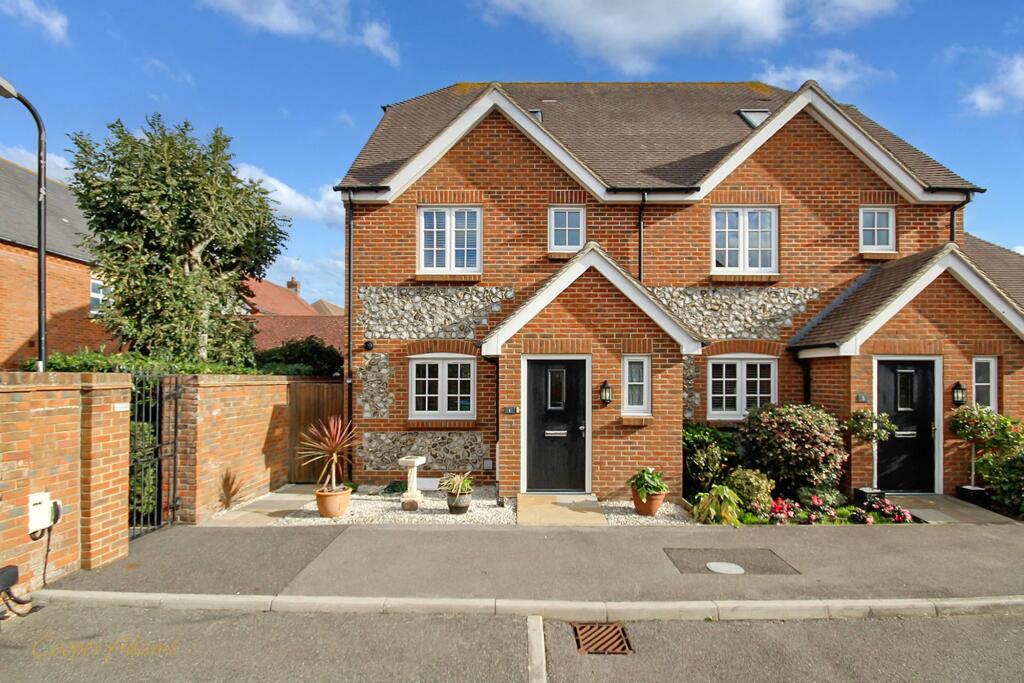
• Type: Semi-Detached
• Tenure: FREEHOLD
• Floor Area: 1190 sqft
Key Features:
• ANTICIPATED CHRISTMAS MOVE IN 2026
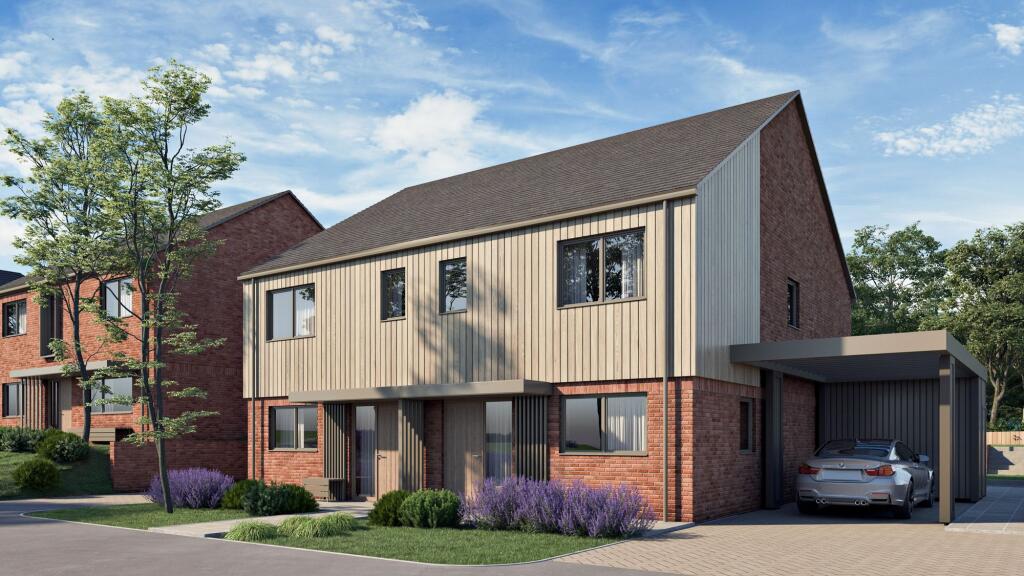
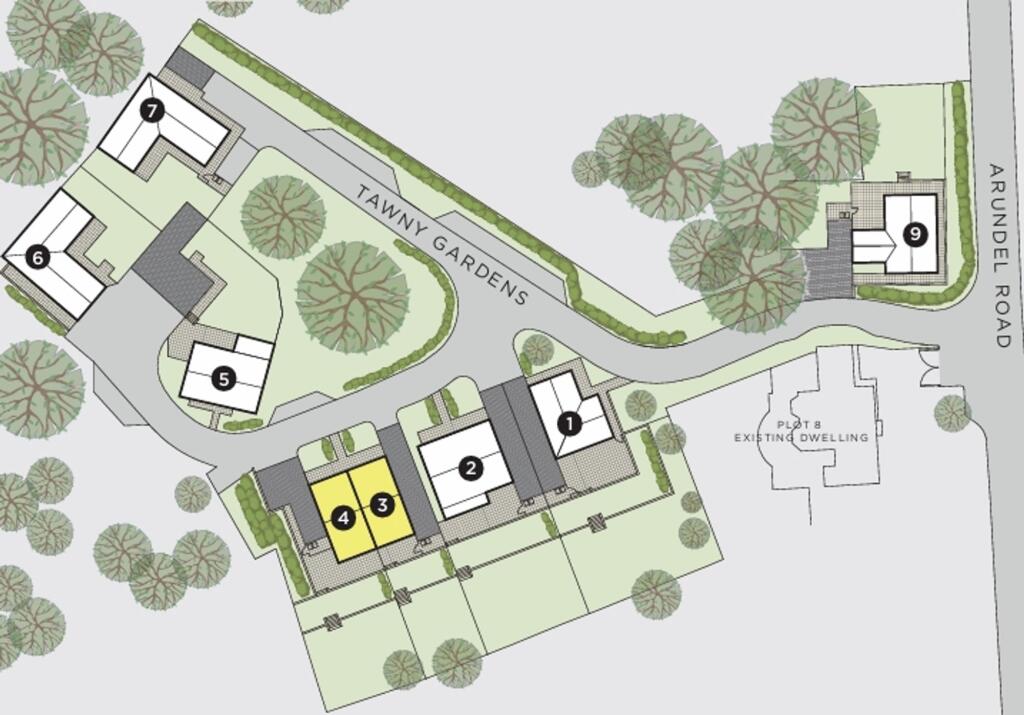
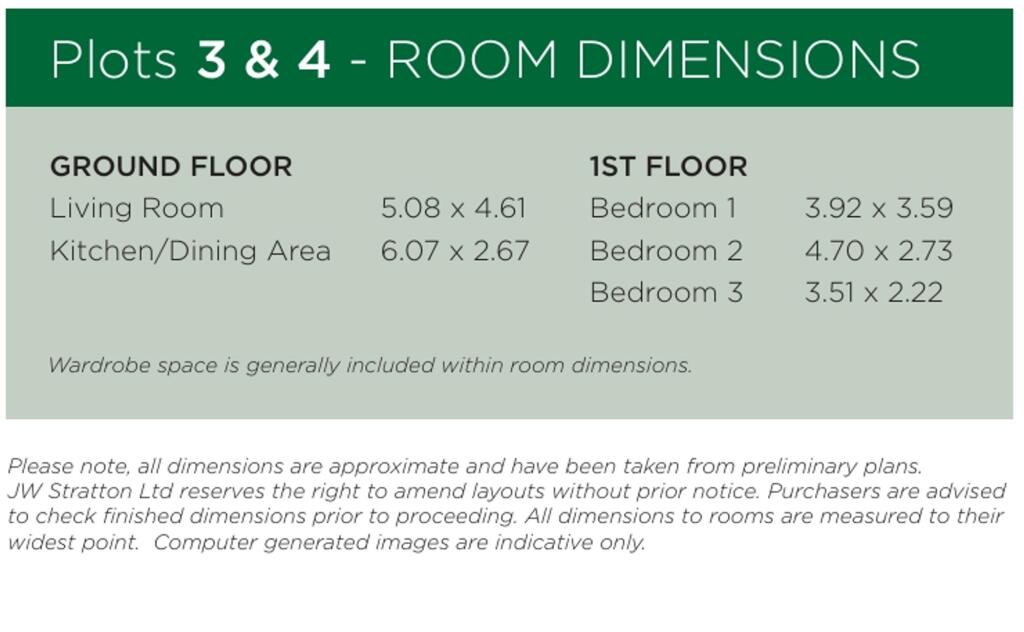
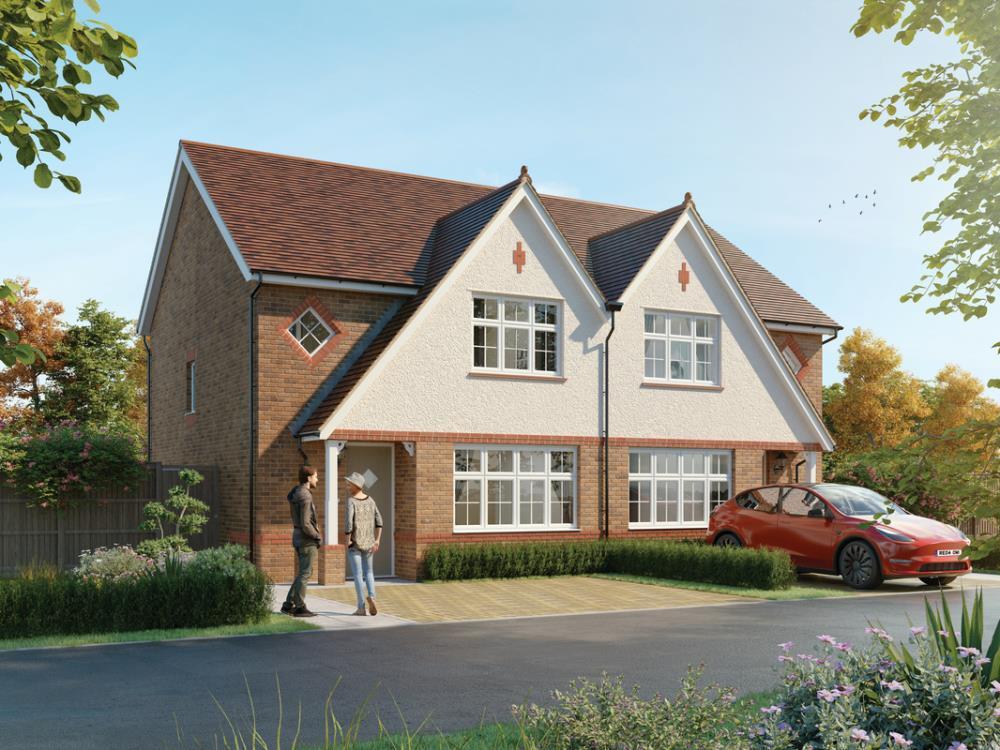
• Brand new 3-bedroom semi-detached homes (Plots 3 & 4) in the exclusive Tawny Gardens development and expands approx 1,190 square feet (111 SQM)
• Impressive open-plan kitchen/living/dining space, ideal for modern living and entertaining
• Stylish German Nobilia kitchen with integrated Bosch appliances & high-quality finishes
• Three well-proportioned bedrooms, including principal bedroom with en-suite shower room
• Contemporary family bathroom & ground floor cloakroom with premium fittings throughout
• High specification finish including oak-style doors, LED lighting & luxury vinyl flooring
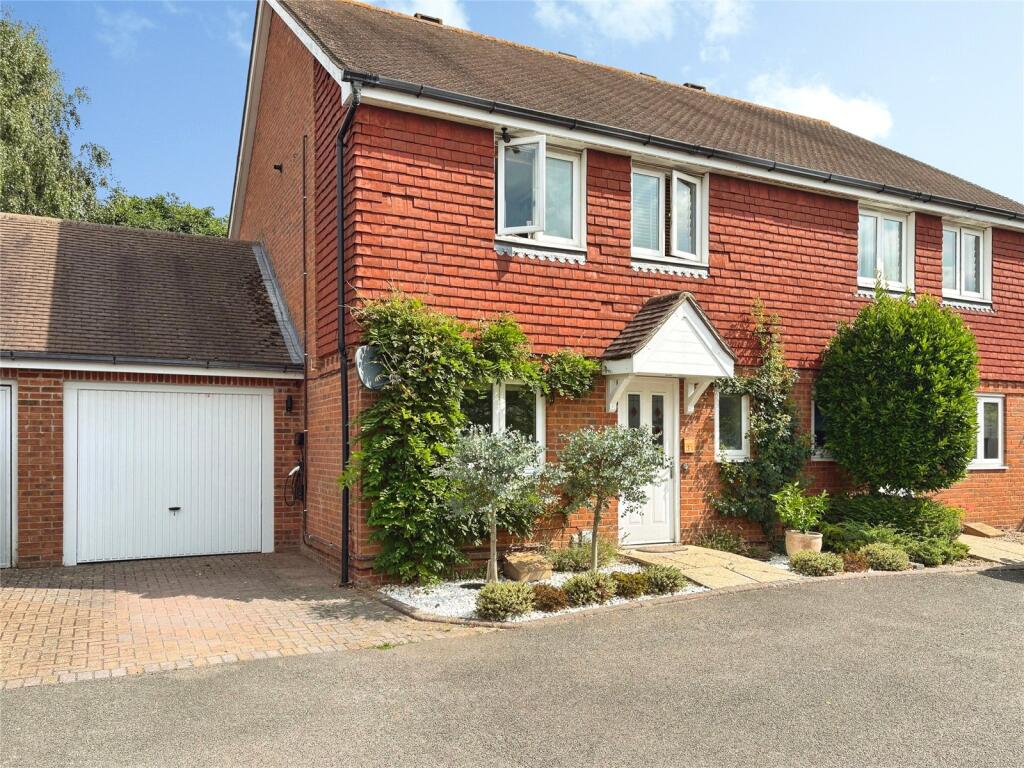
• Energy efficient homes with triple glazing, air source heat pump & underfloor heating (ground floor)
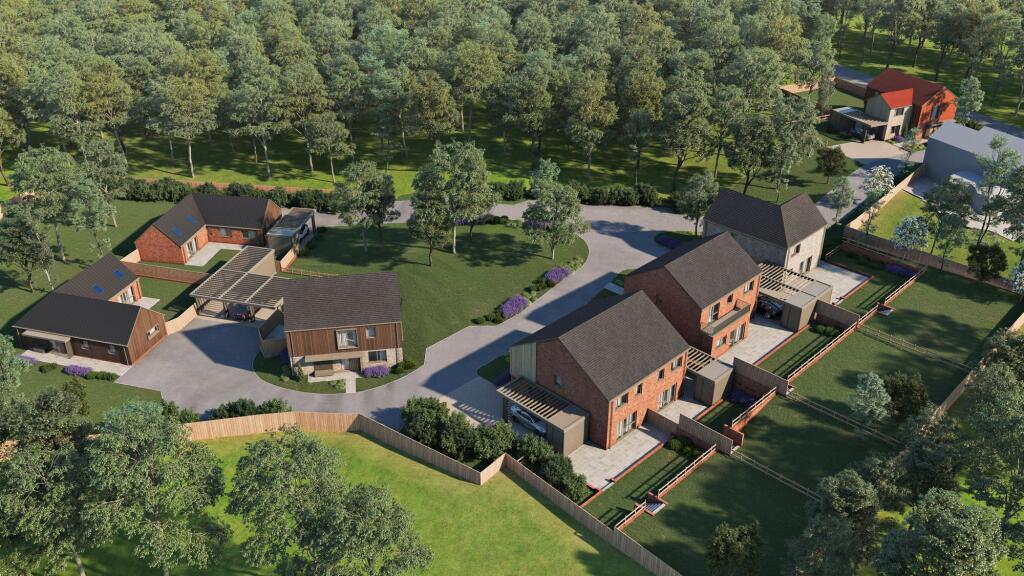
• Private gardens, parking & EV charging points, within a secluded development of just 8 homes
Location:
• Nearest Station: Angmering Station
• Distance to Station: 1.494833327200082 miles
Agent Information:
• Address: 8 Sea Lane,
Rustington,
Littlehampton,
BN16 2RB
Full Description:
<p>*MOVE IN FOR CHRISTMAS! Plots 3 & 4 are beautifully designed three-bedroom semi-detached homes forming part of the exclusive Tawny Gardens development in the sought-after village of Angmering, built by the highly regarded JW Stratton and expands approx 1,190 square feet (111 SQM). These stylish homes offer well-planned accommodation ideally suited to modern living, with a welcoming entrance hall leading to a convenient ground floor cloakroom and opening into an impressive open-plan living space. The generous kitchen, living and dining area creates a bright and sociable environment, perfect for both everyday living and entertaining.</p><p>The kitchen is fitted with high-quality German Nobilia handleless units supplied and installed by Alexanders of Worthing, incorporating integrated Bosch appliances including oven, microwave, induction hob, extractor, dishwasher, and fridge/freezer. Finished with contrasting worktops, LED lighting, brushed stainless steel sockets and switches, and luxury vinyl flooring, the space combines contemporary style with practicality, seamlessly flowing into a spacious living/dining area with access to the rear garden.</p><p>Upstairs, three well-proportioned bedrooms are arranged around a central landing, with the principal bedroom benefiting from a stylish en-suite shower room. The remaining bedrooms are served by a contemporary family bathroom featuring a bath with thermostatic shower. All bath and shower rooms are finished with modern white sanitary ware, distinctive gunmetal grey fittings, half-height tiling, luxury vinyl flooring, and heated chrome towel rails. Additional features include oak-style internal doors, satin chrome ironmongery, and LED downlighting to key areas.</p><p>Externally, the homes are finished with an attractive combination of brickwork, timber cladding, and tile hanging, complemented by low-maintenance aluminium windows and composite front doors. Designed with energy efficiency in mind, the properties benefit from triple glazing, high levels of insulation, an air source heat pump, and underfloor heating to the ground floor with radiators to the upper floors. Each home enjoys a turfed rear garden with paved patio, along with parking and an electric vehicle charging point. Further benefits include cycle storage, fibre broadband, water butts, and a 10-year ICW structural warranty, all within this exclusive development of just eight homes.</p><p><strong>Misrepresentation Act: </strong>J W Stratton Ltd and LHB Estate Agents for themselves and for the vendor/lessor as agents for the vendor/lessor give notice that: 1] The information in these particulars is intended as a general outline only for the guidance of intending purchasers/lessees and neither J W Stratton Ltd and LHB Estate Agents nor the vendor/lessor on whose behalf these particulars are provided accept any responsibility for any inaccuracies the particulars may contain. Any intending purchaser/lessee should not rely upon them as statements or representations of fact but should satisfy themselves by inspection or otherwise as to their correctness. All floor areas and other measurements are approximate. 2] these particulars do not form, or form any part of, any offer or contract. 3] Neither J W Stratton Ltd and LHB Estate Agents nor any of their employees has any authority, either orally or in writing, to make or give any representations or warranties in relation to the property. 4] Unless otherwise stated, all prices and rents are quoted exclusive of VAT. Computer generated imagery is indicative only. <em>Anticipated Christmas move-in, subject to build completion, legal completion and all necessary formalities.</em></p>