For Sale
EUR685,000
Maxwell Road, Arundel
3 bd
2 ba
Detached house
Arundel
Listed by Sims Williams - Arundel
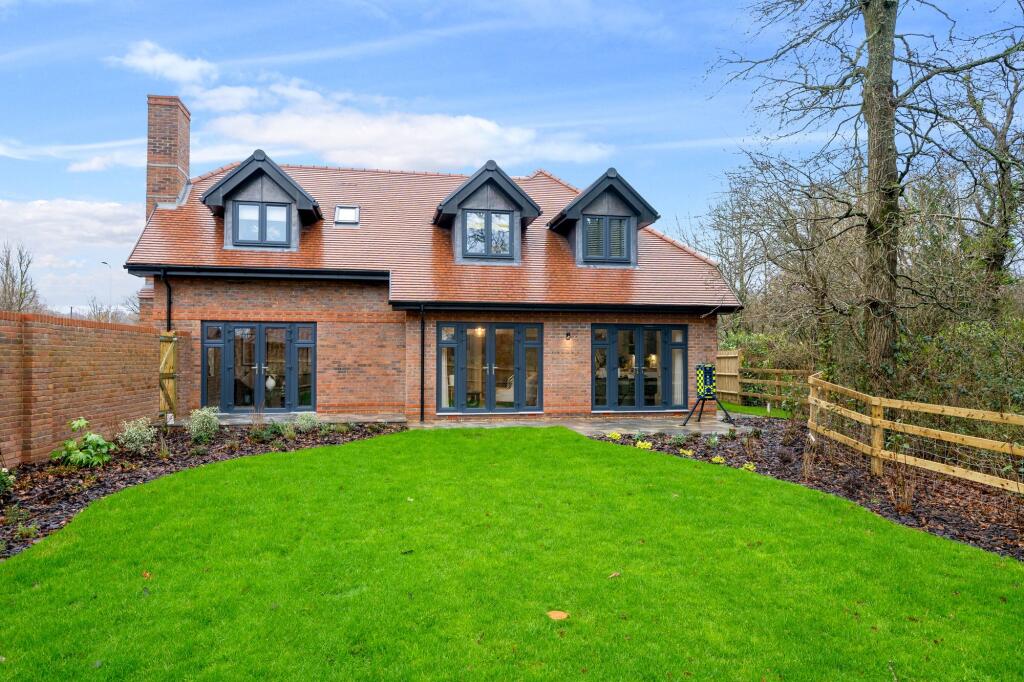
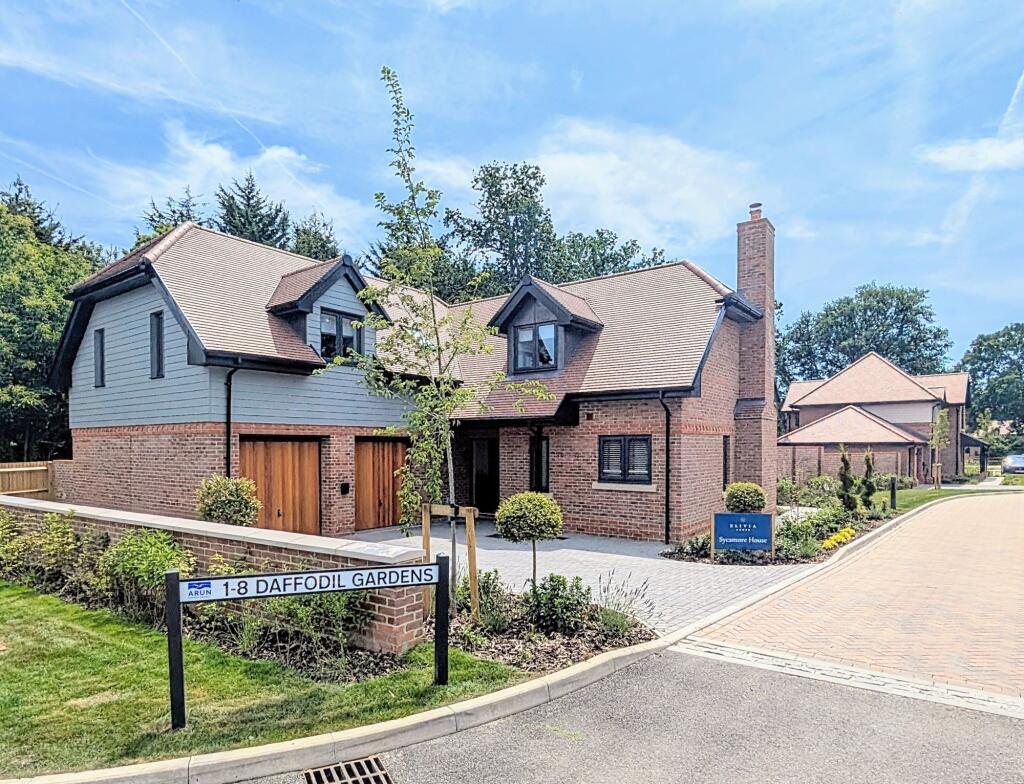
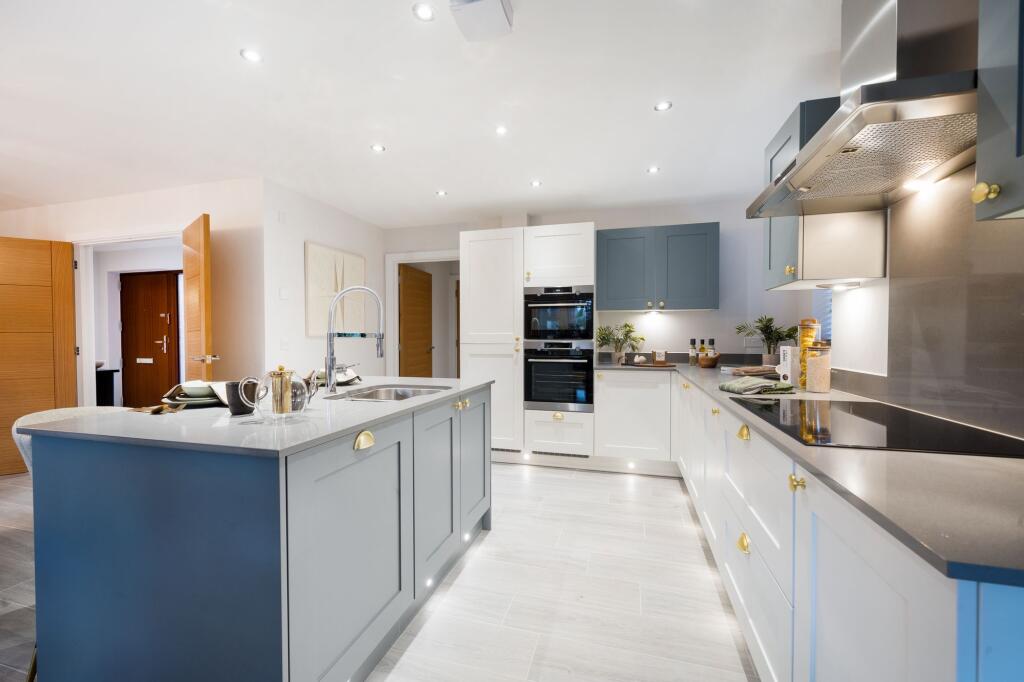
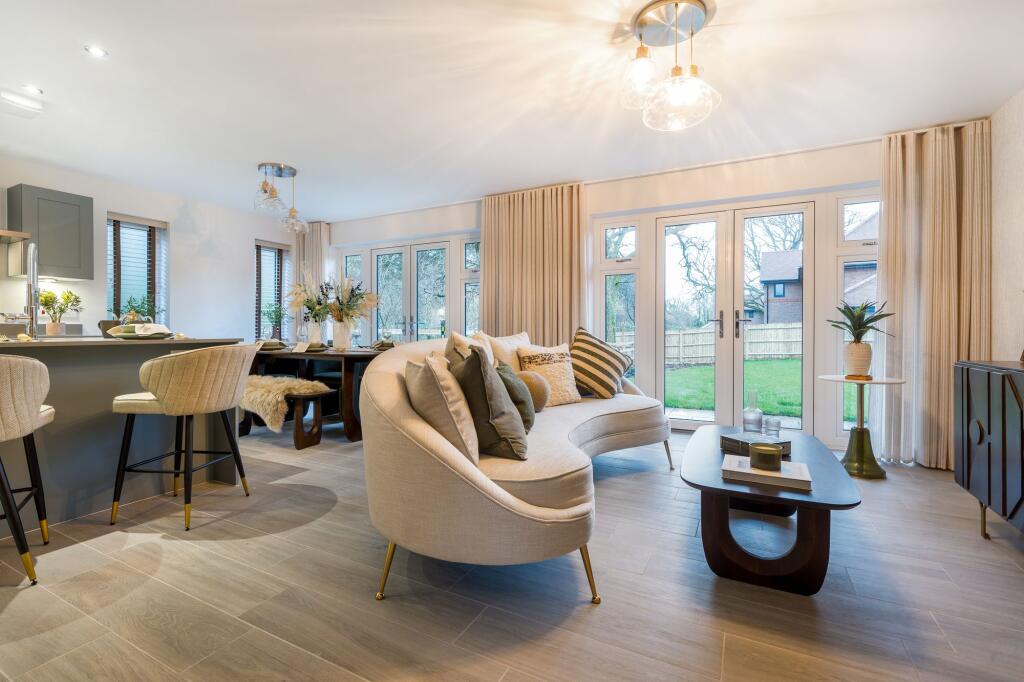
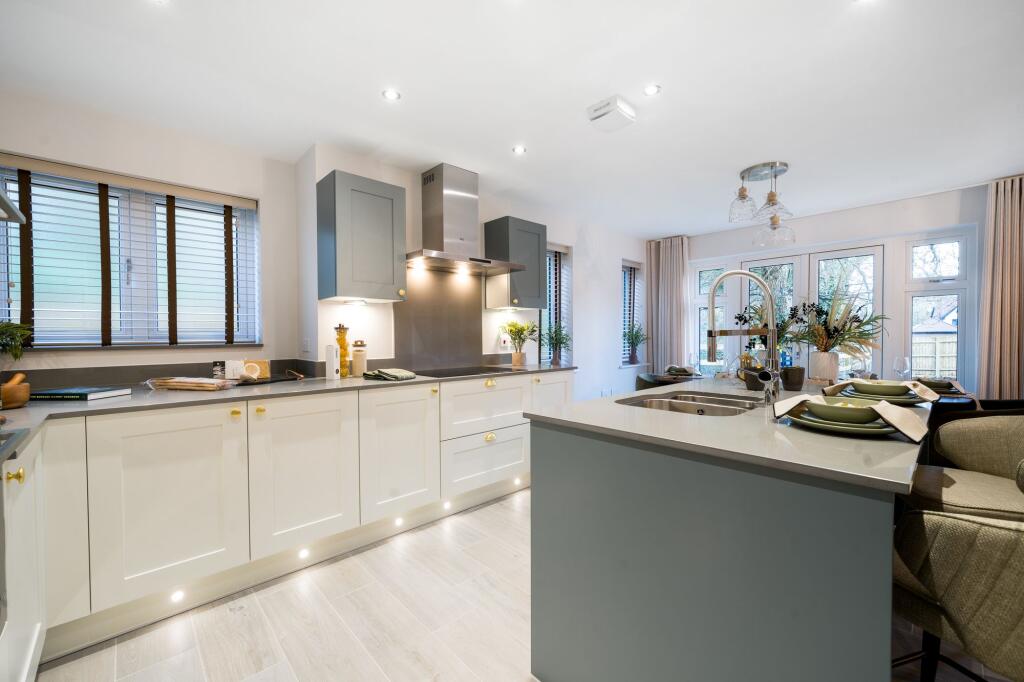
Property Details: • Type: Detached • Tenure: Freehold • Floor Area: N/A
Key Features: • Open Plan Kitchen/Dining/Family Room • Bedrooms 1 and 2 with En Suite • Double Garage and Parking • Please refer to us for details of the Reservation Fee and Terms & Conditions • Air Source Heat Pump • Integrated Appliances Zunussi 50/50 Fridge Freezer, Induction Hob, Integrated Dishwasher, Single Oven & Single Oven/Microwave • EV Charging Point • Exclusive Private Development • Estate Charge £885 per home per annum (estimated. First 2 years Estate Charge will be paid by Elivia Homes • Show Home carpets, curtains and Light Fittings Included
Location: • Nearest Station: N/A • Distance to Station: N/A
Agent Information: • Address: Rowan House Baffins Lane Chichester PO19 1UA
Full Description: Plot 2 The Sycamore SHOW HOME is a 4 bedroom detached house with a double garage & parking. 2030 sq ft and INCLUDES CARPETS, CURTAINS & LIGHT FITTINGS (Terms & Conditions apply).Show Home open by appointment - call us on to book.Moving made easy: Explore Elivia’s special packages including Stamp Duty Paid and smooth Part Exchange (Terms & Conditions apply).FINAL 2 HOMES REMAINING in this stunning new development of just eight luxurious family homes in the West Sussex village of Fontwell. Secluded, landscaped gardens and mature trees lend Daffodil Gardens a delightful, leafy aspect, whilst within these properties reveal themselves to be homes of exceptional character and exacting quality. A place you’ll truly be proud to call home.From an aesthetic perspective, all eight properties blend local vernacular style with cutting edge architectural flourishes - these are homes that have been designed to delight. As you would expect from Elivia Homes, traditional workmanship and hand-crafted detailing are front and centre-from exquisite artisan brickwork to an array of materials and finishes that effortlessly articulate quality without compromise. Generously spaced and uncrowded, the impression you get as you wander through the development is of seclusion and unhurried easeful living.Whether you choose the four or five-bed configuration. the internal space of all eight houses is impressive and offers contemporary comfort in abundance.To ground floor of this property features French Doors opening onto a large private garden, with a spacious utility room adjacent to the lavishly appointed kitchen equipped with high-end integrated appliances and hand-built cabinetry. The bedrooms offer leafy views of the landscaped surroundings and have been meticulously hand-crafted for a restful retreat, with luxurious en-suites attached to the principal bedroom and another bedroom, along with an additional family bathroom. Porcelanosa tiling enhances the floors and walls of the cloakrooms, bathrooms and kitchen while the interiors are harmoniously decorated to create tranquil and comfortable living spaced that please the eye and calm the sense. Living Room (3.45m x 5.31m) Open Plan Kitchen/Dining Room (5.92m x 7.09m) Study (1.93m x 2.31m) Bedroom 1 (3.63m x 5.16m) Bedroom 2 (4.09m x 6.25m) Bedroom 4 (2.44m x 3.23m) Parking - Double garage