For Sale
£749,990
Arundel Road, Fontwell
5 bd
3 ba
Detached
Arundel Road
Listed by Sims Williams, Walberton
Property Details: • Type: Detached • Tenure: FREEHOLD • Floor Area: N/A
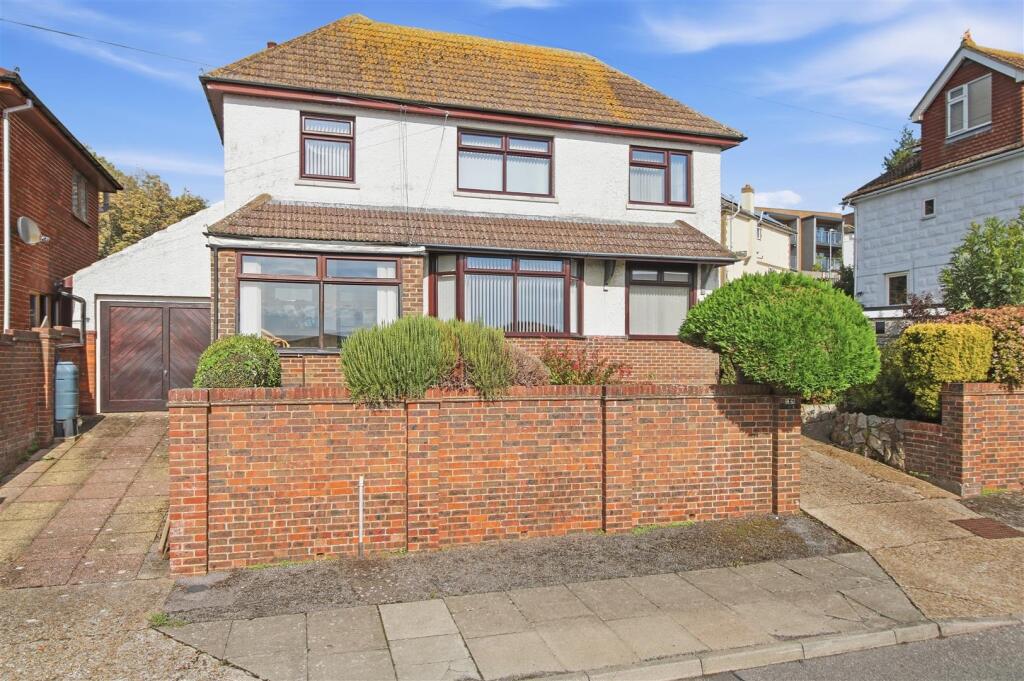
Key Features: • Three / four bedrooms • Detached house • Situated in an elevated position with views toward the sea and downland • Deceptively spacious • Well-presented • Multiple reception rooms • Close to bus route and local shop • En-suite shower room to main bedroom • Off road parking and garage • Offered for sale with no onward chain
Location: • Nearest Station: Newhaven Marine Station • Distance to Station: 0.49208456461636313 miles
Agent Information: • Address: 20-21 Clinton Place Seaford BN25 1NP
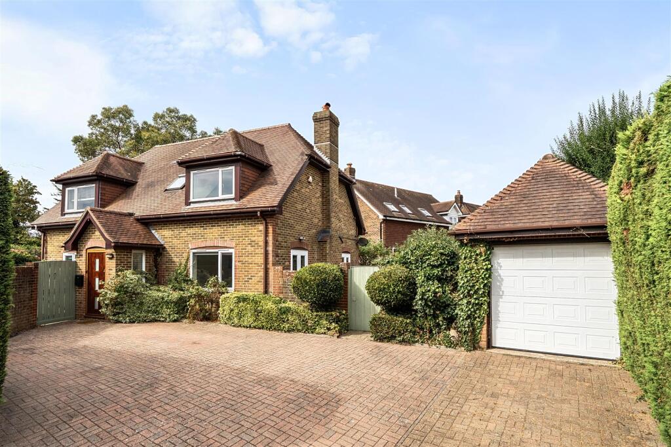
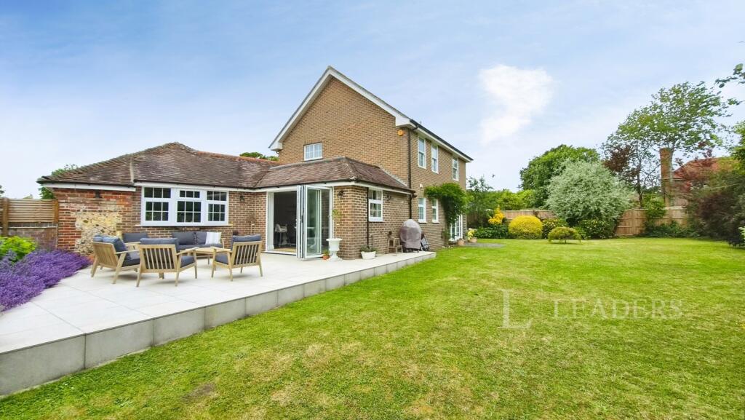
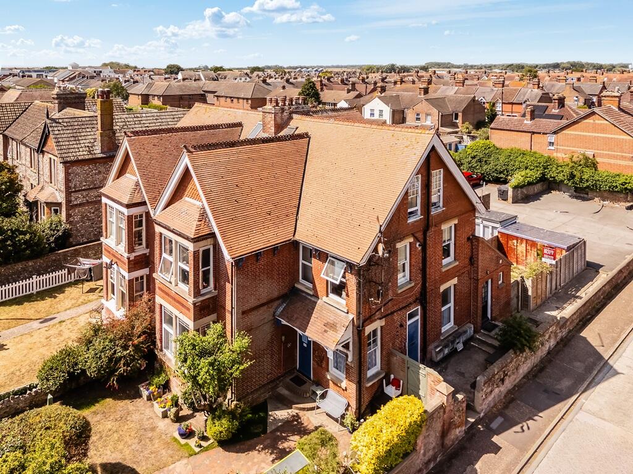
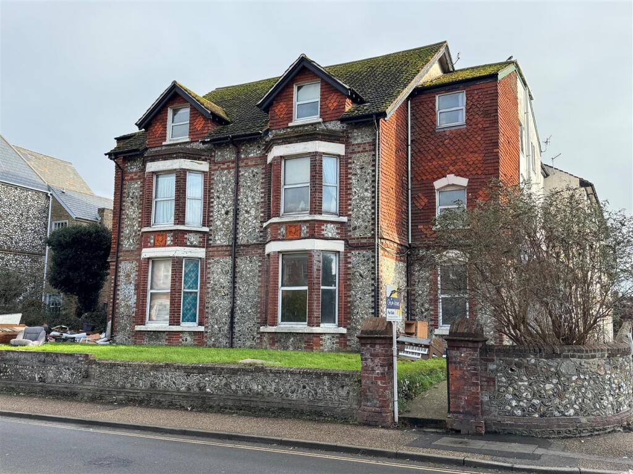
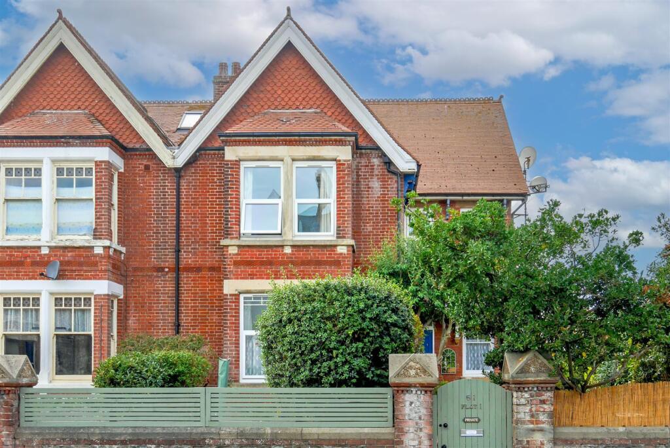
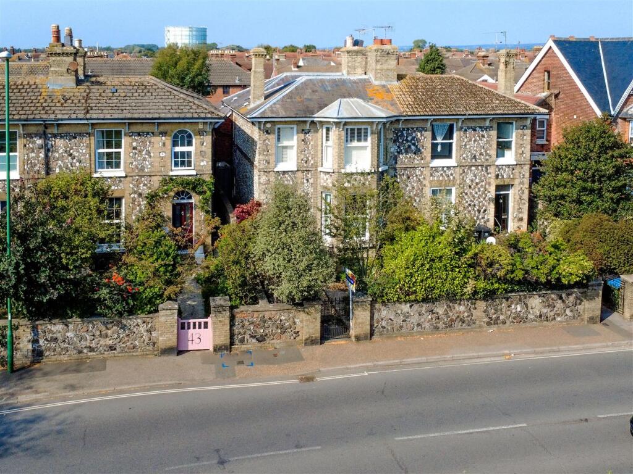
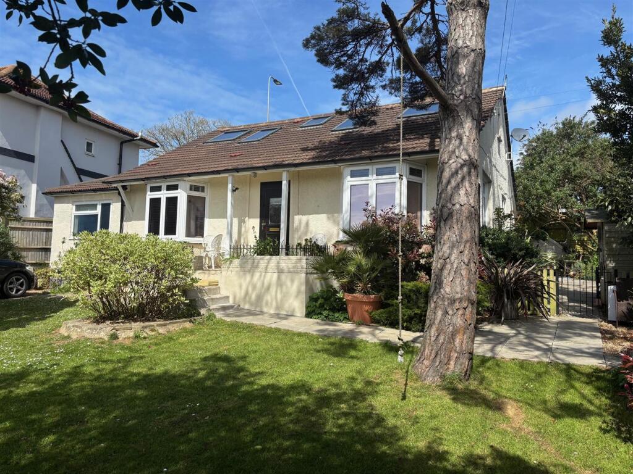
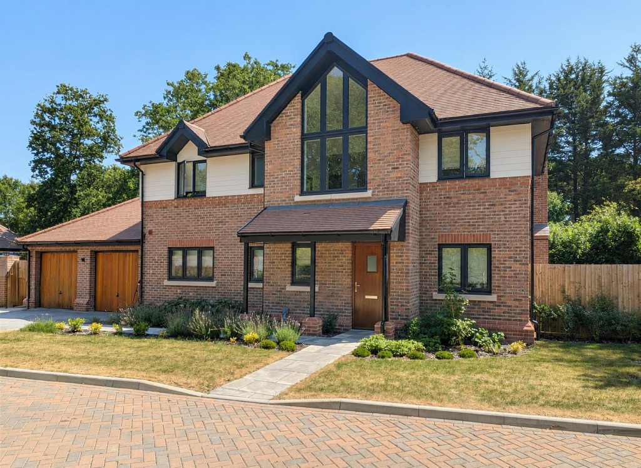
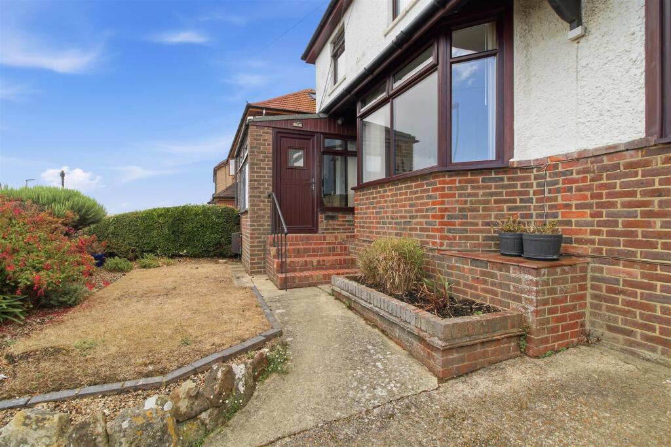
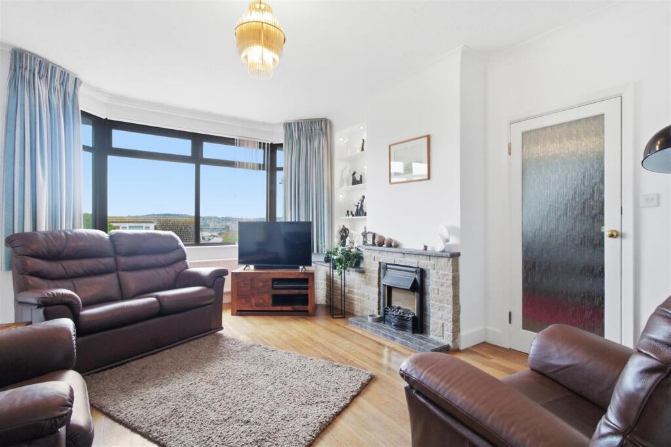
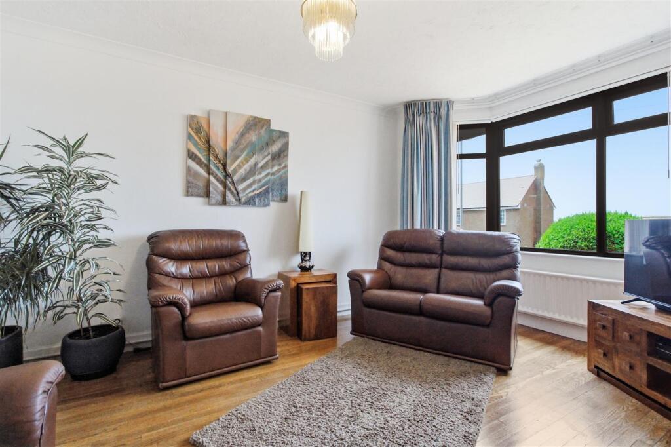
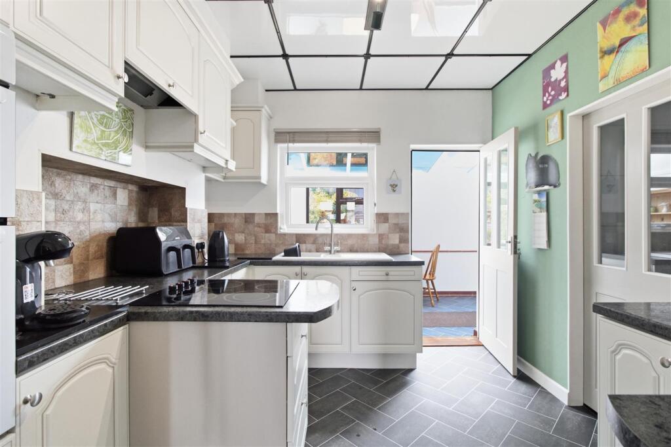
Full Description: A deceptively spacious three/four bedroom detached family house situated within easy reach of the A259 bus routes between Eastbourne and Brighton. Links to the A27 are also within close proximity, whilst Newhaven town centre, ferry terminal, marina and railway station are approximately three quarters of a mile distant. <br /><br />The ground floor accommodation comprises porch, good-sized entrance hall, kitchen, walk-in pantry, lounge, dining room, office/bedroom four, conservatory and utility room. Upstairs there are three bedrooms, with the main bedroom benefitting from having an en-suite shower room, and family bathroom. All of the accommodation is a generous size and has been well-maintained.<br /><br />The property benefits from a manageable rear garden which is mainly laid to lawn with a patio towards the top end. There is a driveway leading to the integral garage with an off-road parking space, as well as a separate driveway providing further off-street parking.<br /><br />Further benefits include uPVC double glazing, gas central heating and being offered for sale with no onward chain. An internal inspection is advised to appreciate the level of accommodation on offer.<br /><br /><b>Ground Floor</b> - Entrance door into: <br />PORCH <br />Triple aspect with views towards the sea and downland. Door into:<br />ENTRANCE HALL<br />Stairs to first floor. Radiator. <br />LIVING ROOM <br />Bay window to front. Electric fire with brick surround. Radiator. <br />DINING ROOM <br />Dual aspect. <br />BEDROOM FOUR/STUDY <br />Window to front. Door to side. <br />KITCHEN <br />Range of white base and wall units. Hotpoint induction hob. One and a half bowl sink and drainer. Eye-level cooker and oven. Door into: <br />LARDER CUPBOARD<br />Space for fridge. Range of shelving. <br />CONSERVATORY/DINING SPACE <br />Window to rear overlooking the garden. Wall-mounted electric heater. <br />CLOAKROOM <br />WC. Wash basin with storage beneath. Heated towel rail. <br />UTILITY ROOM<br />Ample worktop space. Sink and drainer. Window to rear overlooking the garden. Space for washing machine and tumble dryer. Door into:<br />GARAGE <br />Power and light. Accessed via up-and-over door. Fuse board.<br /><br /><b>First Floor</b> - LANDING <br />Obscured window to side. Cupboard housing Alpha gas boiler with slatted shelving. Cupboard housing water cylinder with slatted shelving. <br />BEDROOM ONE <br />Dual aspect. Two large windows to front with views across neighbouring rooftops towards the sea and downland. Two radiators. Two sets of built-in wardrobes. Built-in cupboard. Door into: <br />EN-SUITE <br />Enclosed shower. Wash basin with storage beneath. WC. Heated towel rail. Tiled walls. Extractor fan.<br />BEDROOM TWO<br />Two windows overlooking the rear garden. Radiator. <br />BEDROOM THREE <br />Window to front with views across neighbouring rooftops towards the sea and downland. Radiator. Shelving. <br />FAMILY BATHROOM <br />Bath with shower above. Wash basin. WC. Heated towel rail. Obscured window to rear. Tiled walls.<br /><br /><b>Outside</b> - FRONT <br />Brick paved driveway leading to the integrated garage providing off-road parking. Another separate driveway provides further off-road parking. Access to side. Flower beds. <br />REAR GARDEN <br />Mainly laid to lawn. Patio area towards the top of the garden. Range of mature trees, shrubs and bushes. Fence enclosed. Shed.<br /><br /><b>Disclaimer</b> - Measurements: These approximate room sizes are only intended as general guidance. You must verify the dimensions carefully before ordering carpets or any built in furniture.<br /><br />