Log in Sign up
Back to search Home Countries United Kingdom Lewes Arundel Road, Peacehaven, BN10 8HH
£480,000

Arundel Road, Peacehaven, BN10 8HH

Arundel Road, Peacehaven, BN10 8HH
4 beds 2 baths Detached Bungalow

Property facts

Property type
Detached Bungalow
Bedrooms
4
Bathrooms
2
Taxes (as supplied)
Band: C

Only details supplied with this listing are shown. Ask the listing contact to confirm measurements, taxes and costs.

About this home

Property Details: • Type: Detached Bungalow • Tenure: N/A • Floor Area: N/A

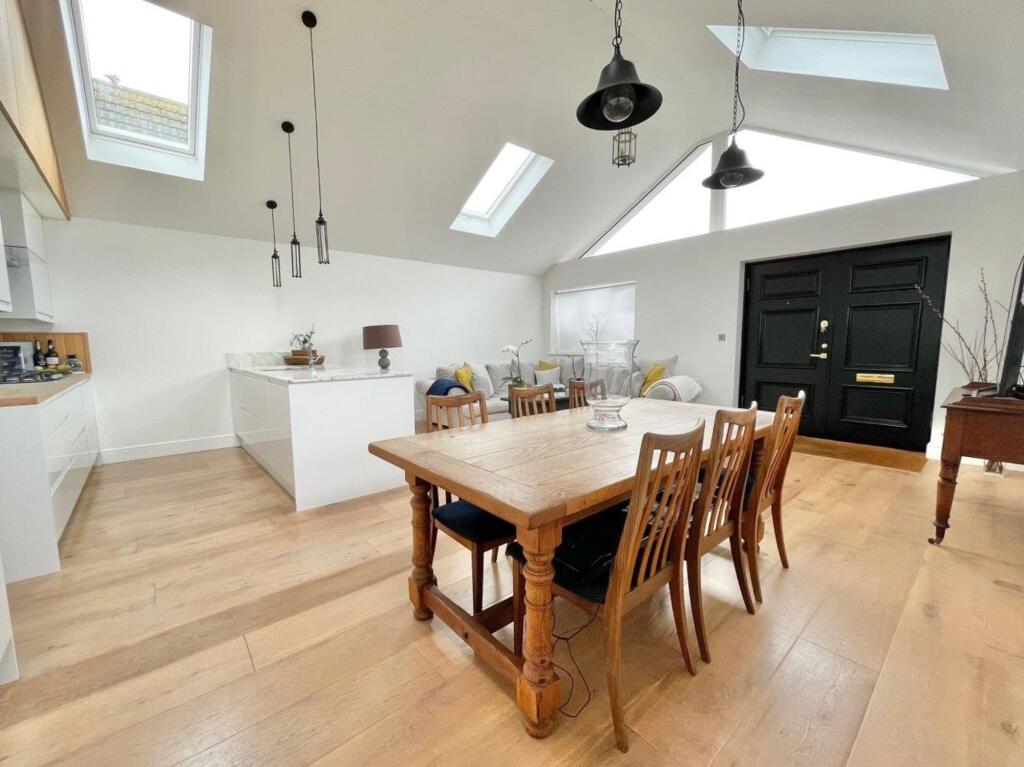
Key Features: • Stunning Architecturally Designed Bungalow • Flooded With Natural Light • Impressive Double Entrance Doors • Open Plan Lounge/Kitchen/Diner • South Facing Rear Garden

Location: • Nearest Station: N/A • Distance to Station: N/A

Agent Information: • Address: 233a South Coast Road, Peacehaven, BN10 8LD

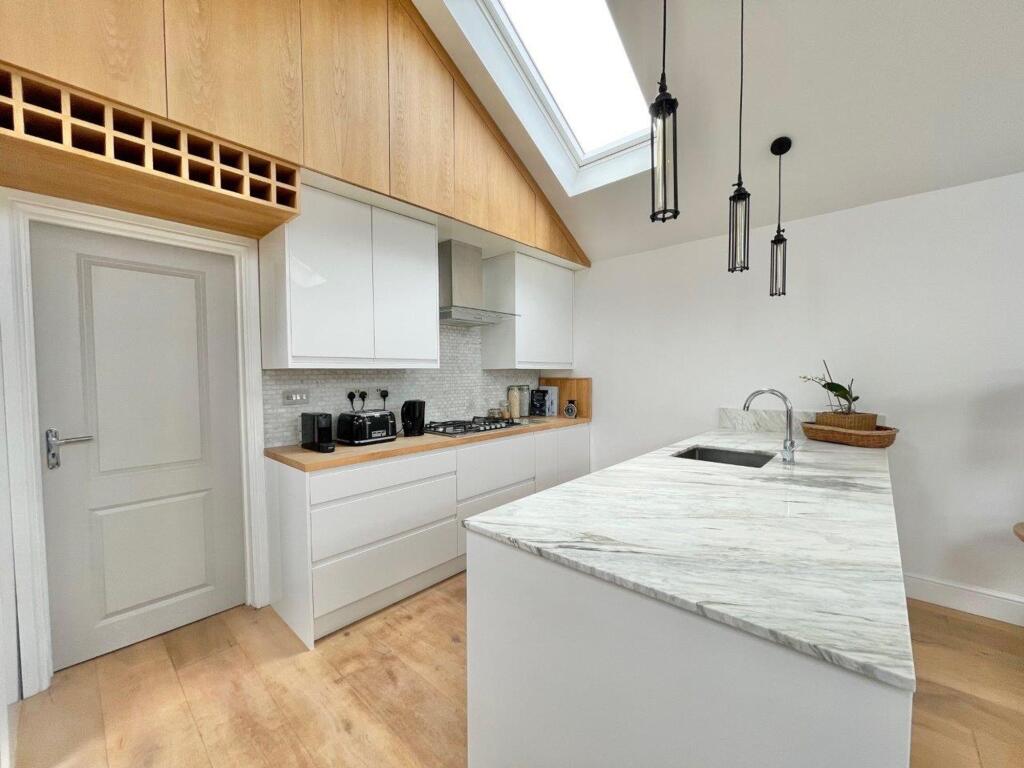
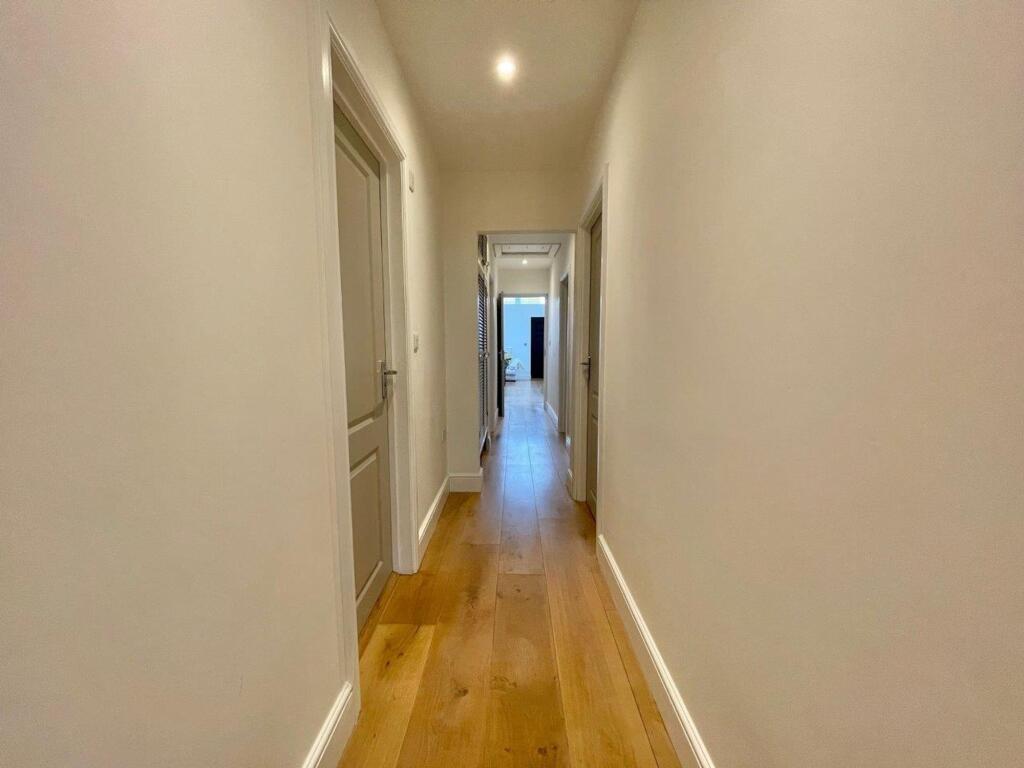
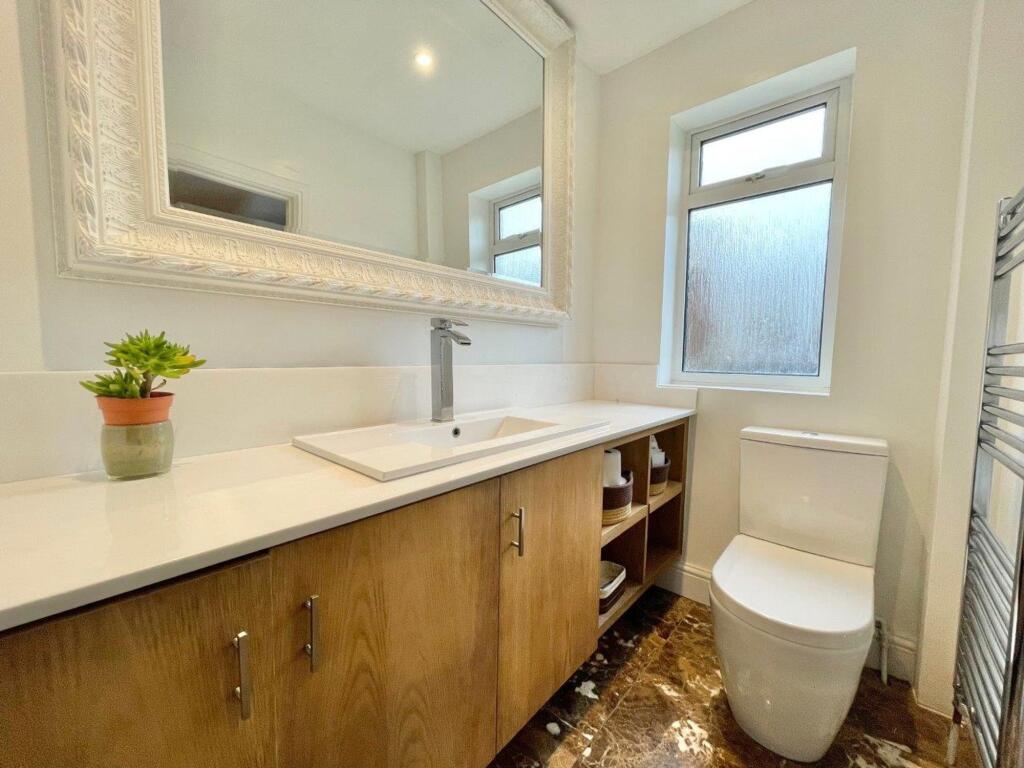
Full Description: Step through the impressive double entrance doors into a superb open plan lounge/kitchen/diner, finished in neutral tones at almost 23' long the room has plenty of space for a sizable dining table, a large seating area and offers a bespoke kitchen complete with soft close doors, plenty of counter space, twin integrated fridge/freezers, a selection of modern wall mounted and floor standing kitchen units along with pull out larder units offering superb storage solutions and complete with a kitchen island housing the sink and integrated dishwasher. A central hallway connects to the four generous bedrooms one of which is currently utilised as a practical home office, perfect for those looking to work from home. The master bedroom like the rest of the property offers a real WOW factor at over 20ft and triple aspect the space will accommodate a wide variety of bedroom furniture and also has a stunning walk-in wardrobe/dressing room and beautifully stylish ensuite shower room. A family Shower room finished with white suite completes the rear accommodation and is centrally located in the property. Outside the rear terrace is South facing enjoying the sun late into the evening, privacy is assured with the addition of beautiful Wrought iron double gates finished with attractive wood panelling, the spacious frontage ensures the property is set back from the road and is complete with matching front gate. Locally the nearby Meridian Shopping centre can cater for all your daily needs, regular bus services are available to both Eastbourne and Brighton and numerous green spaces including Centenary Park (big Parks Project) with its Café and children's play area, cliff top walks and access to the undercliff and beach are all easily reached from the property. The accommodation with approximate room measurements comprises:OPEN PLAN LOUNGE/KITCHEN/DINING ROOM 21'10" x 19'7" (6.65m x 5.68m)HALLTRIPLE ASPECT BEDROOM 1 20'1" max x 13'6" max (6.12m x 4.11m)EN-SUITE SHOWER ROOM/WC 10'1" into shower cubicle x 4'4" (3.07m x 1.32m)BEDROOM 2 12'5" x 8' (3.78m x 2.43m)BEDROOM 3 12'3" max x 8'2" max (3.73m x 2.48m)Currently being used as an Office.BEDROOM 4 11' x 8'7" (3.35m x 2.61m)SHOWER ROOM/WC 7'5" x 7'1" (2.26m x 2.15m)FRONT GARDEN SOUTH FACING REAR GARDEN These particulars are prepared diligently and all reasonable steps are taken to ensure their accuracy. Neither the company or a seller will however be under any liability to any purchaser or prospective purchaser in respect of them. The description, Dimensions and all other information is believed to be correct, but their accuracy is no way guaranteed. The services have not been tested. Any floor plans shown are for identification purposes only and are not to scale Directors: Paul Carruthers Stephen LuckEPC Rating: DBrochuresBrochure 1

Features & amenities

Features & finishes
Stunning Architecturally Designed Bungalow
Flooded With Natural Light
Impressive Double Entrance Doors
Open Plan Lounge/Kitchen/Diner
South Facing Rear Garden

Location

If the interactive map is unavailable, open the supplied location in maps.

Open location in maps

The pin uses coordinates supplied with this listing. Confirm the exact location with the listing contact.

Listing information

Original source
www.rightmove.co.uk
Added to Mirror
Record updated

Added and updated dates describe the Mirror record. Source publication and verification dates are shown separately when known; none establishes time on market. Confirm current price and availability with the listing contact.

View original listing

Similar homes nearby

Photos coming soon
For Rent
£1,600/mo
Paygate Cottages, New Road, Ringmer, Lewes
3 bd 1 ba Semi-Detached
Lewes
Listed by Strutt & Parker - Lettings, Lewes
Photos coming soon
For Sale
£135,000
Spences Lane, Lewes
1 bd 1 ba Ground Flat
Lewes
Listed by Fox & Sons, Lewes
Photos coming soon
For Sale
£950,000
High Street, Lewes
4 bd 2 ba End of Terrace
Lewes
Listed by Lewes Estates, Lewes
Photos coming soon
For Sale
£695,000
Fitzjohns Road, Lewes
3 bd 1 ba Semi-Detached
Lewes
Listed by Charles Wycherley Independent Estate Agents, Lewes
Photos coming soon
For Sale
£379,950
Malling Street, Lewes
2 bd 1 ba Cottage
Lewes
Listed by Charles Wycherley Independent Estate Agents, Lewes
Photos coming soon
For Rent
£1,650/mo
De Montfort Road, Lewes
3 bd 2 ba End of Terrace
Lewes
Listed by Charles Wycherley Independent Estate Agents, Lewes
Photos coming soon
For Rent
£900/mo
Lewes Road, Whitesmith, Lewes
1 bd 1 ba Semi-Detached
Lewes
Listed by Martin & Co, Uckfield
Photos coming soon
For Sale
£995,000
Ferrers Road, Lewes
4 bd 1 ba Detached
Lewes
Listed by Charles Wycherley Independent Estate Agents, Lewes
£480,000
4 beds · 2 baths
Log in Sign up