Property Details:
• Type: Terraced
• Tenure: FREEHOLD
• Floor Area: N/A
Key Features:
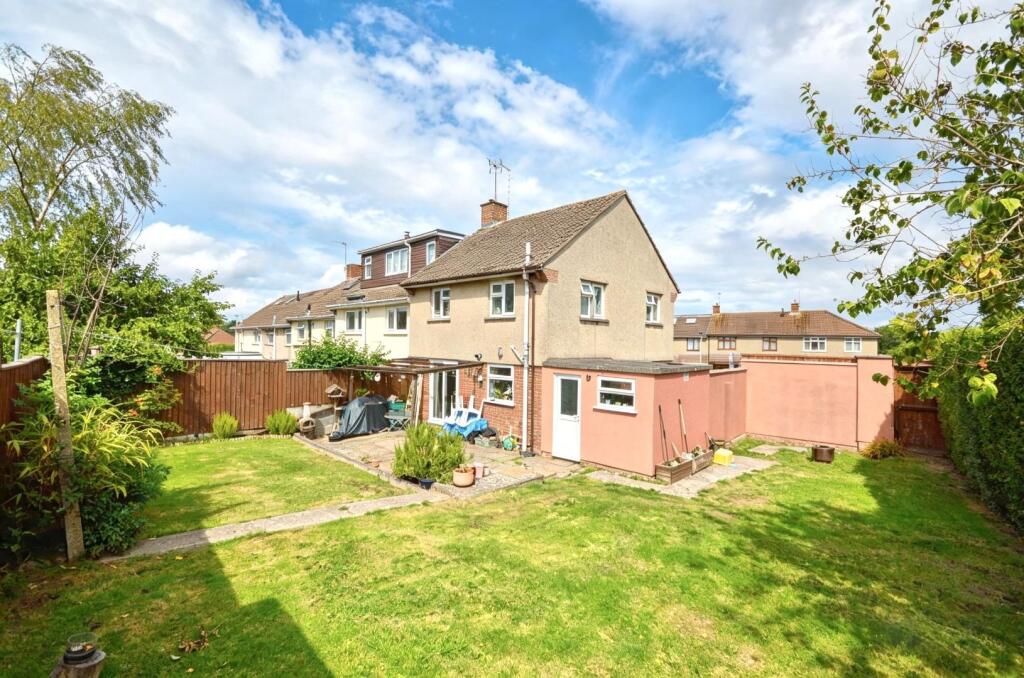
• Enclosed south westerly facing rear garden
• Close to local shops and amenities
• uPVC double glazing
• Gas fired central heating
Location:
• Nearest Station: Keynsham Station
• Distance to Station: 0.8235612572570454 miles
Agent Information:
• Address: 45 Courtenay Road,
Keynsham,
Bristol,
BS31 1JU
Full Description:
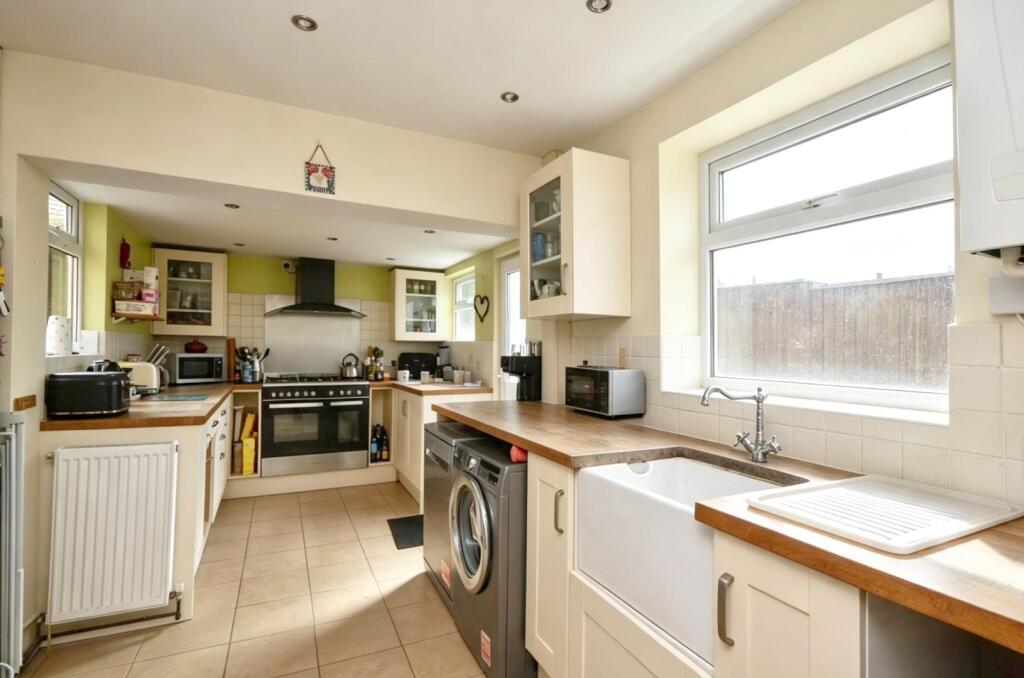
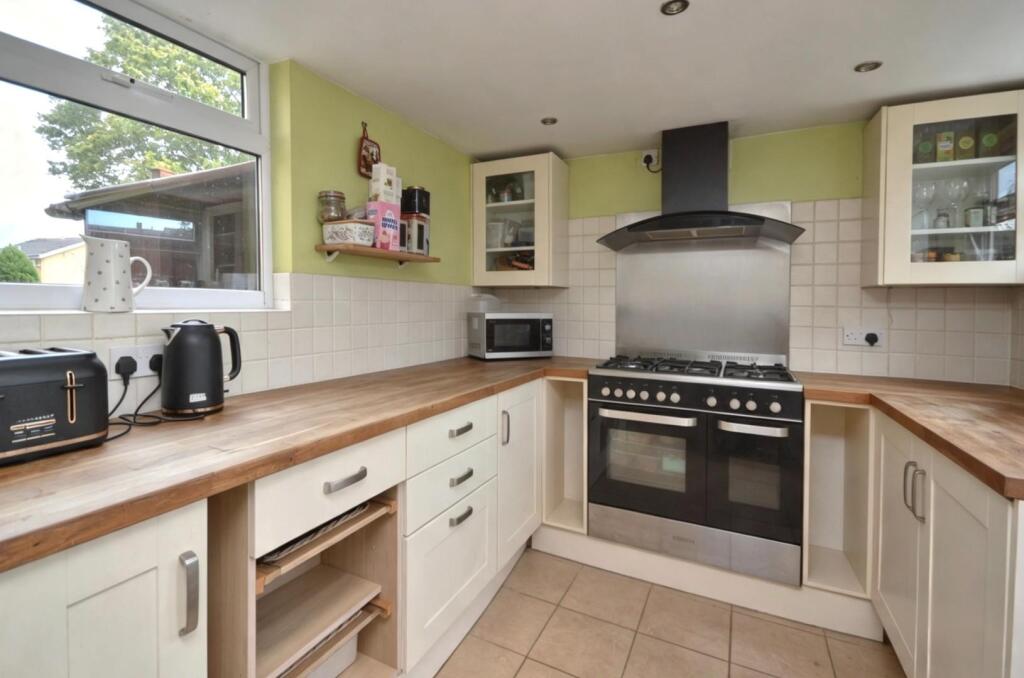
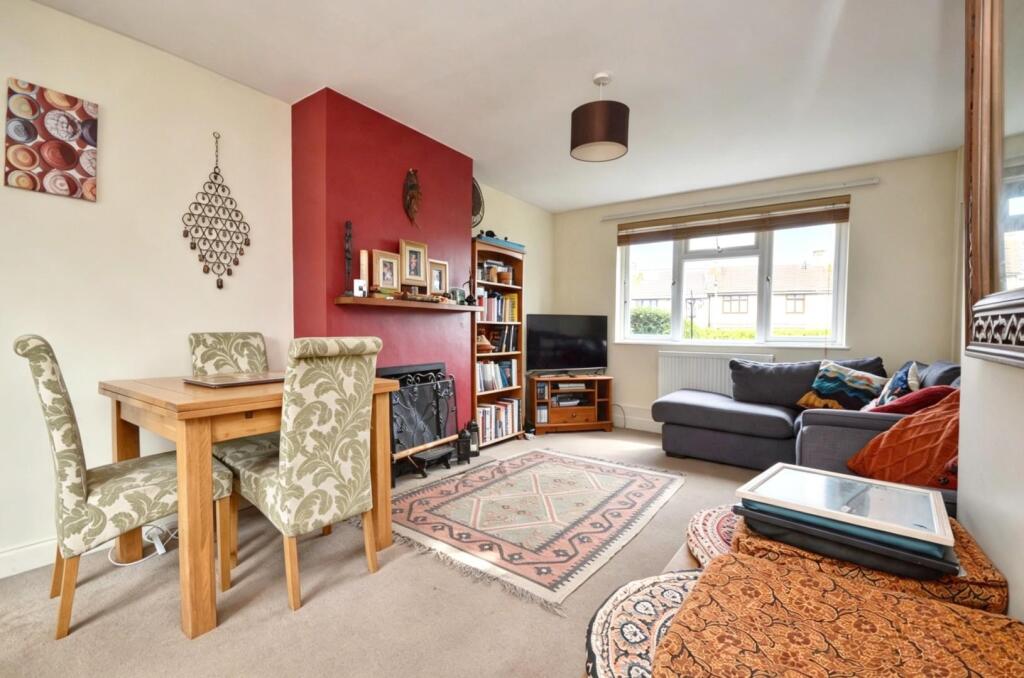
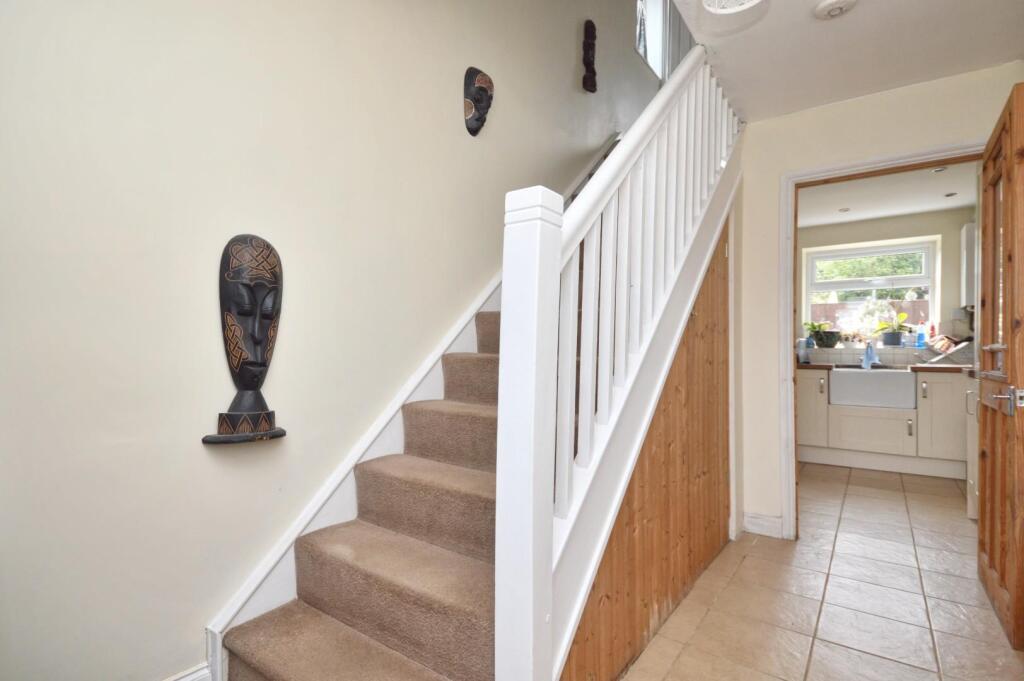
Nestled in the charming area of Arundel Walk, Keynsham, Bristol, this delightful three-bedroom end of terrace house presents an excellent opportunity for families and first-time buyers alike. The property boasts a well-proportioned reception room, perfect for relaxing or entertaining guests. <br /><br />The three bedrooms offer ample space for comfortable living, while the bathroom is conveniently fitted to meet modern standards. The fitted kitchen is both practical and inviting, making meal preparation a pleasure. <br /><br />One of the standout features of this home is the generously sized south-westerly facing enclosed rear garden, which provides a wonderful outdoor space for children to play, gardening enthusiasts to thrive, or simply for enjoying the sunshine. <br /><br />Additional benefits include uPVC double glazing and gas-fired central heating, ensuring warmth and energy efficiency throughout the year. The property is ideally located close to local shops and amenities, making daily errands and leisure activities easily accessible. <br /><br />This charming terraced house is a perfect blend of comfort and convenience, making it an ideal choice for those looking to settle in a vibrant community. Don’t miss the chance to make this lovely property your new home.<br /><br />Entrance via uPVC double glazed obscured door into<br /><br /><b>Hallway</b> - Stairs rising to first floor landing, understairs storage cupboard, double radiator, doors to<br /><br /><b>Kitchen</b> - 2.75 x 5.48 (9'0" x 17'11") - uPVC double glazed windows to rear aspect, uPVC double glazed window to front aspect, uPVC double glazed obscured door to rear garden, a range of wall and floor units with worksurface over, Belfast style sink with mixer taps over, space and plumbing for washing machine, space and plumbing for dishwasher, space for Rangemaster style cooker with extractor hood over, space for freestanding fridge freezer, wall mounted Baxi boiler, double radiator, spot lights, door to<br /><br /><b>Sitting/Dining Room</b> - 6.27 x 3.49 (20'6" x 11'5") - uPVC double glazed window to front aspect, uPVC double glazed sliding patio doors to rear garden, 2 double radiators, open fireplace.<br /><br /><b>First Floor Landing</b> - 2.02 x 1.82 (6'7" x 5'11") - uPVC double glazed window to side aspect, access to loft space, doors to<br /><br /><b>Master Bedroom</b> - 3.72 x 3.76 (12'2" x 12'4") - uPVC double glazed window to front aspect, double radiator, fitted wardrobes.<br /><br /><b>Bedroom Two</b> - 2.50 x 3.74 (8'2" x 12'3") - uPVC double glazed window to rear aspect, double radiator.<br /><br /><b>Bedroom Three</b> - 2.44 x 2.65 (8'0" x 8'8") - uPVC double glazed window to side aspect, double radiator.<br /><br /><b>Family Bathroom</b> - 1.61 x 2.32 (5'3" x 7'7") - Obscured uPVC double glazed window to rear aspect, suite comprising panelled bath with shower attachment over, pedestal wash hand basin with taps over, close coupled w/c, double radiator, spot lights, extractor.<br /><br /><b>Outside</b> - The front of the property is laid mainly to lawn and is enclosed by hedging with an iron gate, a pathway leads to the front door. The rear garden has a south/westerly aspect and wraps around to the side. It's laid mainly to lawn with a patio area immediately adjoining the property and a further area in the top left hand corner, ideal for additional garden furniture. The rear garden is fully enclosed by wooden fencing.<br /><br /><b>Directions</b> - Sat Nav BS31 2JT<br /><br />