Ascot Drive, Horton Bank Top
About this home
Property Details: • Type: Semi-Detached • Tenure: Freehold • Floor Area: N/A
Key Features: • Semi Detached • Three Bedrooms • Popular Location • Ideally Suit a FTB/Young Family • Dining Kitchen • GCH & DG • Garden • Driveway
Location: • Nearest Station: N/A • Distance to Station: N/A
Agent Information: • Address: 44 High Street, Queensbury, Bradford, BD13 2PA
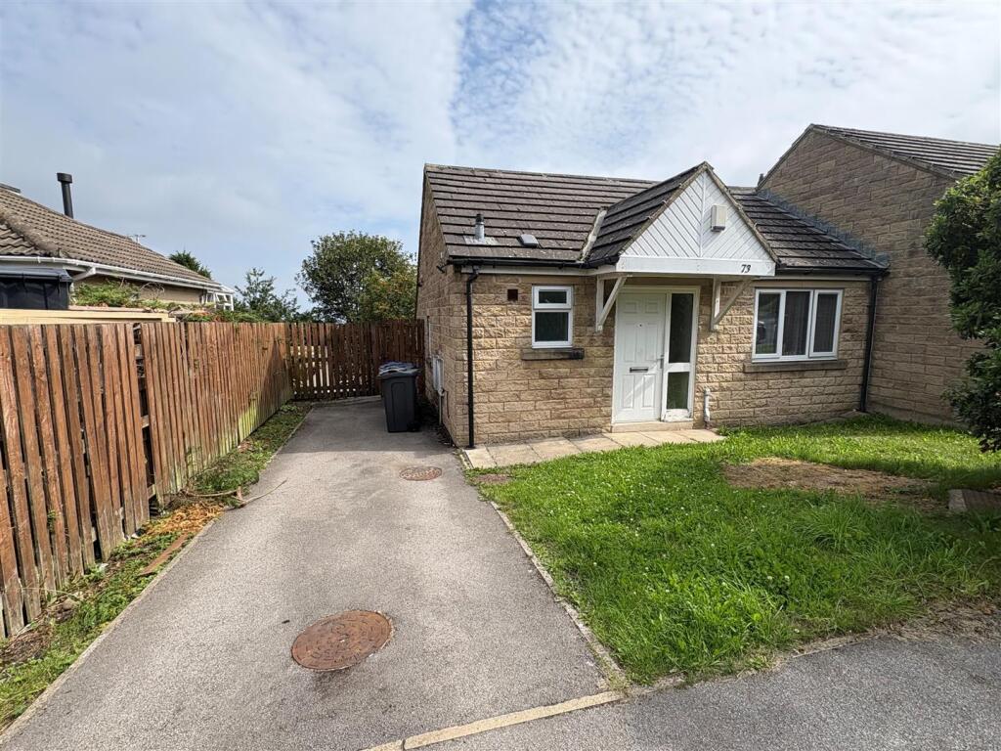
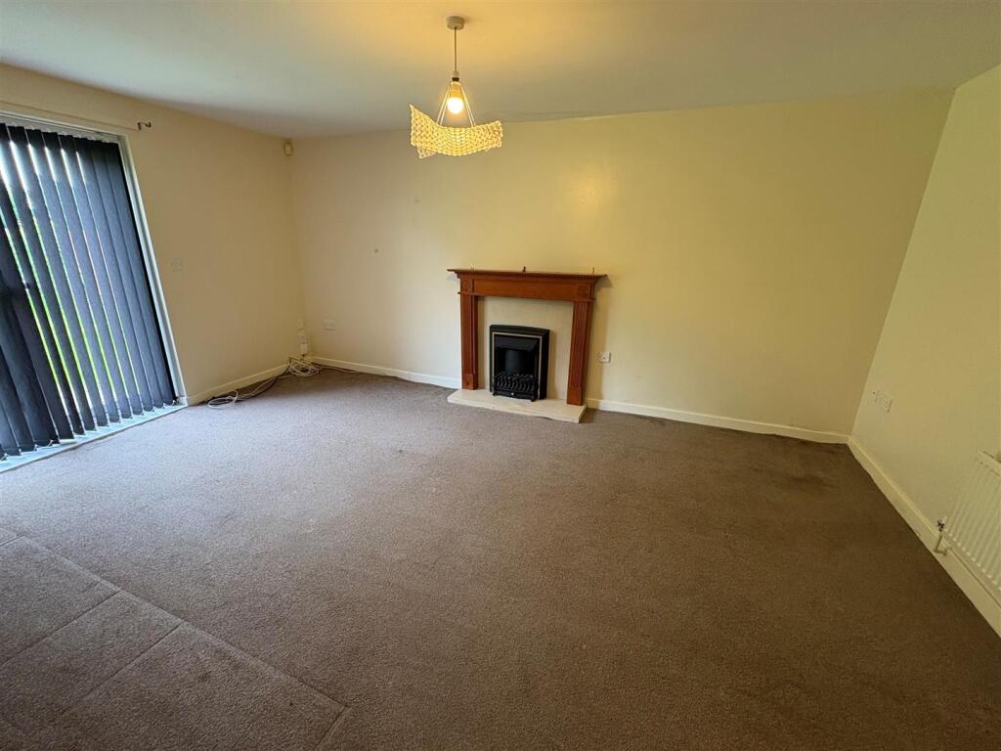
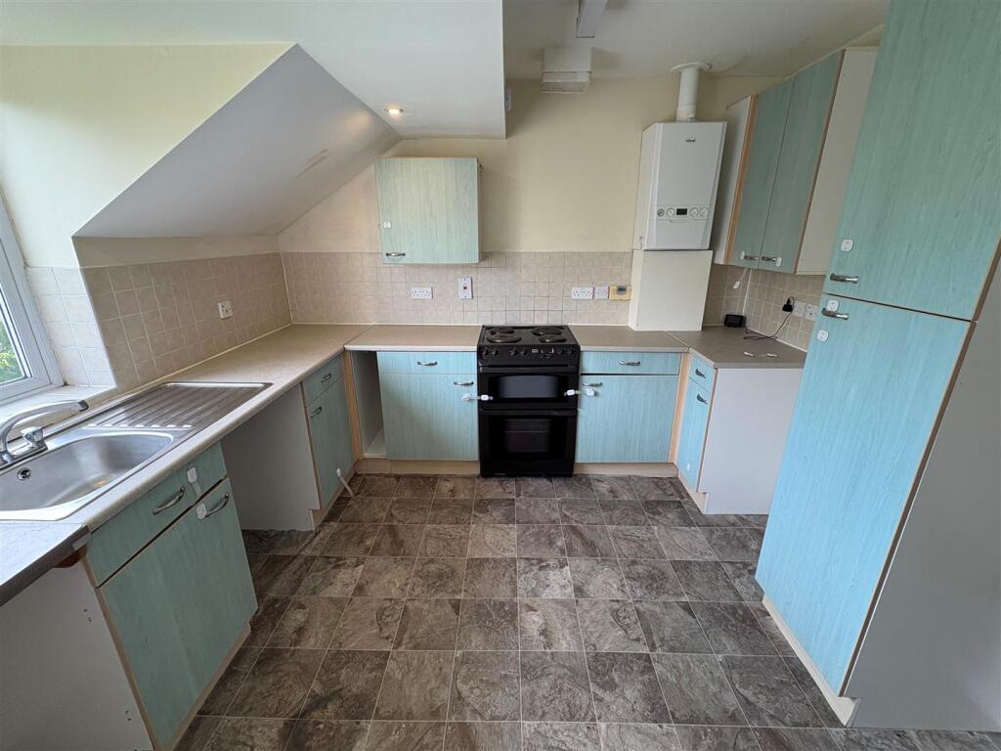
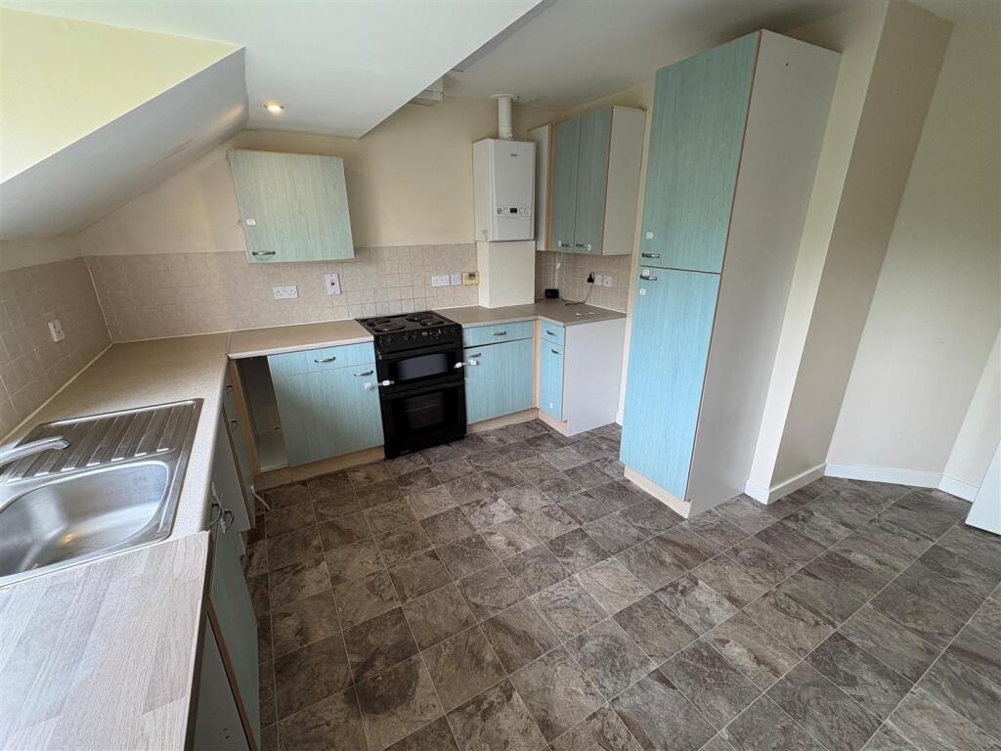
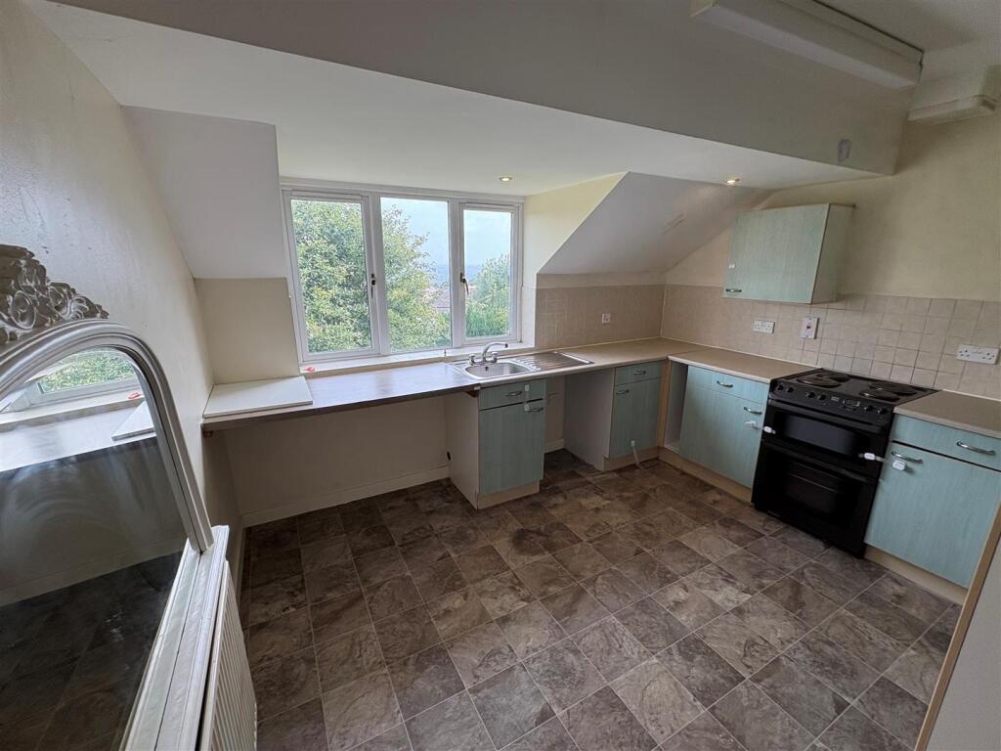
Full Description: * * SEMI DETACHED * * THREE BEDROOMS * * POTENTIAL TO EXTEND STPP * * PARKING * * * * POPULAR LOCATION * * IDEAL FOR FTB/YOUNG COUPLE * * GARDENS * * This three bedroom semi detached home would make an ideal purchase for a number of buyers.. The property is ideally located for amenities, schools and bus routes.Offers potential to extend subject to relevant planning permissions. The accommodation briefly comprises entrance hallway, dining kitchen, two bedrooms and house bathroom. To the lower ground floor there is a lounge and third bedroom. To the outside there is a lawned garden to the rear and a driveway which provides off street parking.This three bedroom semi detached home would make an ideal purchase for a number of buyers.. The property is ideally located for amenities, schools and bus routes.Offers potential to extend subject to relevant planning permissions. The accommodation briefly comprises entrance hallway, dining kitchen, two bedrooms and house bathroom. To the lower ground floor there is a lounge and third bedroom. To the outside there is a lawned garden to the rear and a driveway which provides off street parking.Hall - Radiator and storage cupboardDining Kitchen - 4.45m'' x 3.56m'' (14'7'' x 11'8'') - Fitted kitchen having a range of wall and base units incorporating stainless steel sink unit, tiled splash back, plumbing for auto washer, radiator and far reaching views.Bedroom One - 3.76m'' x 3.89m'' (12'4'' x 12'9'') - Radiator.Bedroom Two - 3.12m'' x 3.12m'' (10'3'' x 10'3'') - Radiator.Bathroom - White suite comprising panel bath, low flush wc, pedestal wash basin and radiator.Lower Ground - Useful storage.Lounge - 5.11m'' x 3.56m'' (16'9'' x 11'8'') - Electric fire with feature fireplace surround, dual french doors to the rear garden and radiator.Bedroom Three - 3.15m'' x 3.10m'' (10'4'' x 10'2'') - Radiator.Exterior - Driveway providing off street parking together with lawned garden to the rear and shed in back garden.Council Tax Band - BTenure - FREEHOLD.BrochuresAscot Drive, Horton Bank TopBrochure