Property Details:
• Type: Detached
• Tenure: Freehold
• Floor Area: N/A
Key Features:
• Three well-proportioned bedrooms
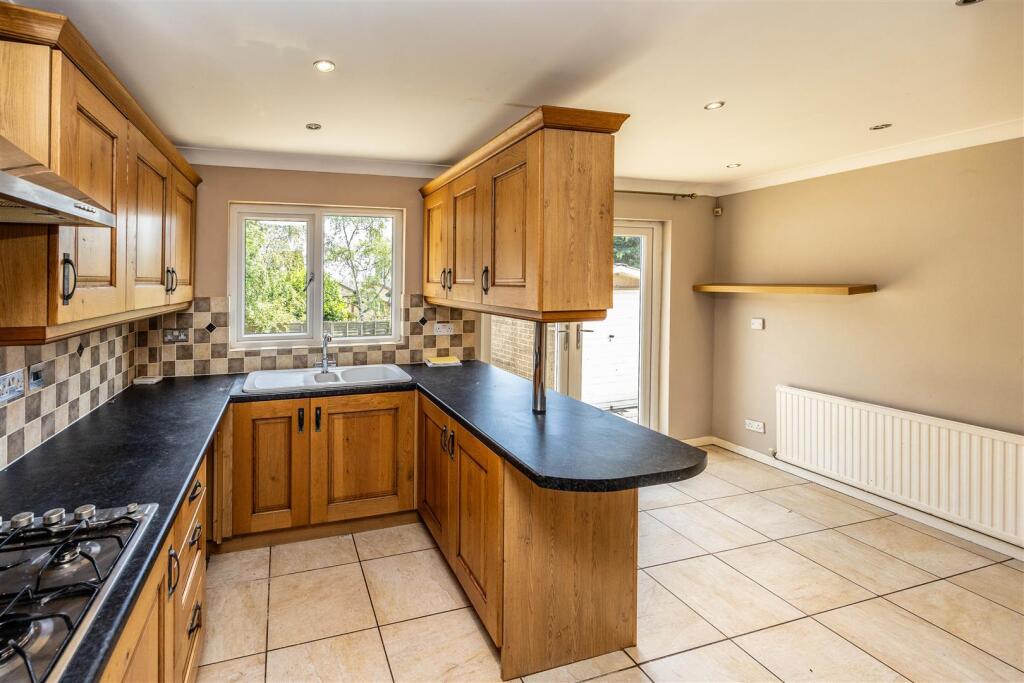
• Spacious kitchen/diner with breakfast bar & pantry
• Bright living room with modern electric fireplace
• Contemporary bathroom
• Enclosed rear garden
• Off-road parking potential at the front (STPP)
Location:
• Nearest Station: N/A
• Distance to Station: N/A
Agent Information:
• Address: 8
Denholme Gate Road
Hipperholme
Halifax
HX3 8JQ
Full Description:
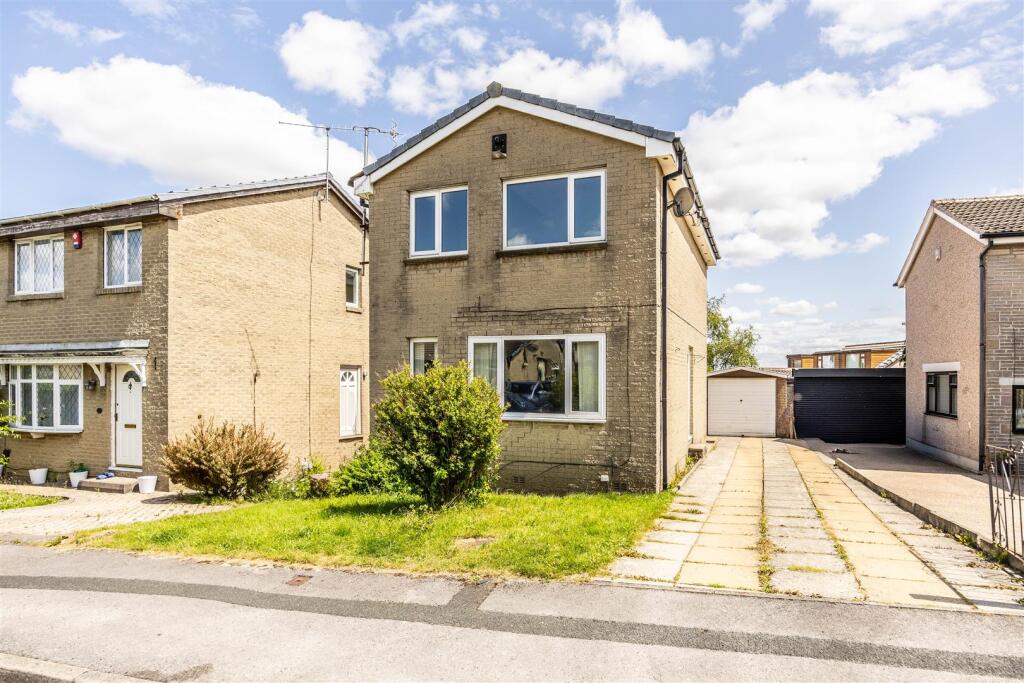
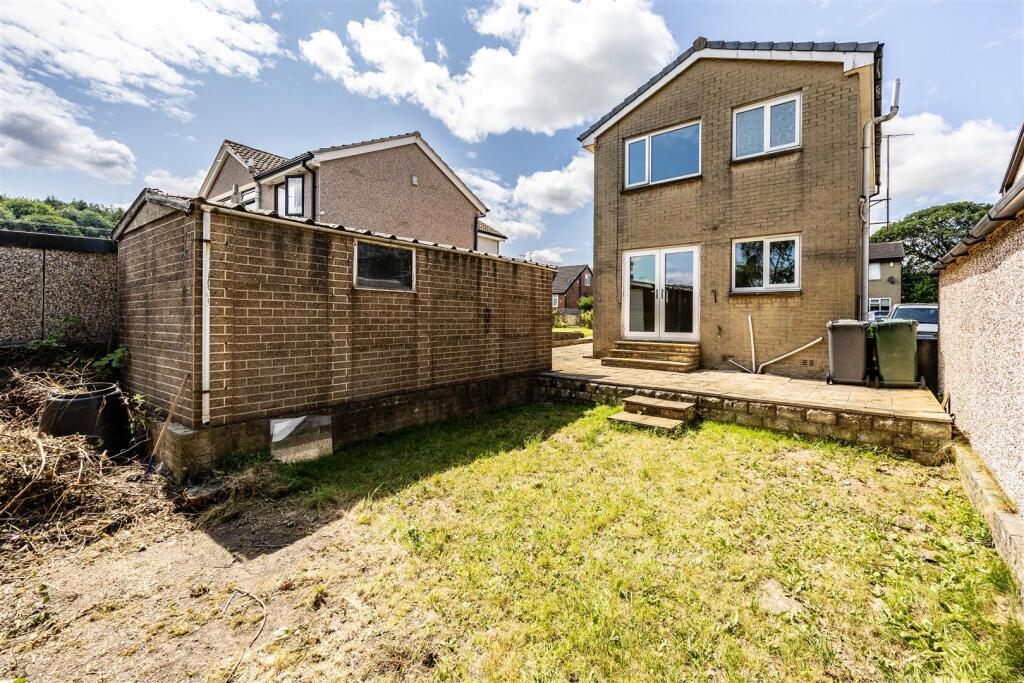
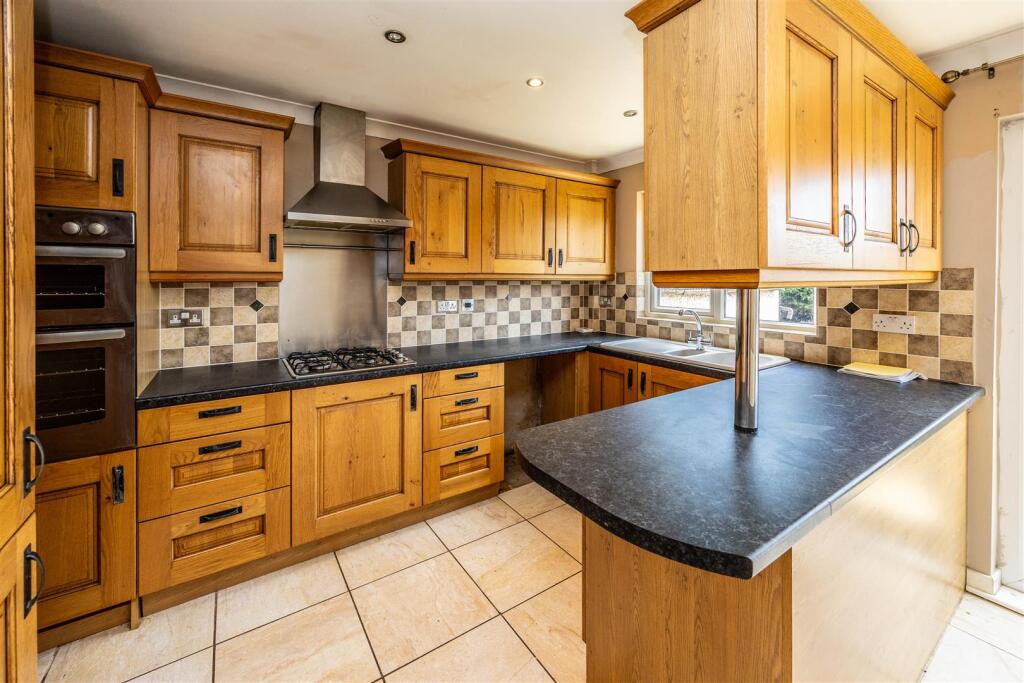
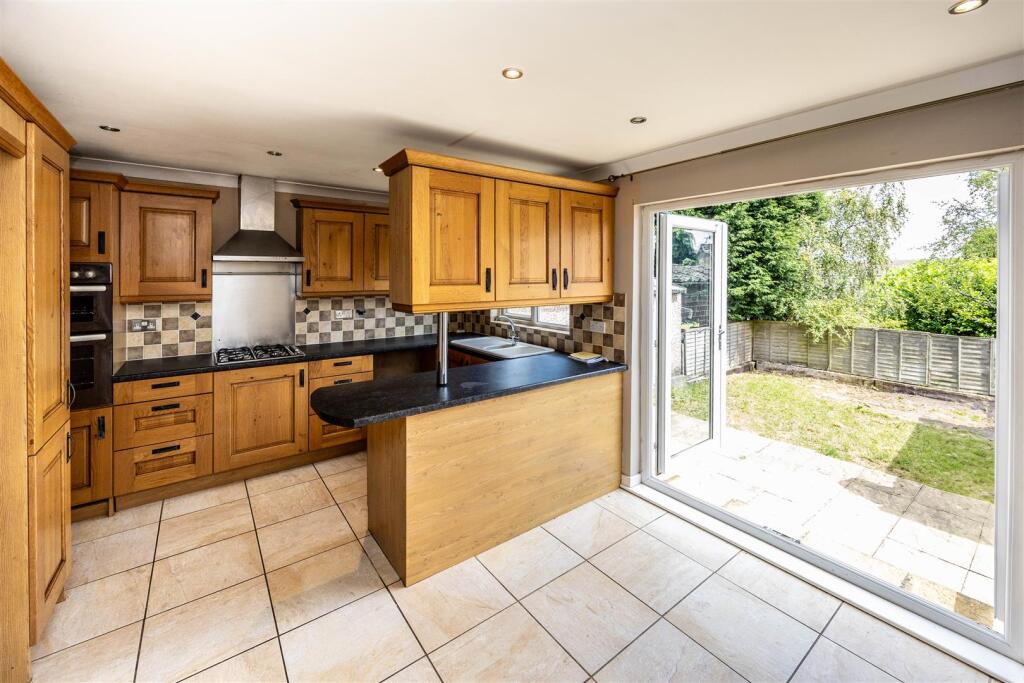
Situated in a popular residential area, this well-presented three-bedroom home offers spacious and practical living across two floors. Featuring a bright living room, a generous kitchen/diner with direct garden access, and three good-sized bedrooms, the property is ideal for first-time buyers, growing families, or investors alike. With built-in storage, a modern bathroom, and private outdoor space, it combines comfort with convenience in a desirable location.Entrance HallA welcoming entrance hall with a carpeted staircase rising to the first floor. The hallway provides direct access to both the kitchen and the living room, and also benefits from a built-in under-stairs storage cupboard—ideal for coats, shoes, or cleaning supplies.Living RoomThis bright and cosy reception room features attractive wood-effect flooring and a large UPVC window that fills the space with natural light while offering views to the front of the property. A modern wall-mounted electric fireplace serves as a stylish focal point, adding warmth and character to the room—perfect for relaxing evenings.Kitchen / Dining RoomA generously proportioned and versatile kitchen/diner, ideal for both everyday family meals and entertaining. The kitchen area is fitted with a range of wooden shaker-style wall and base units, complemented by tiled splashbacks and sleek vinyl tile flooring. Appliances include a wall-mounted oven with grill, a four-burner gas hob with stainless steel splashback, and an integrated extractor fan. A 1.5 bowl stainless steel sink with mixer tap sits beneath a double-glazed window, which looks out over the private rear garden. Additional features include a breakfast bar for informal dining, space for a freestanding fridge-freezer, and access to a practical understairs pantry for extra storage.First Floor LandingThe carpeted landing offers access to all three bedrooms and the family bathroom. A loft hatch provides access to additional storage space above.Bedroom 1A well-proportioned double bedroom with soft carpeted flooring and a UPVC window to the front aspect. A calm and restful space with room for freestanding wardrobes and bedroom furnishings.Bedroom 2Another comfortable double bedroom with a front-facing UPVC window, carpeted flooring, and the added benefit of built-in wardrobes offering generous storage. Ideal as a primary or guest bedroom.Bedroom 3This rear-facing double bedroom overlooks the garden and includes carpeted flooring and a built-in storage cupboard. It would make an ideal children's room, home office, or guest room.BathroomA clean and functional family bathroom fitted with a pedestal sink, low-level flush WC, and vinyl tiled flooring. The frosted double-glazed window to the rear allows natural light while maintaining privacy. Also features a wall-mounted cabinet for toiletries and essentials.OutsideTo the front of the property is a neatly maintained garden area with potential for off-road parking (subject to necessary permissions). The rear garden is fully enclosed, making it ideal for children or pets, and offers ample space for outdoor furniture, a shed, or future landscaping.Agent Notes And Disclaimer - The information provided on this property does not constitute or form part of an offer or contract, nor maybe it be regarded as representations. All interested parties must verify accuracy and your solicitor must verify tenure/lease information, fixtures & fittings and, where the property has been extended/converted, planning/building regulation consents. All dimensions are approximate and quoted for guidance only as are floor plans which are not to scale, and their accuracy cannot be confirmed. Reference to appliances and/or services does not imply that they are necessarily in working order or fit for the purposeBrochuresAscot Parade, Bradford