For Sale
GBP664,950
Clitheroe Road,
Whalley,
BB7 9XL
5 bd
4 ba
Detached
Whalley
Listed by L&Q
Property Details: • Type: Detached • Tenure: LEASEHOLD • Floor Area: 1474 sqft
Key Features:
Location: • Nearest Station: Whalley Station • Distance to Station: 0.7156517857790261 miles
Agent Information: • Address: 53 King Street, Whalley, BB7 9SP
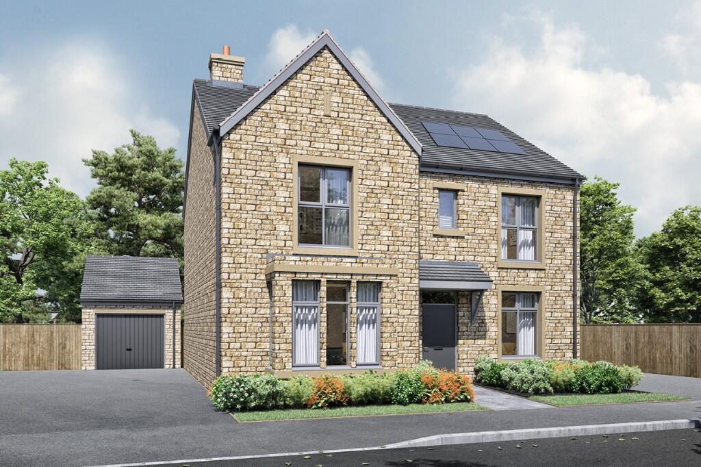
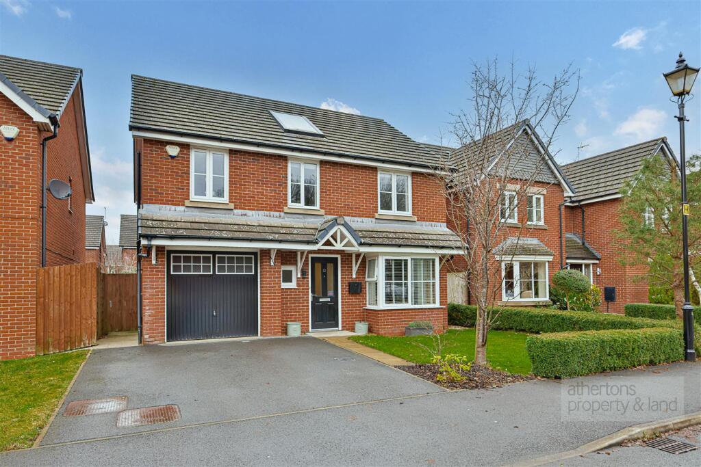
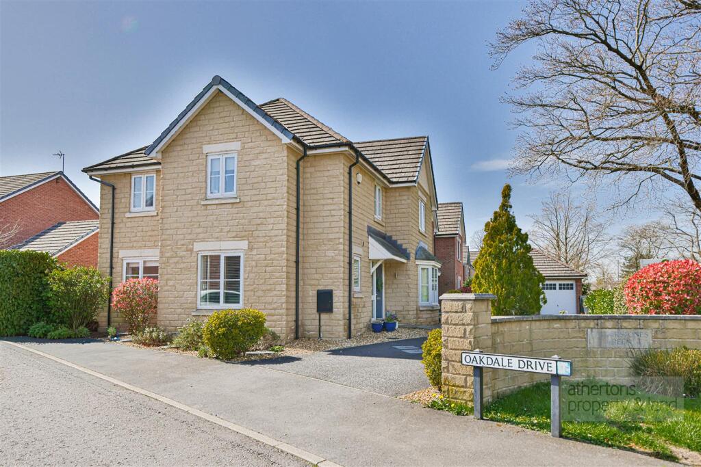
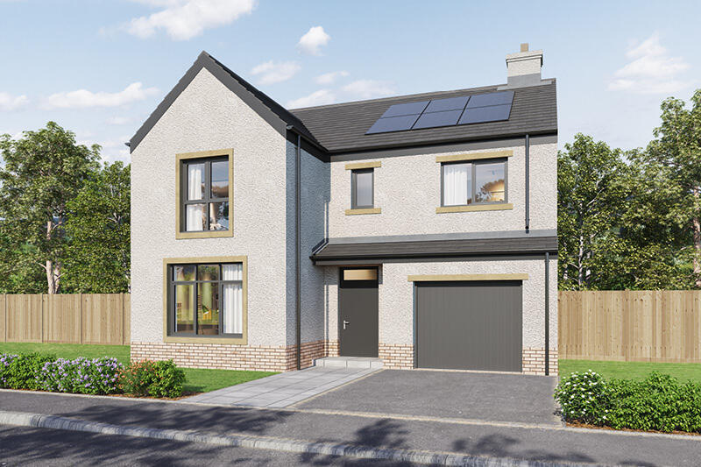
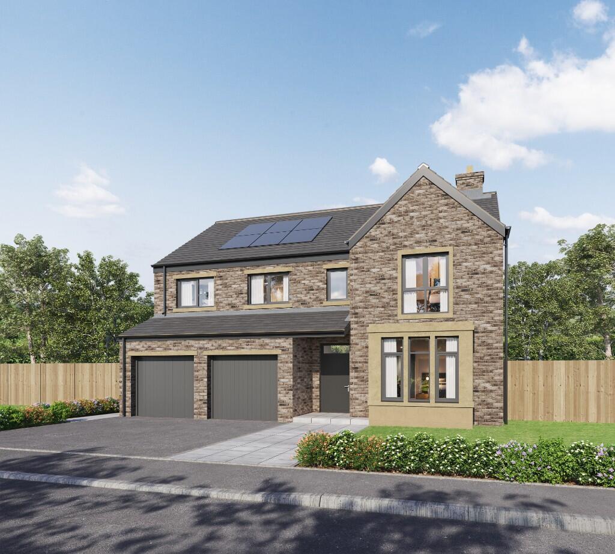
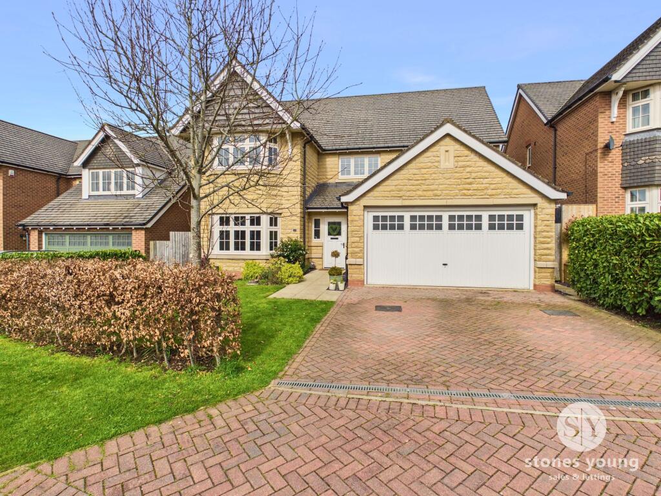
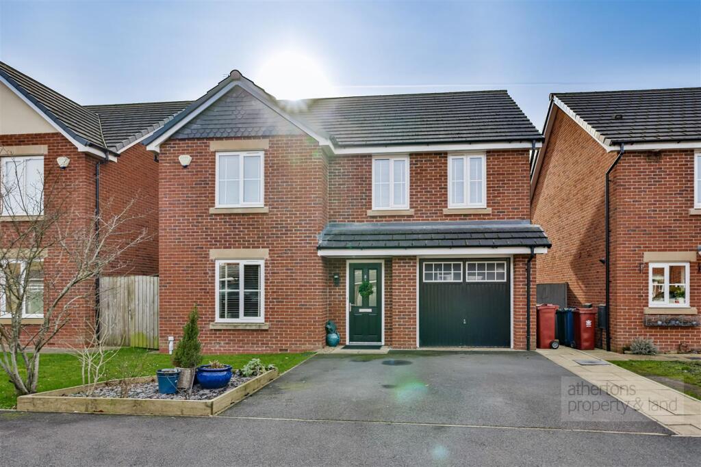
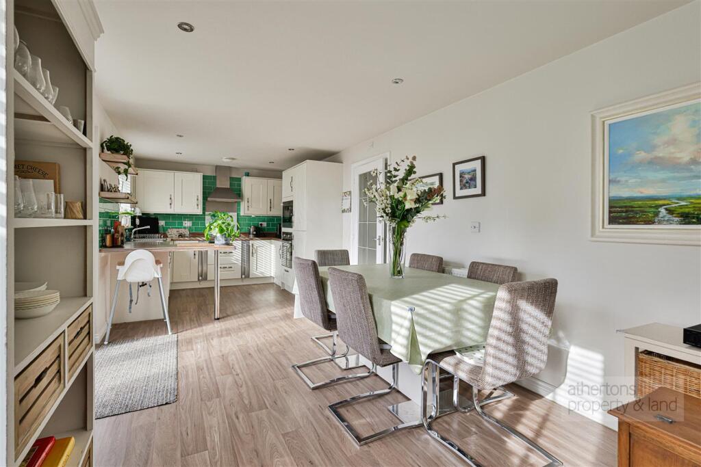
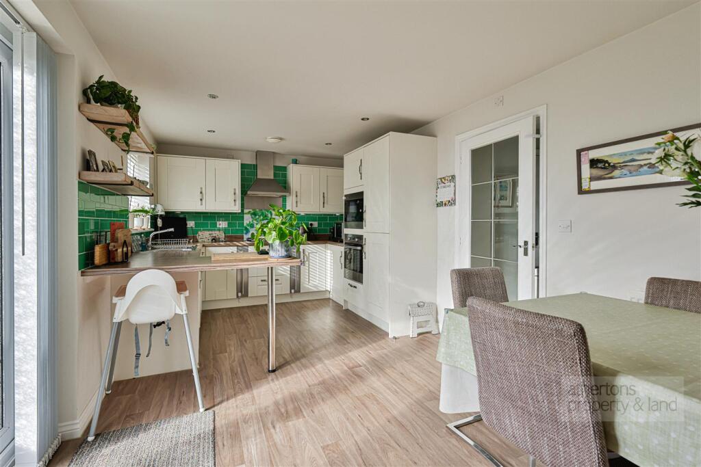
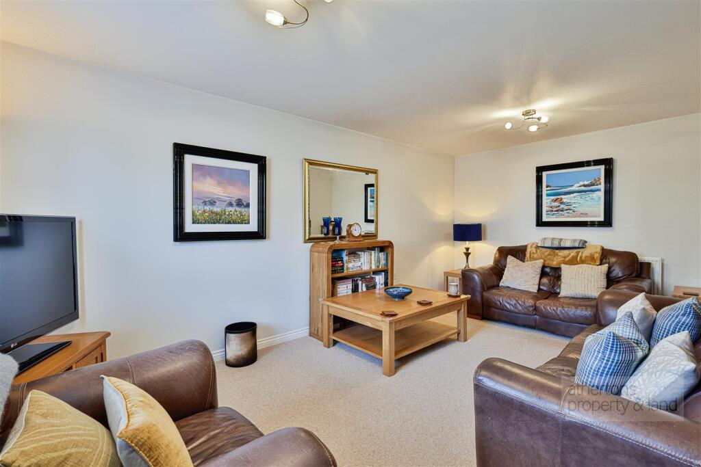
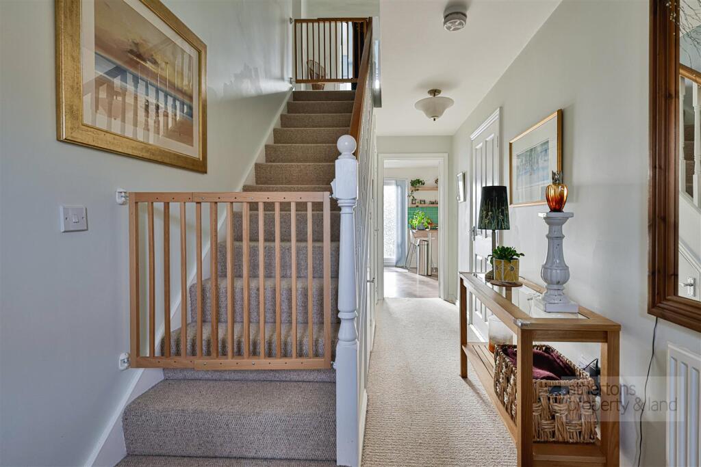
Full Description: Located within a peaceful cul-de-sac on the highly sought-after Calderstones Park development, Ash Grove is an immaculate four-bedroom detached family home occupying a prime position on one of the Ribble Valley’s most desirable estates. Enjoying a generous south-facing garden, beautifully landscaped outdoor space, and well-balanced accommodation extending to four bedrooms and three bathrooms, this superb home offers modern family living in a tranquil yet well-connected Whalley setting. With countryside walks quite literally on the doorstep and the amenities of Whalley village just a short distance away, the location perfectly combines rural charm with everyday convenience.<br /><br />The overall presentation throughout the property is immaculate, reflecting careful maintenance and attention to detail. Upon entering the property, you are welcomed into a bright entrance hall providing access to the principal ground floor accommodation. There is useful under-stair storage, a conveniently positioned two-piece WC, and an integral door leading directly into the garage. Stairs rise to the first floor, while internal doors lead into the main living areas.<br /><br />To the rear of the property is the spacious kitchen/dining room, thoughtfully designed to accommodate both family life and entertaining. The kitchen is fitted with sleek base and eye-level units complemented by laminate worktops and additional fitted splashbacks. Integrated appliances include a dishwasher and fridge/freezer, alongside a gas hob and electric oven. A small breakfast bar provides informal seating, while there is ample space for a dining table and snug furniture, creating a sociable and versatile open-plan environment. French doors open onto the rear patio, allowing natural light to flood the room and offering seamless access to the garden.<br /><br />To the first floor, the landing provides access to four bedrooms and the family bathroom. The principal bedroom is a comfortable double benefiting from fitted wardrobes and a stylish en-suite shower room, finished to the same high and neutral standard as the main bathroom. <br /><br />Bedroom two and bedroom three are both well-proportioned rooms and share a Jack and Jill en-suite shower room, again presented in a modern, neutral style consistent with the rest of the home. Bedroom four is currently utilised as a walk-in wardrobe but would equally serve as an ideal home office, nursery, or single bedroom depending on requirements. The family bathroom comprises a three-piece suite including a panelled bath, pedestal wash basin, and dual-flush WC, complemented by vinyl flooring and tiled elevations.<br /><br />Externally, the rear garden is a particular highlight of the property. South-facing and thoughtfully landscaped, it enjoys sunlight throughout the day and into the evening. A large patio sweeps around the garden, providing generous seating and entertaining space, while timber sleeper planters add structure and character to the design. A timber storage shed and substantial lawned area offers ample room for families and outdoor enjoyment, creating a private and versatile outdoor retreat.<br /><br />To the front, a double driveway provides off-road parking and leads to the integral garage, which houses the Ideal gas boiler and benefits from power and sockets, offering excellent storage potential. The frontage is attractively presented with chipped sleeper flower beds, a small lawned garden, and a paved pathway leading to gated access to the rear.<br /><br />Calderstones Park is one of Whalley’s most desirable residential developments, favoured for its peaceful setting and proximity to open countryside while remaining within easy reach of the village centre. Whalley offers an excellent selection of independent shops, cafés, restaurants, and highly regarded schools, as well as convenient rail links. Ash Grove presents a rare opportunity to acquire a beautifully maintained family home in a prime Ribble Valley location.The overall presentation throughout the property is immaculate, reflecting careful maintenance and attention to detail. Upon entering the property, you are welcomed into a bright entrance hall providing access to the principal ground floor accommodation. There is useful under-stair storage, a conveniently positioned two-piece WC, and an integral door leading directly into the garage. Stairs rise to the first floor, while internal doors lead into the main living areas.<br /><br />To the rear of the property is the spacious kitchen/dining room, thoughtfully designed to accommodate both family life and entertaining. The kitchen is fitted with sleek base and eye-level units complemented by laminate worktops and additional fitted splashbacks. Integrated appliances include a dishwasher and fridge/freezer, alongside a gas hob and electric oven. A small breakfast bar provides informal seating, while there is ample space for a dining table and snug furniture, creating a sociable and versatile open-plan environment. French doors open onto the rear patio, allowing natural light to flood the room and offering seamless access to the garden.<br /><br />To the first floor, the landing provides access to four bedrooms and the family bathroom. The principal bedroom is a comfortable double benefiting from fitted wardrobes and a stylish en-suite shower room, finished to the same high and neutral standard as the main bathroom. <br /><br />Bedroom two and bedroom three are both well-proportioned rooms and share a Jack and Jill en-suite shower room, again presented in a modern, neutral style consistent with the rest of the home. Bedroom four is currently utilised as a walk-in wardrobe but would equally serve as an ideal home office, nursery, or single bedroom depending on requirements. The family bathroom comprises a three-piece suite including a panelled bath, pedestal wash basin, and dual-flush WC, complemented by vinyl flooring and tiled elevations.<br /><br />Externally, the rear garden is a particular highlight of the property. South-facing and thoughtfully landscaped, it enjoys sunlight throughout the day and into the evening. A large patio sweeps around the garden, providing generous seating and entertaining space, while timber sleeper planters add structure and character to the design. A timber storage shed and substantial lawned area offers ample room for families and outdoor enjoyment, creating a private and versatile outdoor retreat.<br /><br />To the front, a double driveway provides off-road parking and leads to the integral garage, which houses the Ideal gas boiler and benefits from power and sockets, offering excellent storage potential. The frontage is attractively presented with chipped sleeper flower beds, a small lawned garden, and a paved pathway leading to gated access to the rear.<br /><br />Calderstones Park is one of Whalley’s most desirable residential developments, favoured for its peaceful setting and proximity to open countryside while remaining within easy reach of the village centre. Whalley offers an excellent selection of independent shops, cafés, restaurants, and highly regarded schools, as well as convenient rail links. Ash Grove presents a rare opportunity to acquire a beautifully maintained family home in a prime Ribble Valley location.<br /><br />Services<br />All mains services are connected. <br /><br />Tenure<br />We understand from the owners to be Leasehold. 236 years remaining on the lease. Ground Rent is £388.76 <br />Annual Estate Service Charge £263.06<br /><br />Council Tax RVBC<br />Band E.<br /><br />