Ash Grove, Worthing
About this home
Property Details: • Type: Flat • Tenure: N/A • Floor Area: N/A
Key Features: • First Floor Flat • Two Bedrooms • Modern Kitchen • Lounge • AVAILABLE NOVEMBER 2026. • EPC Rating - D (64) • Well presented • Council Tax Band - B • VIEWINGS 23RD SEPTMBER 2026 12:00 - 13:00
Location: • Nearest Station: Worthing Station • Distance to Station: 0.5984097128022716 miles
Agent Information: • Address: 30 Guildbourne Centre, Worthing, West Sussex, BN11 1LZ
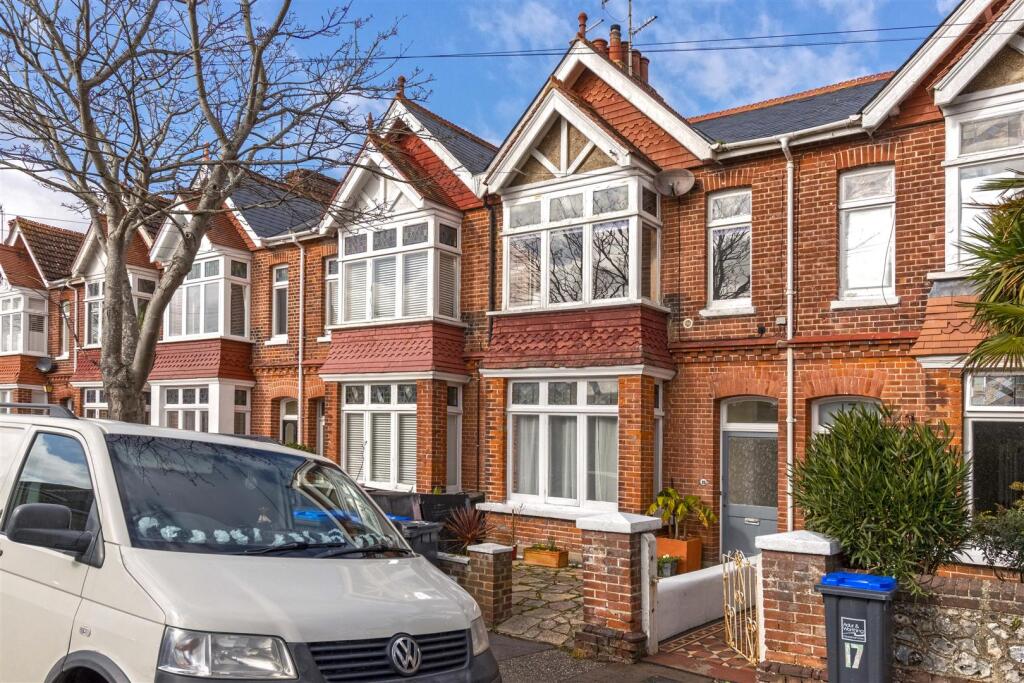
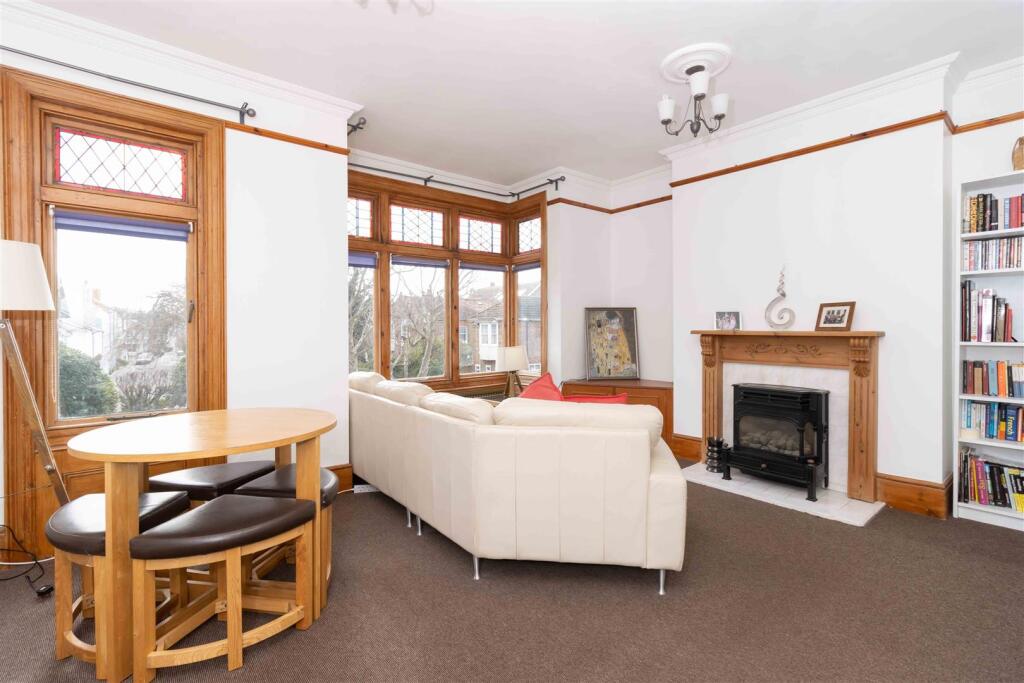
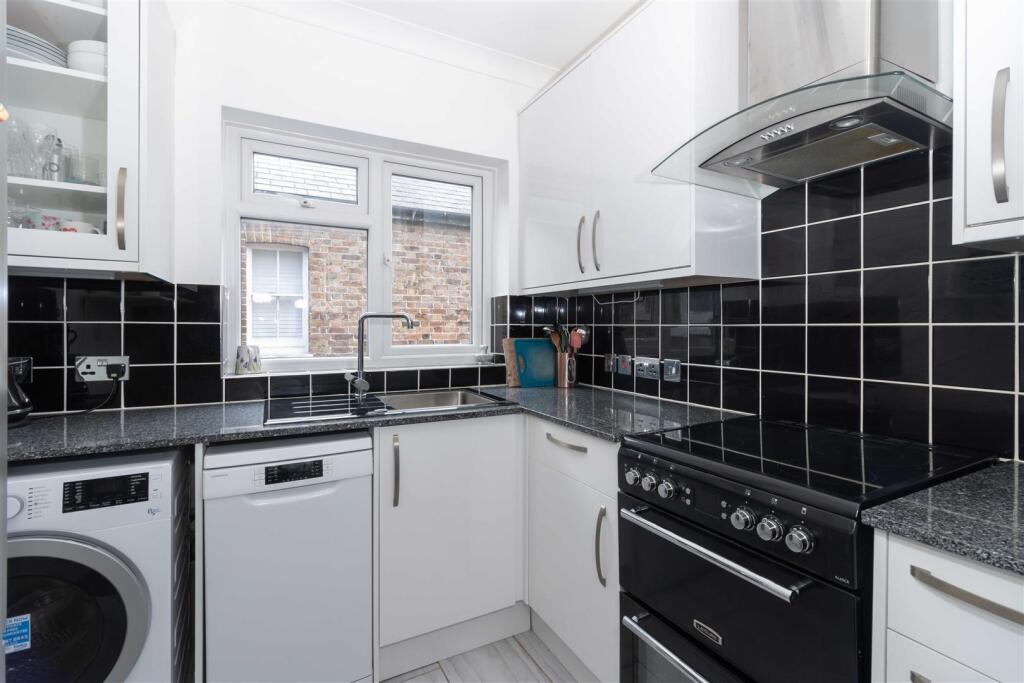
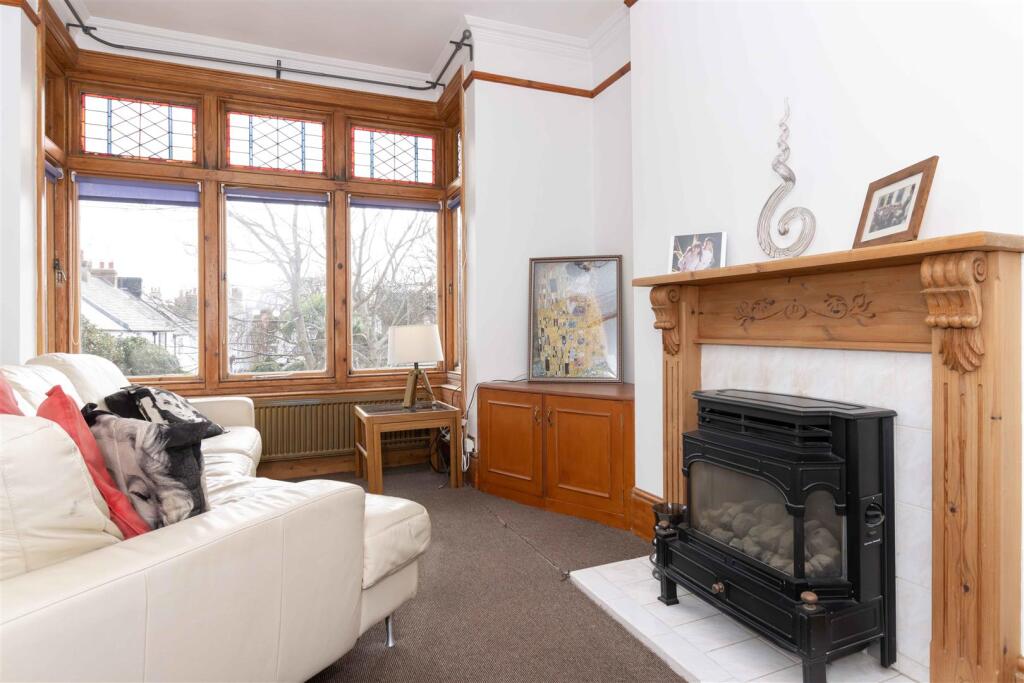
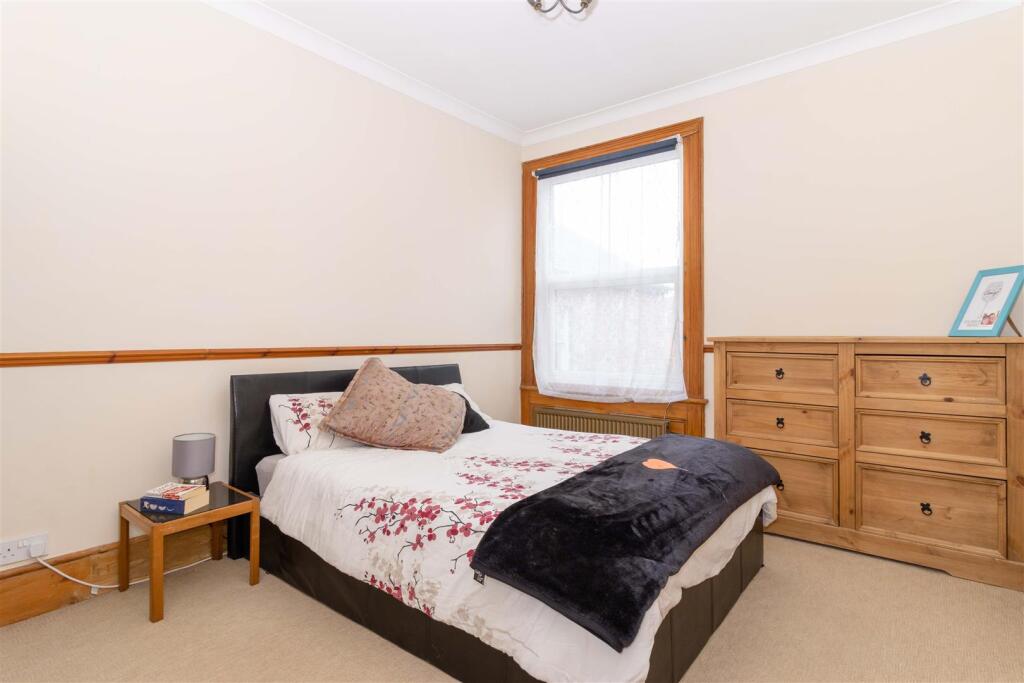
Full Description: Robert Luff & Co are delighted to offer to the market this spacious first floor flat, situated in the heart of Worthing, close to local shopping facilities, restaurants, parks, schools, bus routes and mainline station. Accommodation offers communal entrance hall, entrance hall, south facing lounge, modern fitted kitchen, two bedrooms, bathroom and separate WC. recently refitted windows and water tank. COUNCIL TAX BAND B.<br /><br />VIEIWNGS 23RD OF SEPTEMBER 12:00 - 13:00.<br /><br />FLAT AVAILABLE NOVEMBER 2026.<br /><br /><b>Communal Entrance Hall</b> - Communal front door. Stairs to first floor. Front door leading to:<br /><br /><b>Entrance Hall</b> - Radiator. Thermostat. Loft hatch. Storage cupboard housing water tank and boiler.<br /><br /><b>Lounge</b> - 4.88 x 4.61 (16'0" x 15'1") - Feature stripped wood bay window to front with southerly aspect. Further stripped wood window. Wooden fire surround with tiled insert. Radiator. Picture rail. TV plinth with storage cupboard under.<br /><br /><b>Kitchen</b> - 2.29 x 2.03 (7'6" x 6'7") - A range of matching high gloss white wall and base units. Marble worktop incorporating a stainless steel sink with mixer tap. Built in electric oven. Four ring gas hob. Extractor fan. Space and plumbing for washing machine and dishwasher. Glass display shelf. Tiled floor. Tiled splash backs. Double-glazed window.<br /><br /><b>Bedroom One</b> - 4.05 x 3.06 (13'3" x 10'0") - Double-glazed window. Radiator. Picture rail. Telephone point.<br /><br /><b>Bedroom Two</b> - 2.98 x 2.35 (9'9" x 7'8") - Double-glazed window. Storage cupboard. Radiator. Loft hatch.<br /><br /><b>Bathroom</b> - Wood panel enclosed bath with handles, with fitted Triton electric shower over. Pedestal wash hand basin. Tiled splash backs. Frosted double-glazed window.<br /><br /><b>Separate Wc</b> - Low level flush WC. Frosted double-glazed window.<br /><br /><b>Outside</b> - <br /><br /><b>Front Garden</b> - Formal front garden.<br /><br /><b>Tenure</b> - <br /><br />The information provided about this property does not constitute or form any part of an offer or contract, nor may it be regarded as representations. All interested parties must verify accuracy and your solicitor must verify tenure/lease information, fixtures and fittings and, where the property has been extended/converted, planning/building regulation consents. All dimensions are approximate and quoted for guidance only as are floor plans which are not to scale and their accuracy cannot be confirmed. References to appliances and/or services does not imply that they are necessarily in working order or fit for the purpose.<br /><br />