Ash Hayes Road, Nailsea
Property facts
- Property type
- Detached Bungalow
- Bedrooms
- 4
- Bathrooms
- 2
Only details supplied with this listing are shown. Ask the listing contact to confirm measurements, taxes and costs.
About this home
Property Details: • Type: Detached Bungalow • Tenure: FREEHOLD • Floor Area: 1555 sqft
Key Features: • Detached three/four-Bedroom bungalow dating back to the 1920s • Highly sought-after location close to the town centre and amenities • Just a short walk from the highly regarded Nailsea School • Extensively updated and improved in recent years • Contemporary re-fitted Kitchen and Bathrooms • Replacement windows and gas boiler installed within the last 12 years • No chain delays, subject to grant of probate • Beautifully maintained gardens to both the front and rear • Double garage and additional off-road parking • EPC rating - D Council Tax Band - F Tenure - Freehold
Location: • Nearest Station: Nailsea & Backwell Station • Distance to Station: 0.6485262578079068 miles
Agent Information: • Address: 32 Green Pastures Road, Wraxall, BS48 1ND
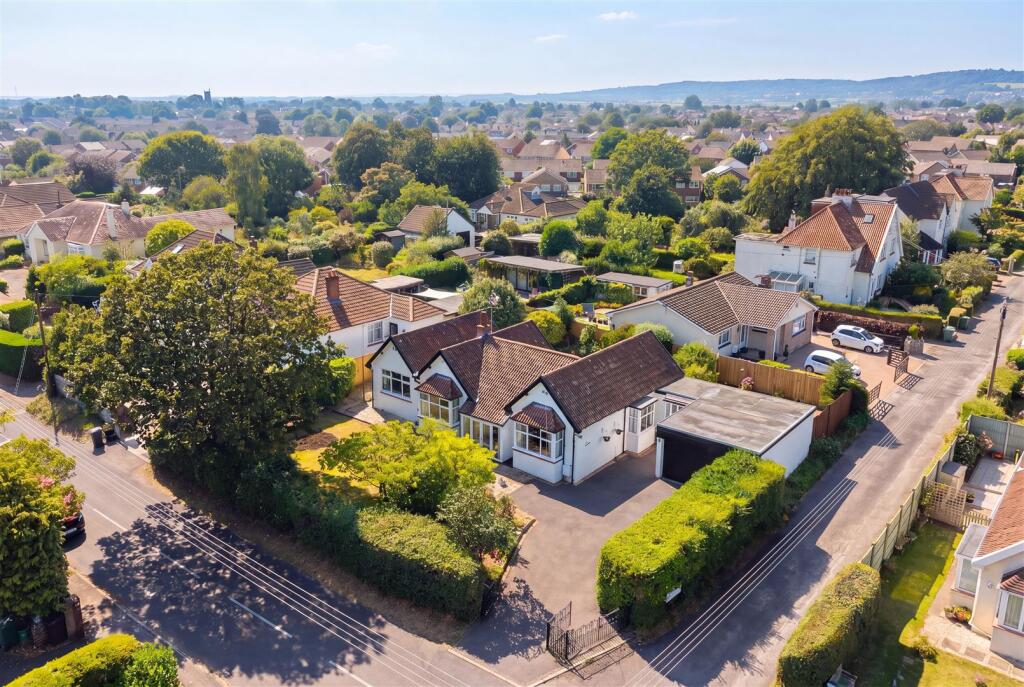
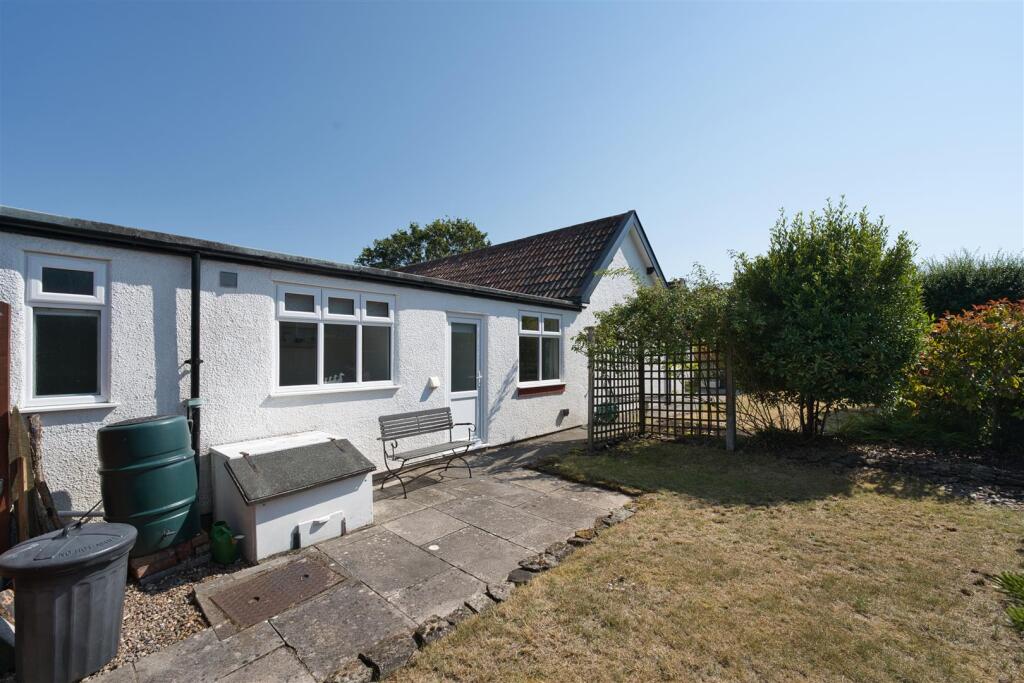
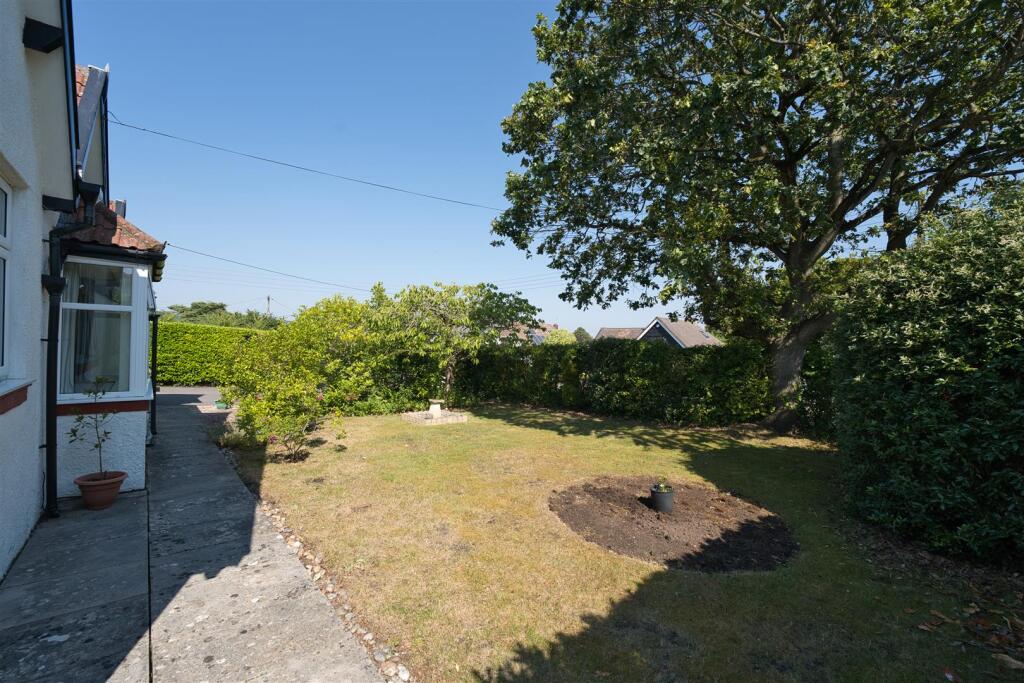
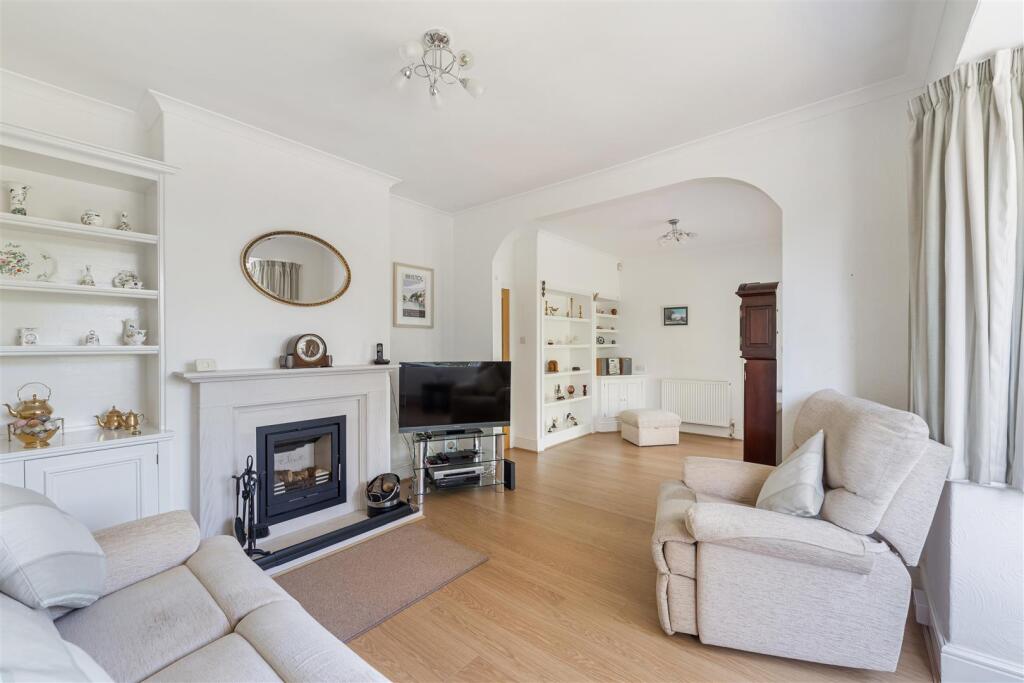
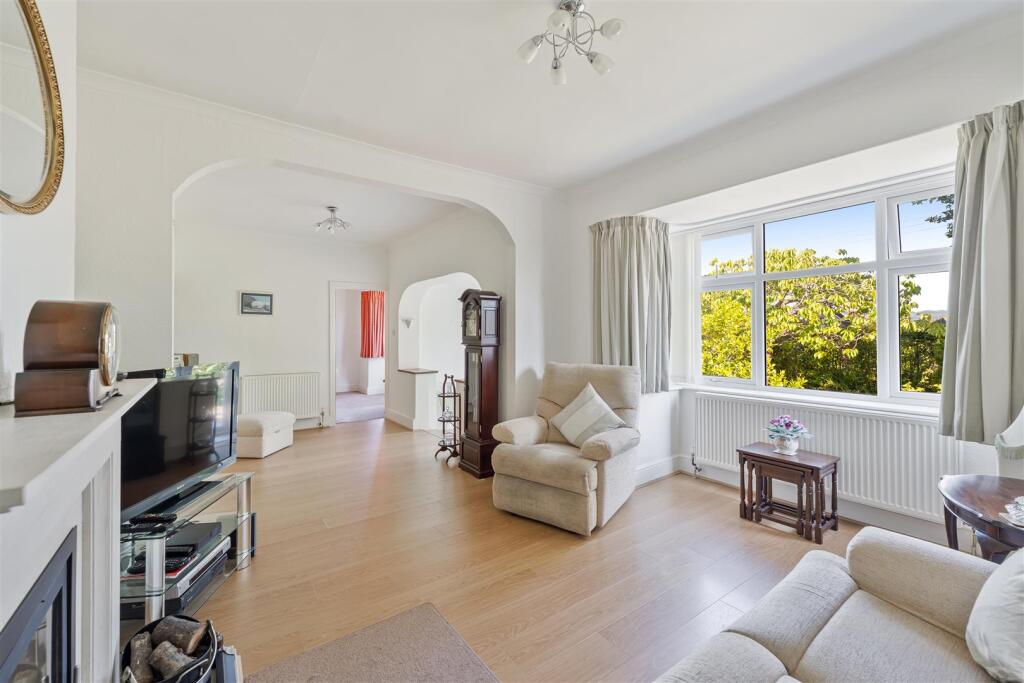
Full Description: NO ONWARD CHAIN. A rare opportunity to acquire "The Starlings", an attractive three/four-Bedroom detached bungalow, dating back to the 1920s, occupying a highly sought-after position just a stone's throw from the town centre, transport links and highly regarded Nailsea School. Lovingly maintained and significantly enhanced by the current owners over the past 12 years, the property has benefited from a comprehensive program of improvements, including replacement windows, a modern gas-fired boiler, a stylish re-fitted kitchen, and updated bathroom facilities and as a result, the home offers bright, spacious, and beautifully presented accommodation throughout. The layout briefly comprises: Impressive Entrance Hall, a superb 23ft Sitting Room featuring an attractive fireplace, a separate Dining Room, Kitchen, four Bedrooms, a luxurious four-piece Family Bathroom, separate Shower Room and Utility Room. Externally, the property is complemented by beautifully tended front, side and rear gardens, featuring lawns, patios, mature flower beds, and established trees, all enclosed by attractive hedging along with a double garage and additional off-road parking. EPC rating - D.<br /><br /><b>Entrance Hall</b> - 2.59m'' x 2.31m'' (8'6'' x 7'7'') - <br /><br /><b>Utility Room</b> - 3.18m'' x 1.91m'' (10'5'' x 6'3'') - <br /><br /><b>Shower Room</b> - 1.88m'' x 1.78m'' (6'2'' x 5'10'') - <br /><br /><b>Kitchen</b> - 5.57m x 2.40m (18'3" x 7'10") - <br /><br /><b>Dining Room</b> - 4.13m x 3.77m (13'6" x 12'4") - <br /><br /><b>Sitting Room</b> - 6.76m x 4.36m (22'2" x 14'3") - <br /><br /><b>Bedroom 3/Lounge</b> - 4.36m x 3.53m (14'3" x 11'6") - <br /><br /><b>Bedroom 1</b> - 4.15m x 3.68m (13'7" x 12'0") - <br /><br /><b>Bedroom 2</b> - 3.68m x 3.07m (12'0" x 10'0") - <br /><br /><b>Bedroom 4</b> - 3.51 x 2.58 (11'6" x 8'5") - <br /><br /><b>Family Bathroom</b> - 3.73m'' x max 2.44m'' (12'3'' x max 8'0'') - <br /><br /><b>Double Garage</b> - 4.99m x 4.85m (16'4" x 15'10") - <br /><br /><b>Lovely Gardens</b> - <br /><br />
Features & amenities
Location
If the interactive map is unavailable, open the supplied location in maps.
Open location in mapsThe pin uses coordinates supplied with this listing. Confirm the exact location with the listing contact.
Listing information
- Original source
- www.rightmove.co.uk
- Added to Mirror
Added and updated dates describe the Mirror record. Source publication and verification dates are shown separately when known; none establishes time on market. Confirm current price and availability with the listing contact.
View original listing