Property Details:
• Type: Semi-Detached
• Tenure: Freehold
• Floor Area: N/A
Key Features:
• SEMI-DETACHED FAMILY HOME
• FOUR BEDROOMS & THREE RECEPTION ROOMS
• NO ONWARD CHAIN
• SOUGHT AFTER LOCATION IN GREAT HARWOOD
• PERFECT FOR UPSIZING FAMILIES
• FORMERLY OWNED BY THE WATER BOARD
• WRAP AROUND GARDEN
• COUNCIL TAX BAND C
• EPC RATING D
• FREEHOLD
Location:
• Nearest Station: N/A
• Distance to Station: N/A
Agent Information:
• Address: 22 Blackburn Road,
Accrington,
BB5 1HD
Full Description:
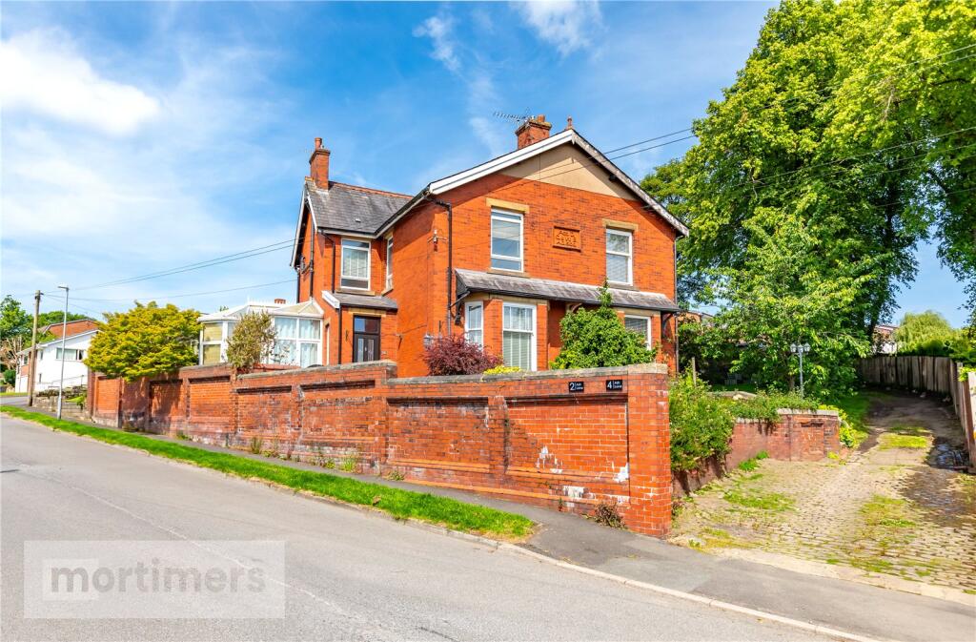
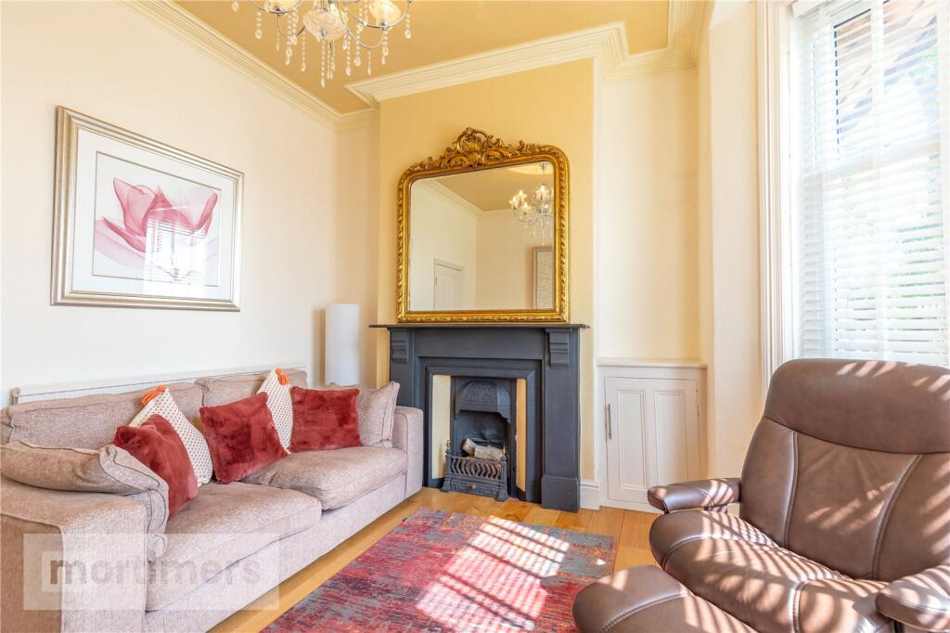
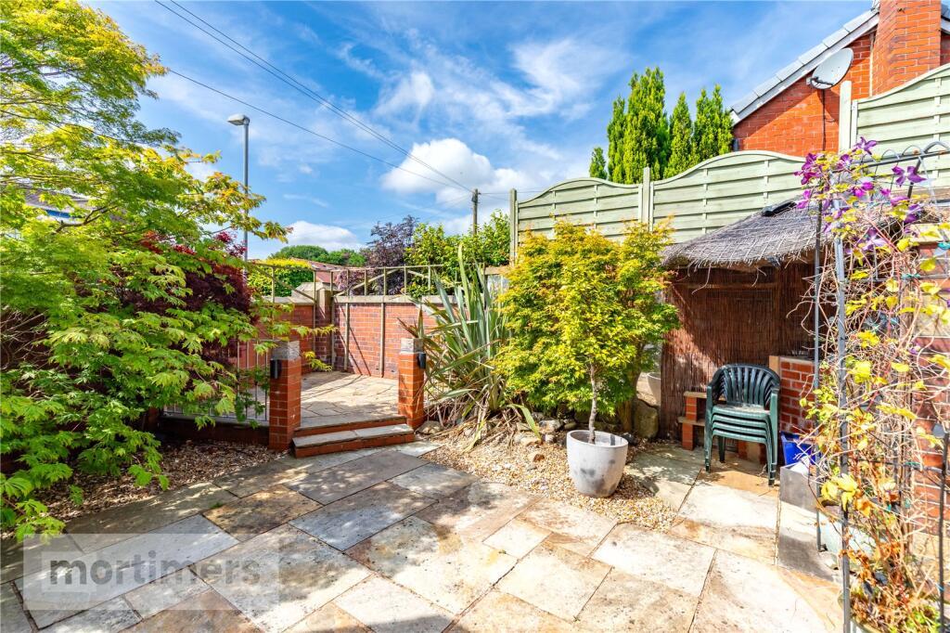
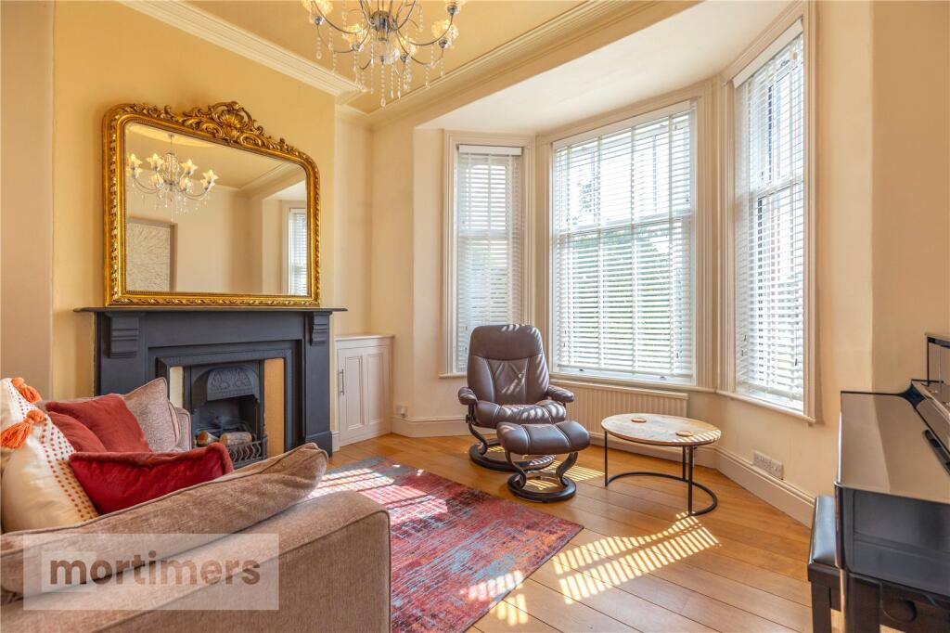
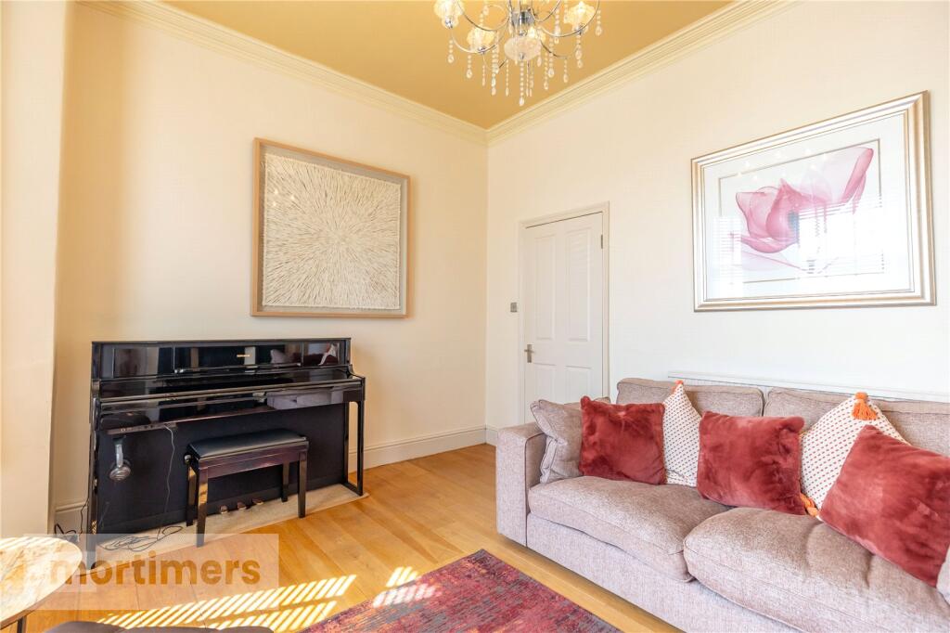
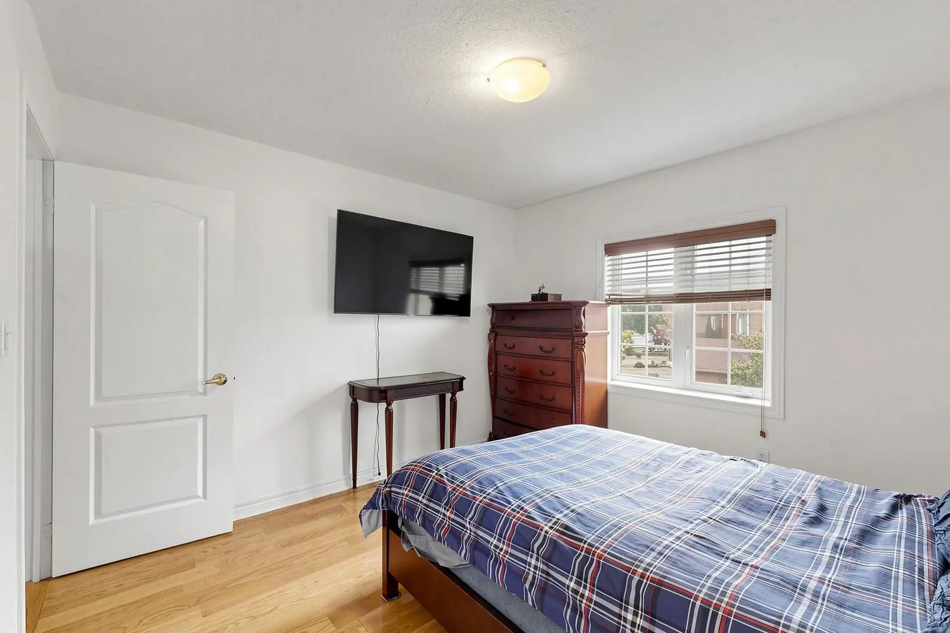
A beautifully presented four bedroom semi-detached family home welcomed to the market with no onward chain. Built at the beginning of the 20th century, previously owned by the water board, this period property pairs charming character features with a substantial internal footprint and modern kitchen. (EPC-D)A stunning four bedroom semi-detached family home welcomed to the market with no onward chain. Having been fastidiously maintained and upgraded by the current owner the property offers a blend of period charm & modern living in one of the most desirable locations in Great Harwood.Situated a short walk from Memorial & Lowerfold Park the property has easy access to Great Harwood's bustling high street, excellent network links and well regarded schools. The ground floor has a charming entrance vestibule which has original crown mouldings, a modern composite front door and solid oak flooring. The entrance hall has a glass panelled door, original crown mouldings, oak flooring and under stair storage. The living room is exceptionally spacious with continued oak flooring, crown mouldings, a ceiling rose and beautiful bay window. The sitting dining room is a gorgeous space with exposed brick chimney breast with multi-fuel log burner, crown mouldings and oak flooring. There is French door access into the conservatory and open access into the kitchen. The conservatory has a panelled ceiling, laminate flooring and French door access onto the garden. The kitchen is a modern design with off white base units, oven, grill and induction hob. The flooring is wood effect laminate, there is spot lighting and neutral decoration. There is access onto the rear garden via a glass panelled upvc door. The utility area is in the same style as the kitchen with laminate flooring, wall/base units and spot lighting. There are integrated appliances such as main oven, grill, combi oven, microwave, plate warmer and integrated dishwasher. The first floor has a spacious main bedroom with central light fitting, laminate flooring and walk in wardrobe. Bedroom two is neutrally decorated with ceiling fan/light and laminate flooring. The first floor is complete with a four piece family bathroom with spot lighting, oak flooring and walk in shower. The second floor has a further two bedrooms and shower room. Bedroom three has fitted carpets, neutral decoration and eave storage. Bedroom four is utilised as an office with two Velux windows, fitted carpets and further eave storage. The second floor is rounded off with a three piece shower room. Externally the property has an elevated approach with low maintenance front garden area and steps leading to the front door. To the rear there is a wraparound garden area with Indian paved seating area, rear courtyard and outbuilding. All interested parties should contact Mortimers Estate Agents in Accrington.All mains services are available.Ground FloorInner Porch1.39m x 2.14mLiving Room3.08m x 4.1mSitting/Dining Room4.13m x 6.37mSun Room5.19m x 1.09mKitchen3.41m x 3.69mUtility Room3.12m x 2.09mFirst FloorMain Bedroom3.96m x 2.89mWalk-In-Wardrobe1.54m x 2.88mBedroom Two3.08m x 4.4mBathroom2.33m x 3.18mSecond FloorBedroom Three3.69m x 4.36mBathroom1.64m x 1.87mBedroom Four3.09m x 3.01mBrochuresWeb Details