Property Details:
• Type: Detached
• Tenure: FREEHOLD
• Floor Area: 2470 sqft
Key Features:
Location:
• Nearest Station: Angmering Station
• Distance to Station: 0.6842181015540428 miles
Agent Information:
• Address: 113 Sea Road,
East Preston,
Littlehampton,
BN16 1NX
Full Description:
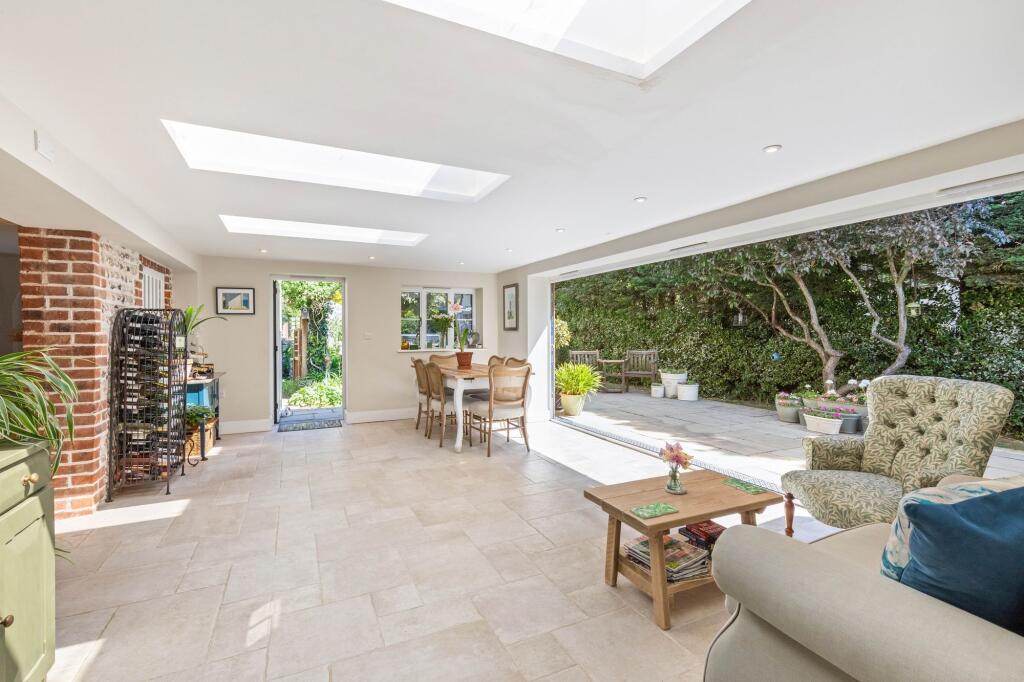
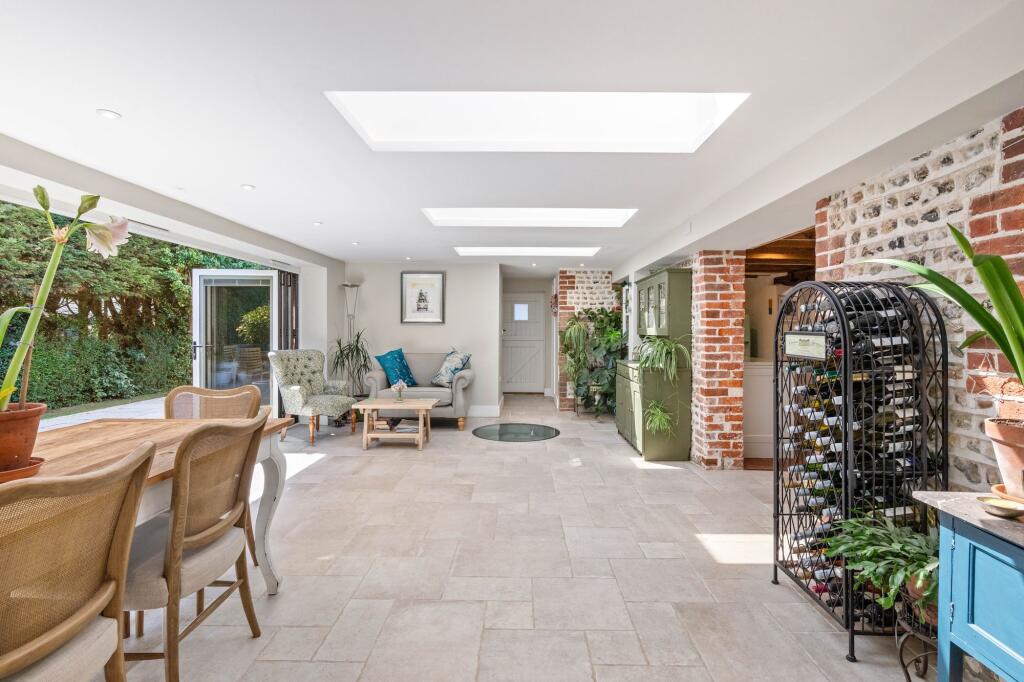
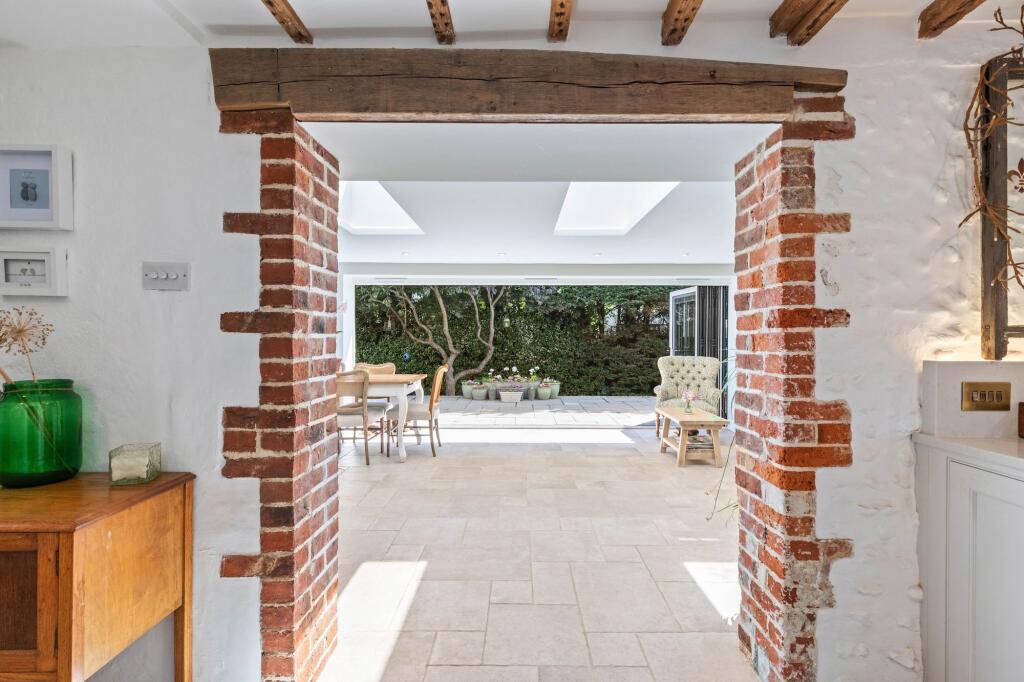
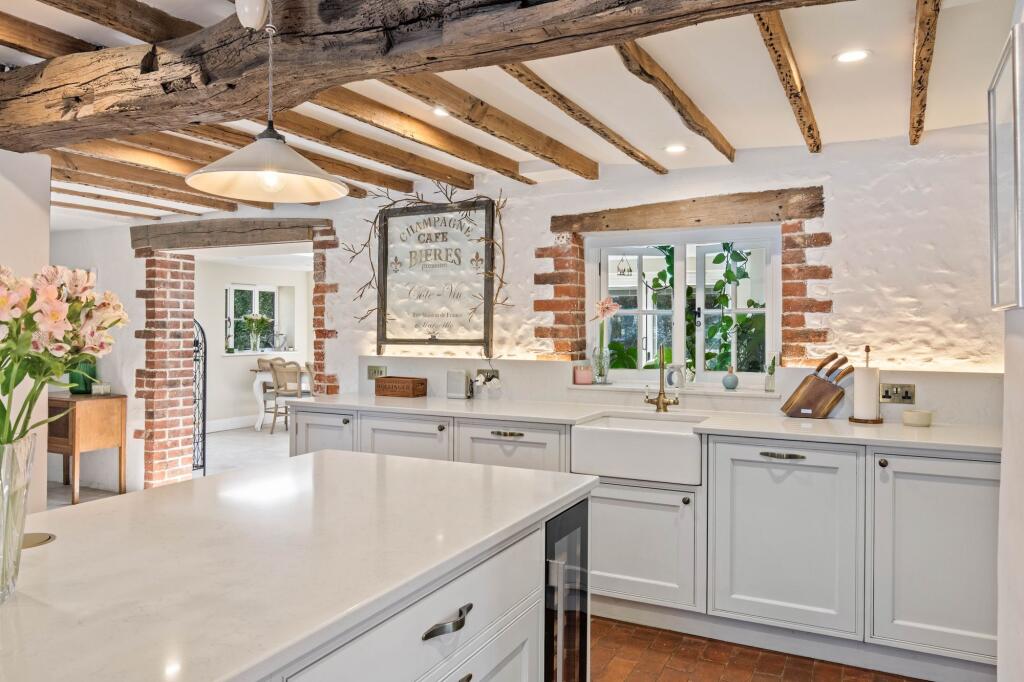
<p>This quintessentially English flint-fronted Grade II listed home offers an abundance of space, having been extended and renovated throughout to exacting standards. Perfectly blending heritage charm with modern-day living, the property now offers five bedrooms, four bathrooms, four reception rooms and its own detached annexe.</p><p>Situated in the heart of Rustington village, you will find an array of shops, eateries, pubs and a large Waitrose all within easy reach. Chichester Cathedral, the renowned Goodwood Estate, the historic castle in Arundel, and the fashionable lanes of Brighton and Hove are all within a 30-minute drive. Angmering mainline railway station is also a short distance away, providing direct links to London Victoria in approximately 90 minutes.</p><p>The main house has been meticulously renovated, with the open-plan kitchen/breakfast room forming the heart of the home. The kitchen, with its bespoke timeless shaker-style cabinetry, creates a wonderfully inviting space to entertain, featuring an array of fitted appliances and a striking breakfast island.</p><p>This space flows effortlessly into the impressive dining area, which features a glass-covered well, picture windows into the kitchen, and is bathed in natural light thanks to three large sky lanterns and bi-folding doors leading to a private terrace, ideal for al fresco dining. Adjacent to the dining room is a practical cloakroom and utility room complete with its own dog shower.</p><p>To the front of the property is a large study, which could easily be utilised as a ground-floor bedroom. The triple-aspect living room is both light and inviting, centred around a striking brick fireplace. Completing the ground floor is a boot room with access to the driveway.</p><p>Upstairs, there are three well-proportioned bedrooms. The principal suite is particularly noteworthy, featuring built-in wardrobes and its own luxurious en-suite bathroom. The family bathroom can be accessed from the landing and has been tastefully designed with a roll-top bath.</p><p>Set within the grounds is a detached two-bedroom annexe with its own private garden. Both bedrooms enjoy pleasant views across the garden and benefit from en-suite bathrooms. The open-plan kitchen/living/dining room provides a fantastic space for guests to entertain, with sliding doors leading out to the garden.</p><p>The annexe is a perfect addition for anyone seeking additional income potential through Airbnb, or it would equally suit an independent relative or teenager wanting their own space.</p><p>The gardens are extraordinary, wrapping around the entirety of the property and providing complete seclusion. There are many different areas to enjoy, including a vegetable garden, greenhouses, outbuildings, pergola seating areas and a large terrace. The garden is truly enchanting.</p><p>To the front of the property, there is ample parking space for several vehicles.</p>