Property Details:
• Type: End of Terrace
• Tenure: Freehold
• Floor Area: N/A
Key Features:
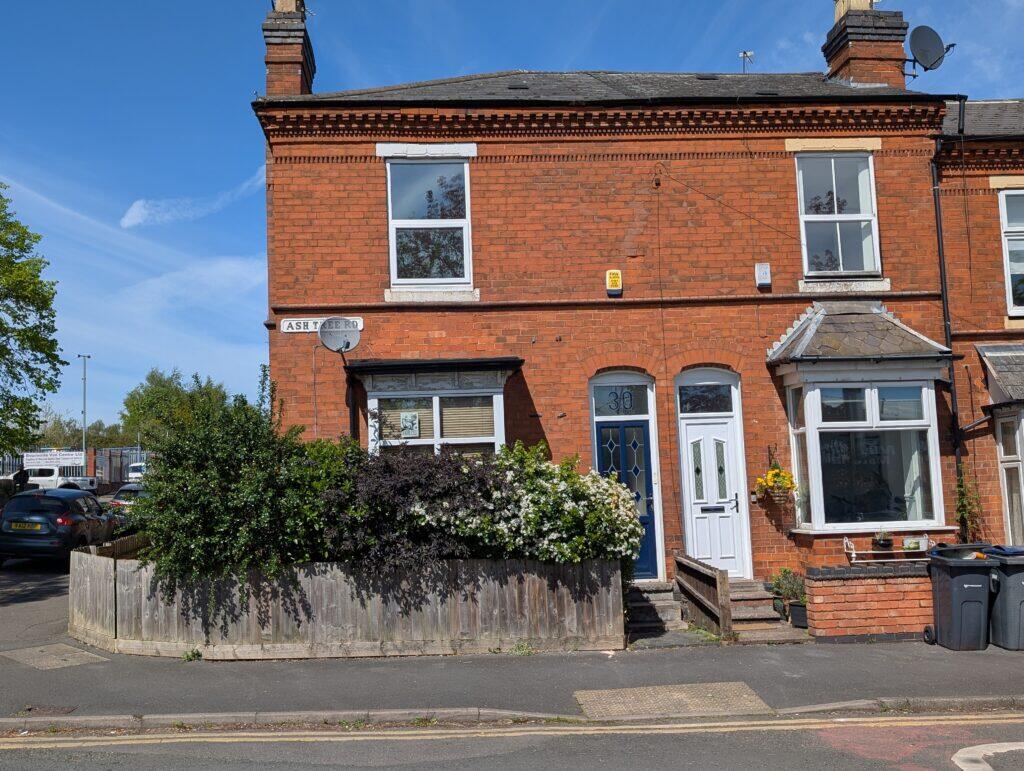
• Traditional wider than average three bedroom end terrace on corner plot
• Enclosed walled rear L-shaped garden
• Spacious interior on this desirable family home
• Three good sized bedrooms
Location:
• Nearest Station: N/A
• Distance to Station: N/A
Agent Information:
• Address: 1513 Pershore Road,
Stirchley,
Birmingham,
B30 2JL
Full Description:
Traditional wider than average three bedroom end of terrace house on a corner plot with considerable potential located in the heart of Stirchley. Two large living rooms, kitchen and ground floor bathroom, 3 good sized bedrooms and private courtyard style garden. Council Tax Band 'B' (Birmingham) No upward chain.
Conveniently located off the main Pershore Road in Stirchley, a traditional three double bedroom end terrace property that would make an ideal first time or investment purchase. Wonderfully private corner plot with walled L-shaped rear garden. This traditional end terrace boasts extra width, with spacious interior in this desirable family home. Not to be missed, with fabulous opportunity to improve.
THE ACCOMMODATION COMPRISES
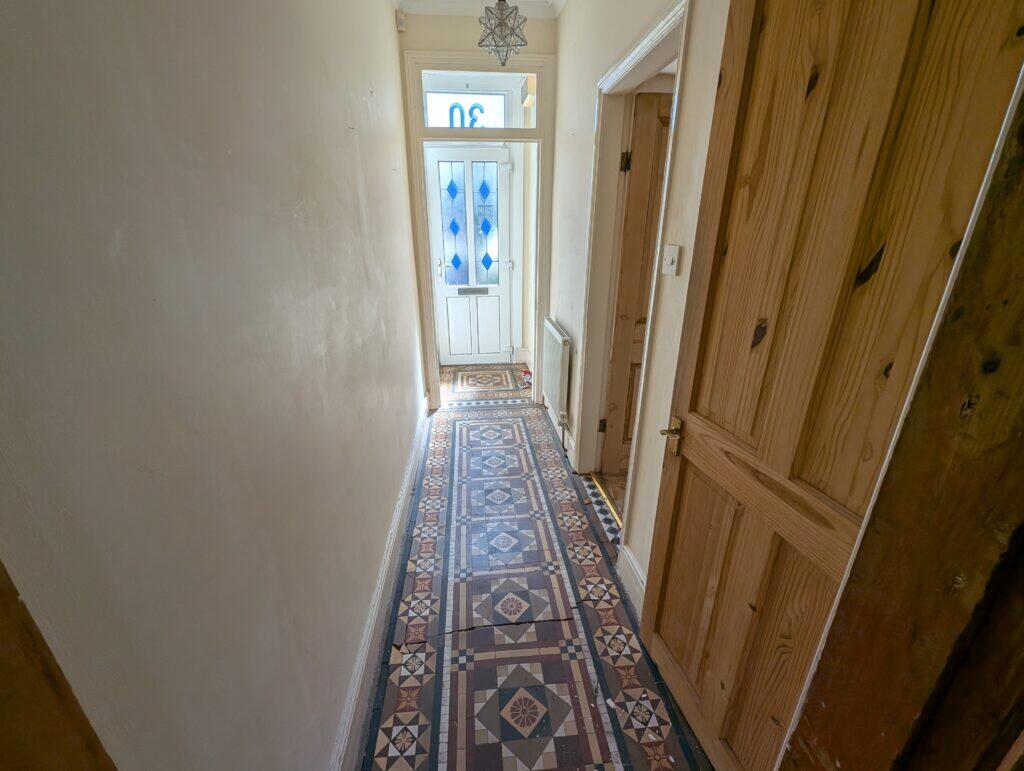
APPROACH Set off the road with a beautiful front garden, extending to the side of the property. Three steps leading up to a double glazed door, in keeping with the traditional style of the house, entering onto a Victorian Minton tiled hallway, leading to the lounge, cloakroom and dining room.
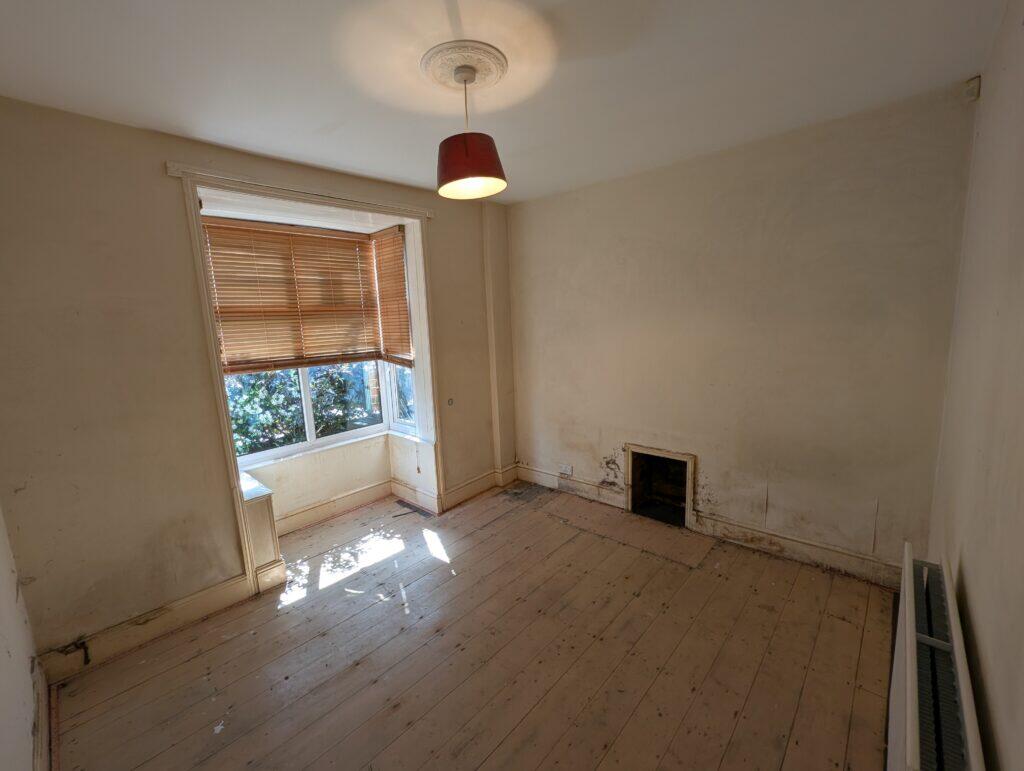
LOUNGE 10'3" x 11'2" (into bay) At the front with upvc double glazed bay window to the front, radiator.
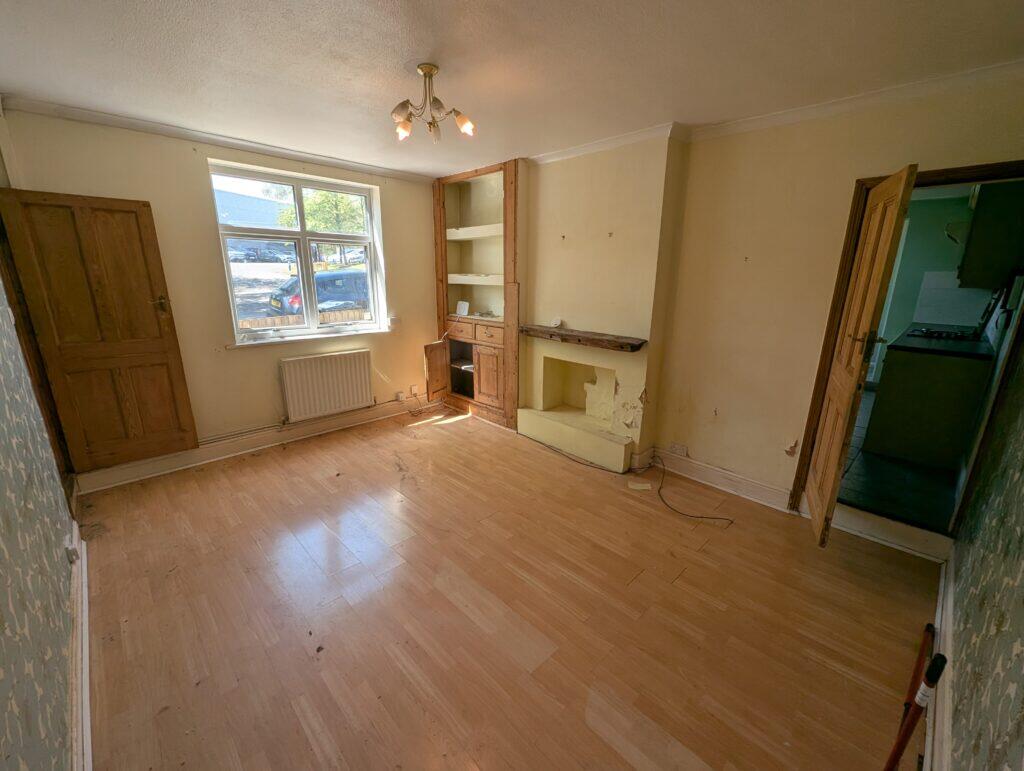
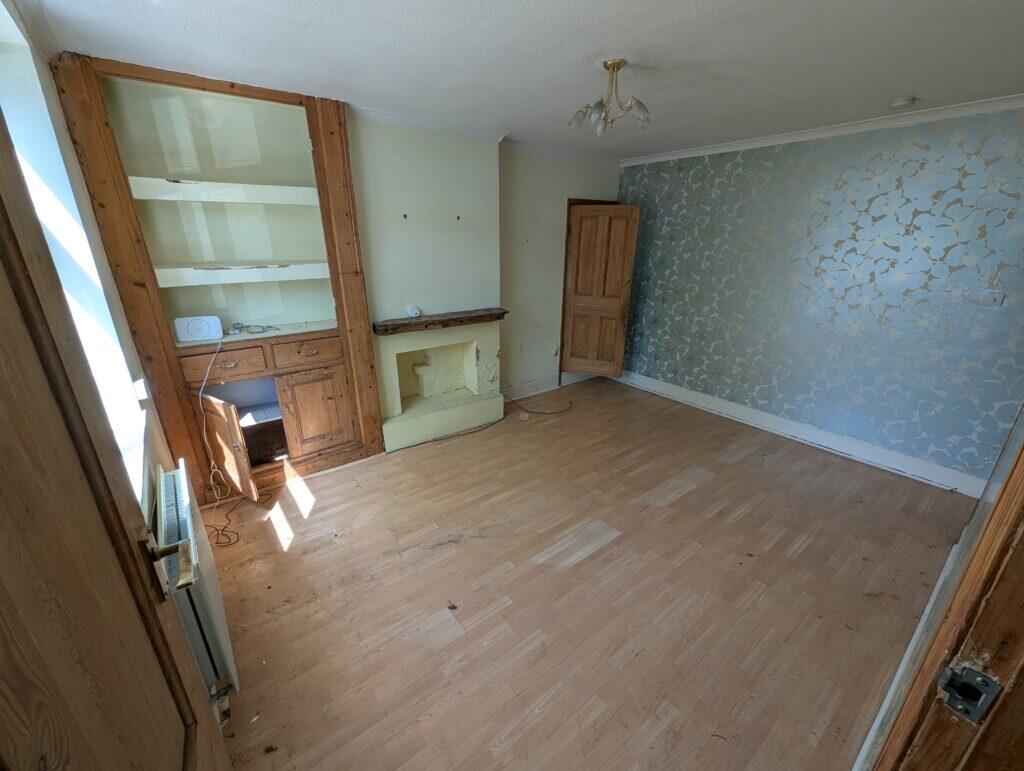
REAR DINING ROOM 15'0" x 12'2" A large dining room space with upvc double glazed window looking out to the side of the property, with radiator. Doorway with staircase leading to the first floor. Through the dining room it leads to the kitchen.
KITCHEN 11'10" x 8'3" Pantry to the left of kitchen. Kitchen is fitted with wooden units, charcoal grey worktops, base and wall cupboards, white tiles, wooden shelving, stainless steel sink with mixer taps, 4 ring gas hob with splash back and built in oven under, breakfast bar area, charcoal grey tiled floor. Leading out towards the bathroom is an inner hallway and door to the rear garden on the left-hand side.
GROUND FLOOR BATHROOM With white suite, low level toilet, basin surrounded by white cupboard units, below and above with mirror. Shower above the bath, with shower curtain. Sandstone tiles on floor, above basin and around the bath. Double glazed upvc window with obscure glass.
FIRST FLOOR LANDING with doors leading off to;
BEDROOM ONE 15'0" x 10'3" very spacious main bedroom with Victorian cast iron fireplace, radiator and double glazed upvc window to the front.
BEDROOM TWO 12'3" x 12'2" a second spacious bedroom with radiator and upvc double glazed window to front and cubbyhole. Fitted cream wardrobes with mirrors and cupboard units and movable chest of drawers.
BEDROOM THREE 11'10" x 8'3" with double glazed upvc window to the rear, radiator and boiler in cupboard.
REAR GARDEN An L-shaped courtyard garden, part slabbed and part lawn, with gate and brick wall running to the side of house and fencing to part of the side and around the rear of the house. Not overlooked from the side or the rear of the property.
GENERAL INFORMATION
TENURE We are informed the property is Freehold.
VIEWING By prior appointment with Oakton Estates on
EPC Rating D61
Council Tax Band B (Birmingham)
CONSUMER PROTECTION FROM UNFAIR TRADING REGULATIONS 2008
The Agent has not tested any apparatus, equipment, fixtures and fittings or services and so cannot verify that they are in working order or fit for the purpose. A Buyer is advised to obtain verification from their Solicitor or Surveyor. References to the Tenure of a Property are based on information supplied by the Seller. The Agent has not had sight of the title documents. A Buyer is advised to obtain verification from their Solicitor. Items shown in photographs are NOT included unless specifically mentioned within the sales particulars. They may however be available by separate negotiation. Buyers must check the availability of any property and make an appointment to view before embarking on any journey to see a property.
PLANNING/ BUILDING REGULATION APPROVALS
Buyers must satisfy themselves as to whether planning approvals and/or building regulation approvals were obtained and adhered to for any extension or modification works carried out to the property.BrochuresBrochure 1