For Rent
£1,140/mo
3 Bed Flat, Orchard Lodge, LS6
3 bd
1 ba
Flat
LS6
Listed by OpenRent Landlord


Property Details: - Type: End of terrace house - Bedrooms: 4 - Bathrooms: 1
Agent: Linley & Simpson - North Leeds Phone: 0113 482 9316
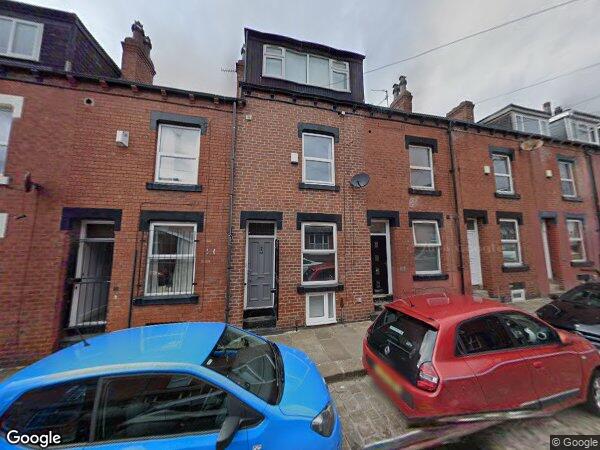
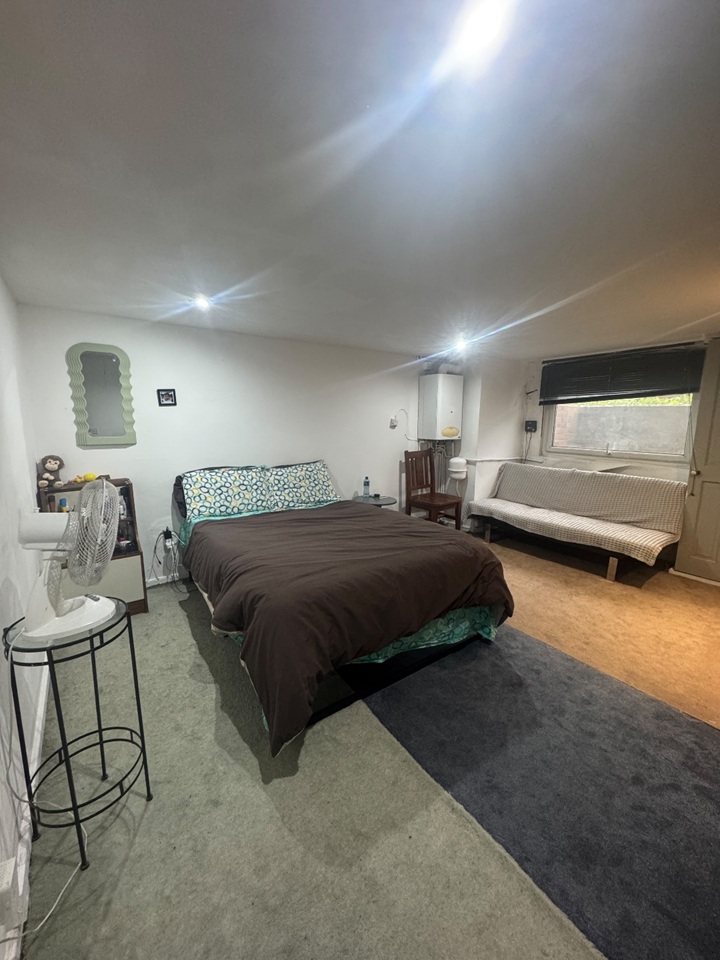
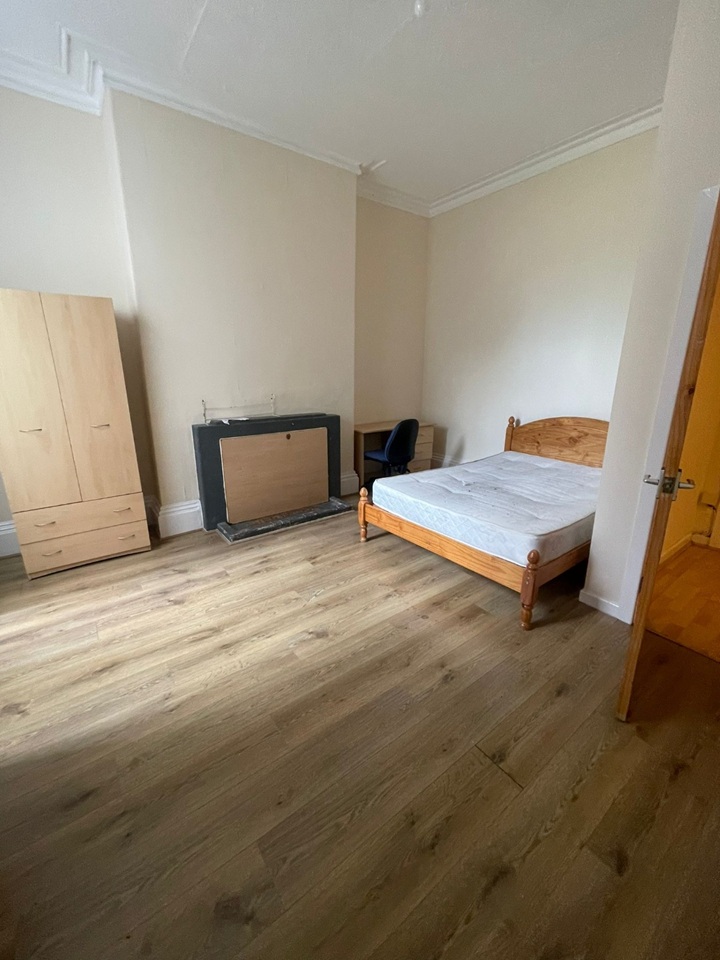
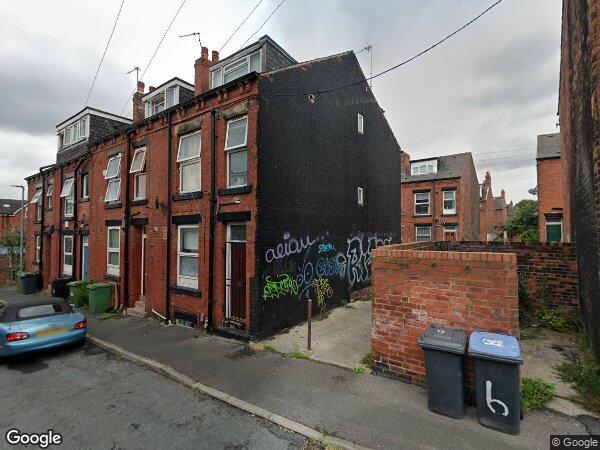
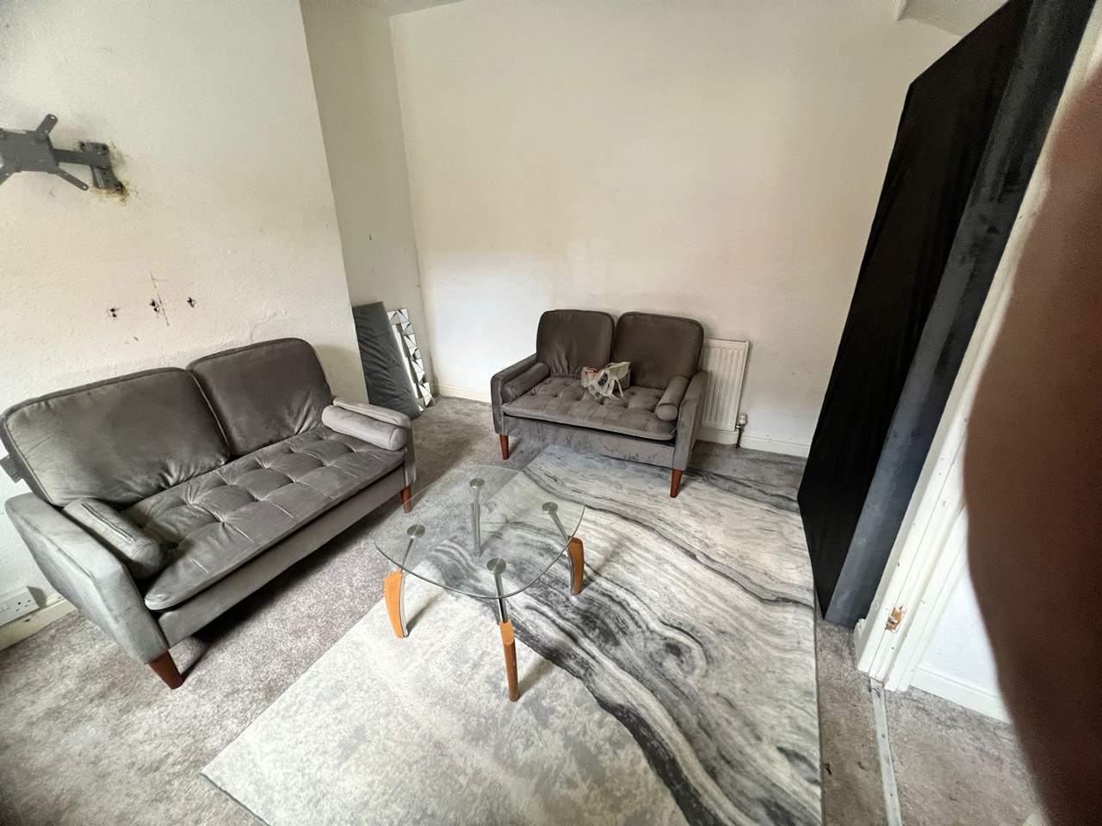
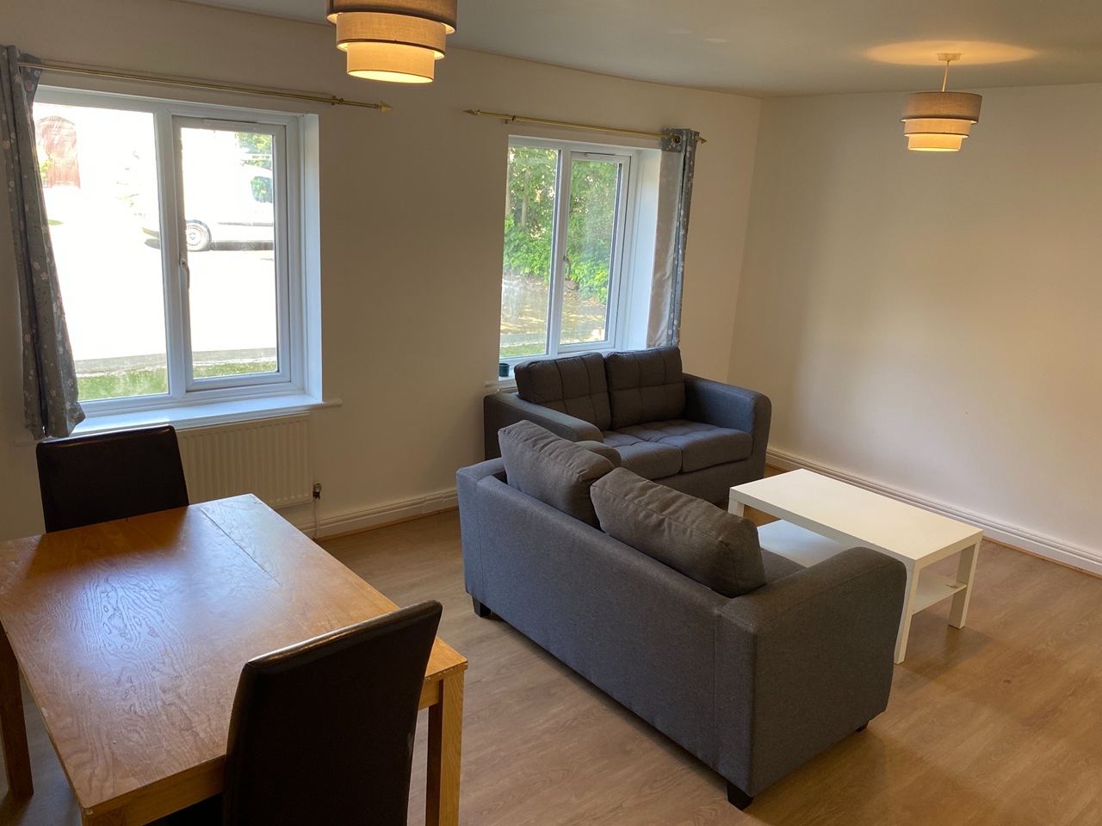
A STUDENT LET FOUR BED END TERRACE HOUSE in a central Headingley location. Freehold. Council Tax Band C.<br/><br/> GENERAL<br/>Presented to the market with the benefit of NO ONWARD CHAIN & A CERTIFICATE OF LAWFUL USE, this is a great opportunity for a seasoned or first-time investor to purchase a FULLY COMPLIANT & READY-MADE student let property which will provide rental income on the day of completion. The rent for the 2026/27 academic year is £18512 per annum, exclusive of utility and council tax bills. With gas central heating and uPVC double glazing, the living accommodation is laid out over 3 floors and briefly comprises: a west-facing lounge and a spacious open plan dining kitchen on the ground floor, two double bedrooms and a bathroom on the first floor, with two further double bedrooms located on the second floor. There is a cellar, where the electric and gas meters are located, and a long garden with lawn, decking and patio areas at the rear. Ample unrestricted on street parking. AN INTERNAL INSPECTION IS ESSENTIAL TO FULLY APPRECIATE!<br/><br/>PLEASE NOTE: we are using marketing photos from before the property was let. <br/><br/>AREA<br/>Headingley is a vibrant suburb of north Leeds, located approximately 3 miles out of the city centre. Ash View is just a few minutes’ walk of Headingley’s amenities and leisure facilities, and very close to Headingley Stadium (for cricket and rugby). Transport links, including Headingley and Burley Park train stations, are a 15-minute walk away. The open spaces of Meanwood Park, Meanwood Valley Trail, Beckett Park and Woodhouse Ridge are also nearby.<br/><br/>GROUND FLOOR<br/>LOUNGE<br/>This is a well-proportioned room leading to an inner hall and into the kitchen diner… <br/><br/>KITCHEN DINER<br/>Benefiting from a range of modern wall and base units and complementary worktops with splash tiling above. There is an integrated electric oven and hob, an under-counter washing machine, and an under-counter fridge and separate freezer. A sliding patio door gives access to a terrace and rear garden. <br/><br/>LOWER GROUND FLOOR<br/>CELLAR/METER ROOM<br/><br/>FIRST FLOOR<br/>BEDROOM ONE (DOUBLE)<br/>Fitted with carpet, this room has an outlook onto Ash View.<br/><br/>BEDROOM TWO (DOUBLE)<br/>Fitted with carpet, this room has an outlook onto Trelawn Terrace.<br/><br/>BATHROOM<br/>This is a fully tiled room comprising a panelled bath with a plumbed shower over, a low-level WC and a pedestal washbasin. <br/><br/>SECOND FLOOR<br/>BEDROOM THREE (DOUBLE)<br/>Fitted with carpet and benefiting from a dormer window.<br/><br/>BEDROOM FOUR (DOUBLE)<br/>Fitted with carpet and having a Velux window. <br/><br/>OUTSIDE<br/>The property is street lined, however there is a long rear garden that is bordered by a low-profile wall and provides a pleasant mix of lawn, patio and decked areas. Unrestricted on street parking.<br/> <br/>MATERIAL INFORMATION:<br/>TENURE<br/>The property is Freehold.<br/><br/>SERVICES<br/>The property has mains gas, electricity, water and drainage/sewerage, which were connected and working at the time of our inspection.<br/><br/>BROADBAND is available in this area / MOBILE SIGNAL & COVERAGE is available in this area.<br/><br/>FLOOD RISK – not known to be an issue / PLANNING PERMISSION – none in the immediate area<br/><br/>COUNCIL TAX BAND C<br/><br/>