Property Details:
• Type: Detached
• Tenure: Freehold
• Floor Area: N/A
Key Features:
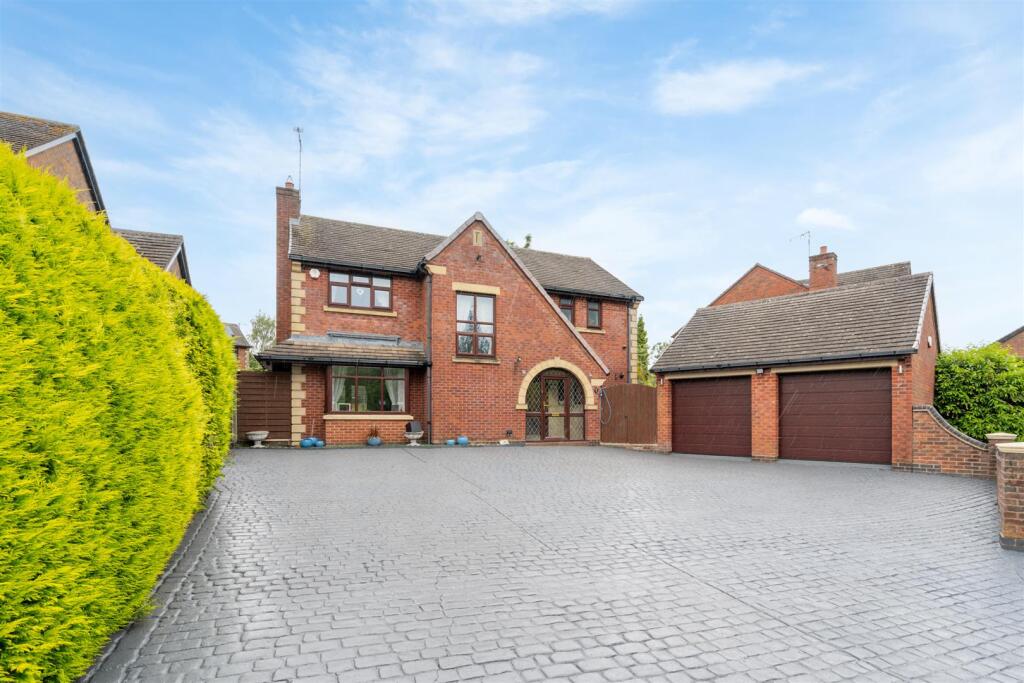
• Executive Detached Family Home with No Upward Chain
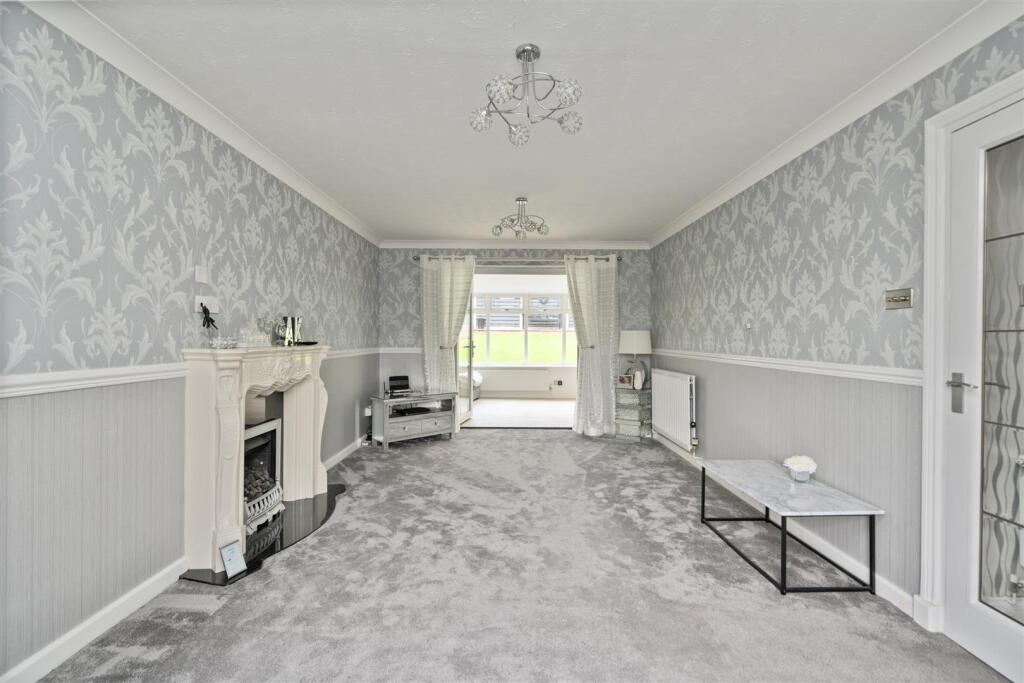
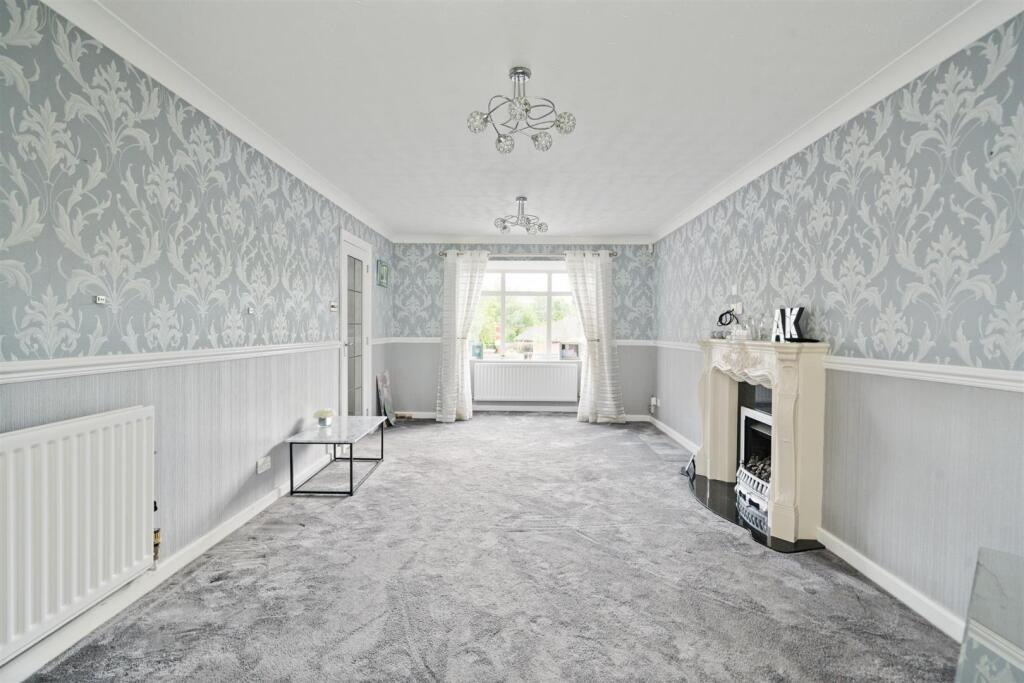
• Dual Aspect Living Room with Extensive Garden Room
• Separate Dining Room
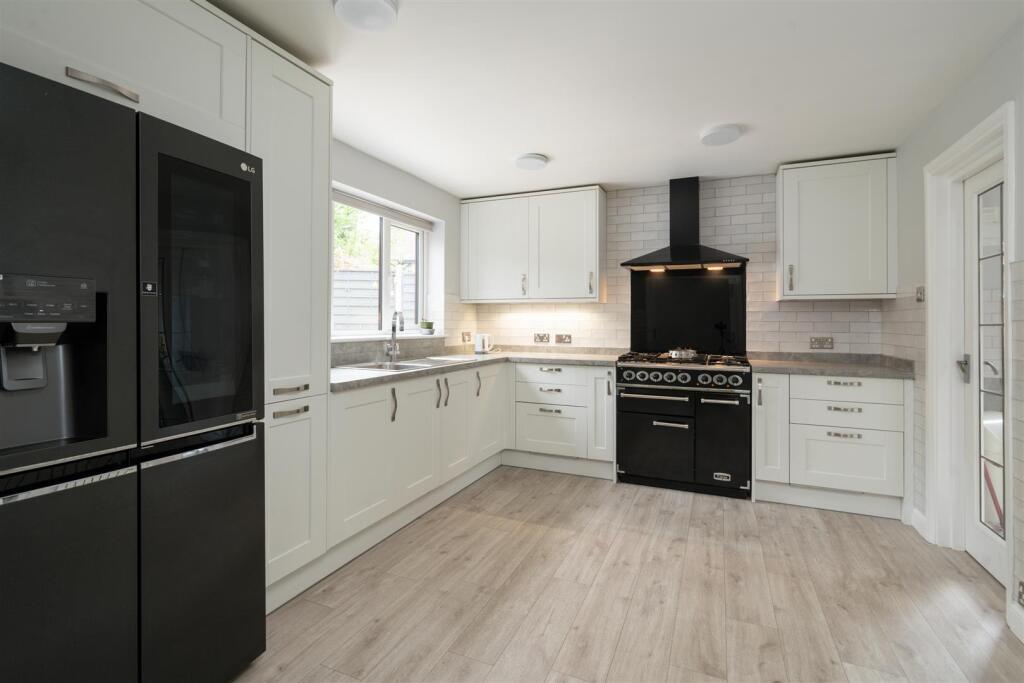
• Fitted Kitchen with Utility Room
• Principal Bedroom with En-Suite Shower Room
• Three Further Good Sized Bedrooms
• Luxury Family Bathroom
• Ample Driveway Parking & Detached Double Garage
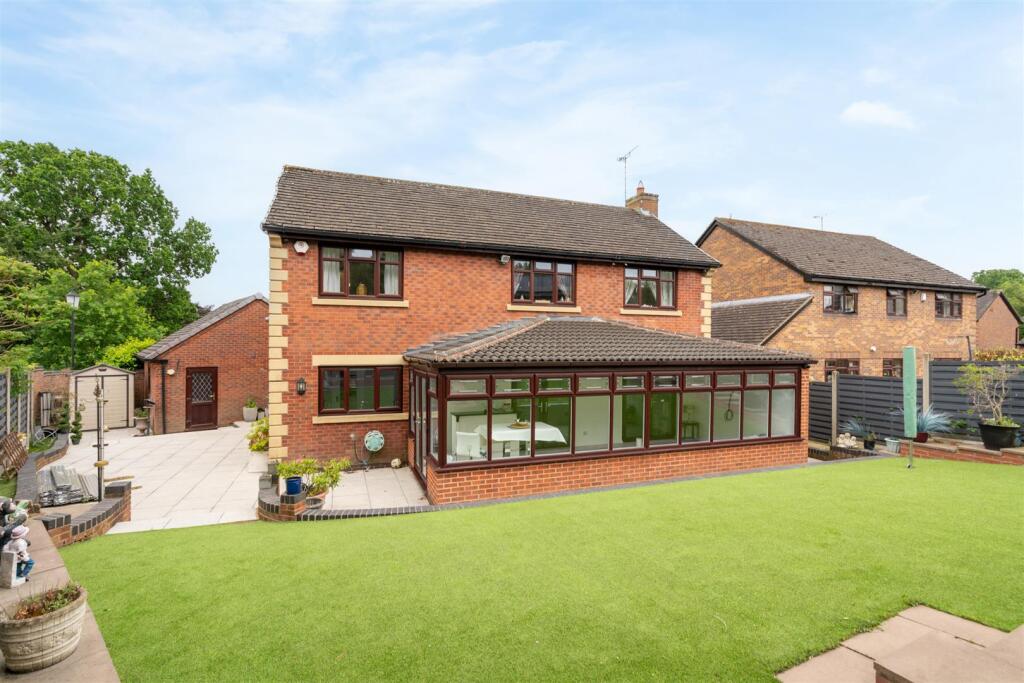
• Neat, Low Maintenance Rear Garden
• Tudor Grange Academy Catchment
Location:
• Nearest Station: N/A
• Distance to Station: N/A
Agent Information:
• Address: 8 The Pavillions,
Cranmore Drive,
Solihull,
B90 4SB
Full Description:
A fabulous detached family home offering an impressive 1,569 square feet of well-appointed living space. This delightful property is perfect for families seeking the Tudor Grange catchment, space, comfort and a touch of elegance in a desirable location. Offered with no upward chain.Details - As you enter, you are greeted by a welcoming hallway that features a convenient guest cloakroom and a storage cupboard, setting the tone for the comfort and practicality that this residence provides. The dual aspect lounge is a highlight of the home, boasting a feature fireplace that creates a warm and inviting atmosphere. Double doors lead you into an extensive garden room, perfect for enjoying the views of the stunning rear garden. Additionally, a separate dining room can be accessed from both the hallway and the garden room, making it ideal for entertaining guests or enjoying family meals. The modern fitted kitchen is equipped with high quality appliances, including an American style fridge/freezer and conveniently connects to a separate utility room, enhancing the functionality of the space. The principal bedroom is complemented by fitted wardrobes and an en-suite shower room, while three further generously sized bedrooms, two of which also feature wardrobes, provide ample accommodation for family and guests. A luxurious family bathroom completes the upper level.Outside - Outside, the property boasts ample driveway parking for up to six vehicles, along with a separate double garage, ideal for additional storage or as a workshop. The rear garden is a stunning feature, offering a neat wrap-around patio that leads to a easily maintained lawned area, perfect for outdoor activities. There are two useful sheds, one providing power and light, which was previously used as a home office by the vendors.Location - Situated just a short walk from Widney Manor Train Station, this home is perfectly positioned for commuters, making travel to Birmingham and beyond effortless. Additionally, the vibrant Solihull Town Centre is within easy reach, offering a variety of shops, restaurants and amenities to suit all lifestyles.General Information - Planning Permission & Building Regulations: It is the responsibility of Purchasers to verify if any planning permission and building regulations were obtained and adhered to for any works carried out to the property.Tenure: Freehold.Broadband (Speeds): Download 1800Mbps, Upload 1000Mbps.Flood Risk Rating - High/Low/Very Low?: Very Low.Conservation Area?: No.Services: All mains services are connected to the property. However, it is advised that you confirm this at point of offer.Local Authority: Solihull Metropolitan Borough Council.Council Tax Band: G.Other Services - DM & Co. Homes are pleased to offer the following services:- Residential Lettings: If you are considering renting a property or letting your property, please contact the office on . Mortgage Services: If you would like advice on the best mortgages available, please contact us on .Want To Sell Your Property? - Call DM & Co. Homes on to arrange your FREE no obligation market appraisal and find out why we are Solihull's fastest growing Estate Agency.Brochures12 Ashborough Drive Brochure.pdf