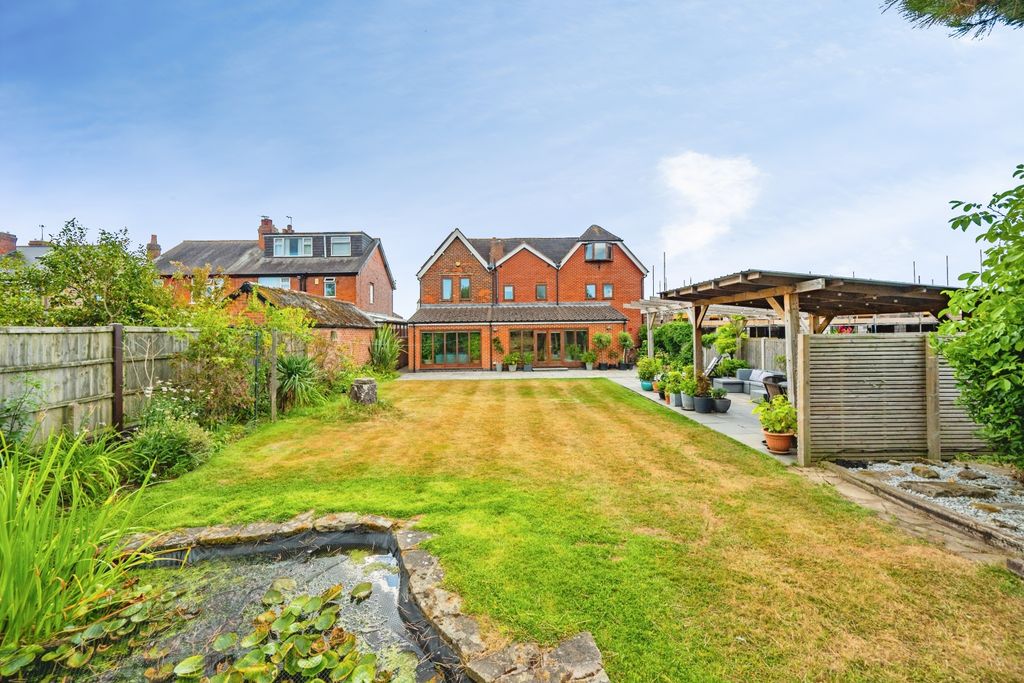
Property Details:
- Type: Detached house
- Bedrooms: 3
- Bathrooms: 1
Agent: Ashley Adams - Derby
Phone: 01332 494132
<br/><b>SUMMARY</b><br/>WHITE COTTAGE - A stunning period three bedroom detached home with rural views.<br/><br/><br/><b>DESCRIPTION</b><br/>Ashley Adams are delighted to present this immaculately presented three bedroom period home, oozing with period features and charm. Set majestically on a generous plot, with views to the rear over historic monument ground, this home offers any potential buyer the chance to truly benefit from rural living while being just a stone's throw to the centre of Derby. With open fires, exposed beams, parquet flooring, oak panelling, a multi fuel burner and quarry tiled floors, this property really is a beautiful piece of history. <br/><br/>The property offers off street parking and private and secluded grounds, with the accommodation in brief comprising of; entrance hall, dining room, sitting room, kitchen/dining room, boot room, garden room, downstairs W.C., cloakroom, three bedrooms and family bathroom.<br/><br/>Mackwoth village has a historic heart, with All Saints Church standing proud in the centre, and benefits from being a small rural community whilst only being a few miles from the heart of Derby City Centre. There are also excellent links to the A52, A38, M1 and Derby Railway Station, with public transport making everything extremely accessible. Viewing is highly recommended to appreciate just how beautiful this home really is.<br/><br/><b>Entrance Hall</b> <br/>Accessed via door to the front. Having parquet flooring and internal doors to ground floor rooms. Stairs rising to the first floor. Useful nook ideally purposed for office space. Two double glazed UPVC windows to the side elevation. Radiator.<br/><br/><b>Dining Room</b> 12' 6" x 9' 9" ( 3.81m x 2.97m )<br/>Having feature open fireplace, oak panelling and exposed beams. Double glazed UPVC window to the front and rear elevations. Radiator.<br/><br/><b>Sitting Room</b> 12' 7" x 11' 10" ( 3.84m x 3.61m )<br/>Having a multi-fuel burner in Inglenook fireplace with beautiful exposed beams .Double glazed window UPVC to the side elevation. Radiator.<br/><br/><b>Kitchen/Diner</b> 16' 3" x 11' ( 4.95m x 3.35m )<br/>Having a range of wall and base wooden cabinets with countertops over. Belfast sink and gas range. Parquet flooring and vaulted ceiling with exposed beams. Door through to boot room. Velux windows to the ceiling and windows to the side elevations.<br/><br/><b>Boot Room</b> 10' 11" x 8' ( 3.33m x 2.44m )<br/>Having door through to garden room and access to downstairs W.C. and cloakroom. Houses the boiler. Stable door to the side elevation.<br/><br/><b>Garden Room</b> 14' 1" x 8' 11" ( 4.29m x 2.72m )<br/>Having UPVC double glazing throughout looking out over the picturesque garden and fields and log burner. Radiator.<br/><br/><b>W.C.</b> <br/>Having W.C. and hand basin<br/><br/><b>Landing</b> <br/>Having internal doors to all first floor rooms. Loft hatch.<br/><br/><b>Bedroom One</b> 12' 5" x 11' 7" ( 3.78m x 3.53m )<br/>Having double glazed UPVC window to the side elevation. Radiator.<br/><br/><b>Bedroom Two</b> 12' 6" x 10' 5" ( 3.81m x 3.17m )<br/>Having double glazed UPVC window to the side elevation. Radiator. Useful full length linen cupboard.<br/><br/><b>Bedroom Three</b> 8' 1" x 7' 1" ( 2.46m x 2.16m )<br/>Having double glazed UPVC window to the front elevation and built in cabinetry. Radiator.<br/><br/><b>Bathroom</b> <br/>Having white three piece suite to include bath with Aquilisa power shower over, W.C. and hand basin. Double glazed UPVC window to the rear elevation. Radiator.<br/><br/><br/><br/>1. MONEY LAUNDERING REGULATIONS - Intending purchasers will be asked to produce identification documentation at a later stage and we would ask for your co-operation in order that there will be no delay in agreeing the sale.
2. These particulars do not constitute part or all of an offer or contract.
3. The measurements indicated are supplied for guidance only and as such must be considered incorrect.
4. Potential buyers are advised to recheck the measurements before committing to any expense.
5. Burchell Edwards has not tested any apparatus, equipment, fixtures, fittings or services and it is the buyers interests to check the working condition of any appliances.
6. Burchell Edwards has not sought to verify the legal title of the property and the buyers must obtain verification from their solicitor.