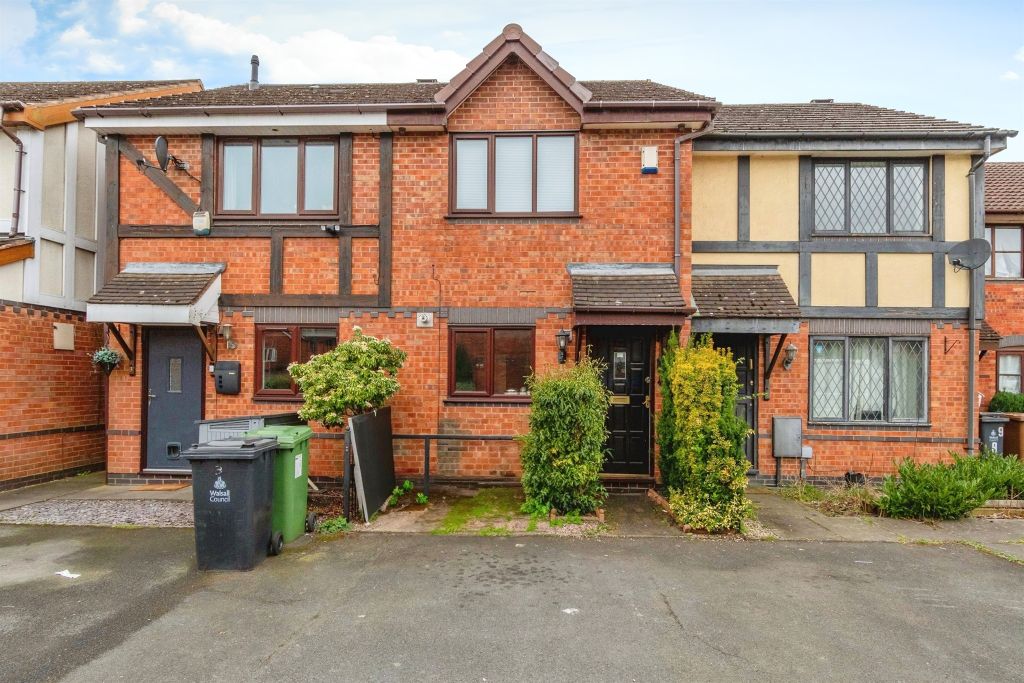
Ashbourne Road, Walsall WS3
About this home
Property Details: - Type: End of terrace house - Bedrooms: 2 - Bathrooms: 1
Agent: Webbs Estate Agents - Bloxwich Phone: 01922 345409
* END TERRACED HOUSE * TWO DOUBLE BEDROOMS * EXCELLENT FIRST TIME PURCHASE * DINING KITCHEN * REFITTED FIRST FLOOR BATHROOM * WALKING DISTANCE TO BOTH PRIMARY AND SECONDARY SCHOOLS * GOOD COMMUTING LINKS * VIEWING ESSENTIAL *<br/><br/>A well maintained two bedroom end terraced home, enjoying the particularly pleasant benefit of open views to the rear overlooking school playing fields. <br/>The property offers well proportioned accommodation arranged over two floors and represents an excellent opportunity for first time buyers, couples or those looking for a manageable home in a convenient residential location. <br/>The current vendors have carried out a number of improvements, creating a comfortable and practical home ready for its new owners.<br/><br/>Approached via a driveway providing valuable off road parking. Upon entering, the hallway provides access to the principal ground floor accommodation and stairs rising to the first floor.<br/><br/>To the front of the property is a welcoming living room, providing a comfortable reception space with plenty of potential for a range of furniture arrangements. This offers an ideal area for relaxing, entertaining guests or enjoying family time.<br/><br/>To the rear is the dining kitchen, creating a practical and sociable space for everyday living. The layout provides room for both kitchen facilities and dining, making this a particularly useful part of the home.<br/><br/>To the first floor are two excellent bedrooms, both accommodating double beds and a refitted modern and practical family bathroom.<br/>Outside, the property benefits from a lawned rear garden, providing a pleasant private outdoor space for relaxing, entertaining or enjoying the warmer months. <br/>The location is another key attraction, with the property situated conveniently for a range of local amenities and schooling. Both primary and secondary education are readily accessible, with excellent schooling options within a short distance.<br/><br/><b>Entrance Hallway</b> - <br/><br/><b>Living Room</b> - 4.26m x 3.85m (13'11" x 12'7" ) - <br/><br/><b>Dining Kitchen</b> - 4.85m x 2.82m (15'10" x 9'3" ) - <br/><br/><b>First Floor Landing</b> - <br/><br/><b>Master Bedroom</b> - 4.96m/3.90m x 3.39m (16'3"/12'9" x 11'1") - <br/><br/><b>Bedroom Two</b> - 3.83m x 2.78m (12'6" x 9'1" ) - <br/><br/><b>Refitted Family Bathroom</b> - <br/><br/><b>Identification Checks</b> - Should a purchaser(s) have an offer accepted on a property marketed by Webbs Estate Agents they will need to undertake an identification check. This is done to meet our obligation under Anti Money Laundering Regulations (AML) and is a legal requirement. We use a specialist third party service to verify your identity. The cost of these checks is £46.00 inc. VAT per buyer, which is paid in advance, when an offer is agreed and prior to a sales memorandum being issued. This charge is non-refundable.<br/><br/>
Property facts
Location
Similar homes nearby