Property Details:
• Type: Detached
• Tenure: N/A
• Floor Area: N/A
Key Features:
• A most attractive 4 double bedroom detached family home
• 3 reception rooms
• 3 bathrooms including 2 en-suites
• Double garage and large workshop
• Off road parking for 4/5 cars
• Sunny south facing garden
• Conservatory
• Room for personalisation and modernisation
• Call Hearnes for more information
• No forward chain vacant possession
Location:
• Nearest Station: N/A
• Distance to Station: N/A
Agent Information:
• Address: 18-20 Parkstone Road,
Poole,
BH15 2PG
Full Description:
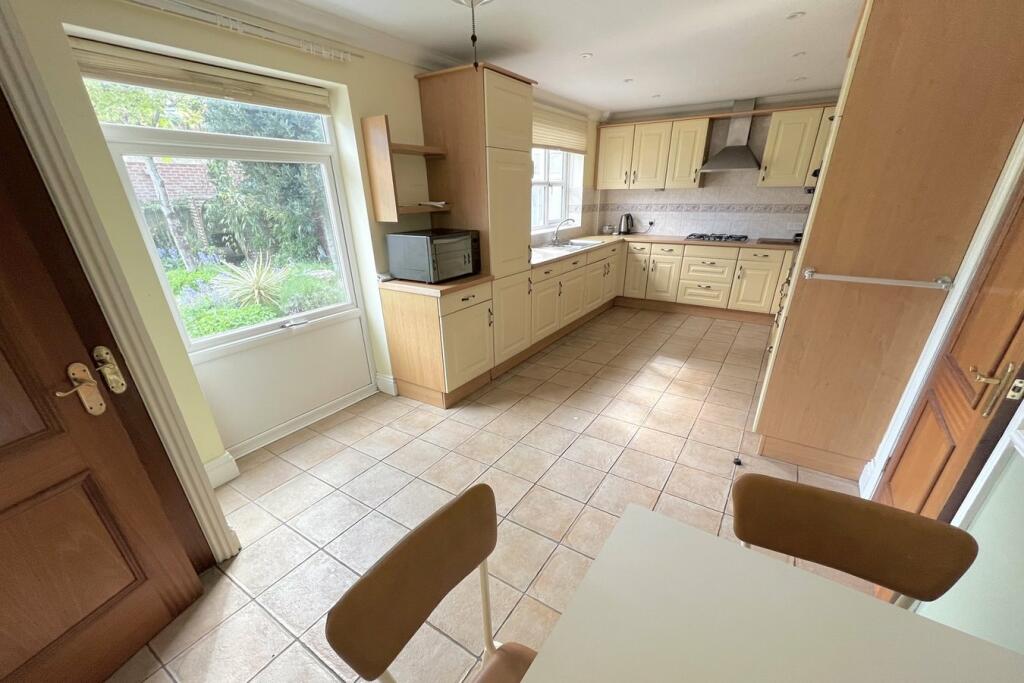
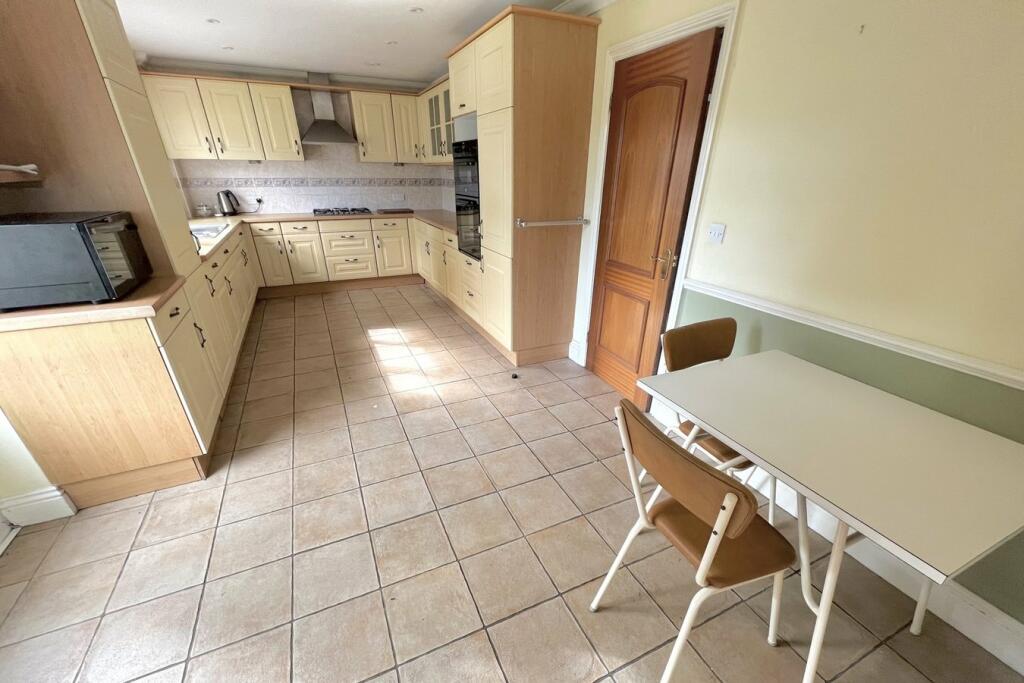
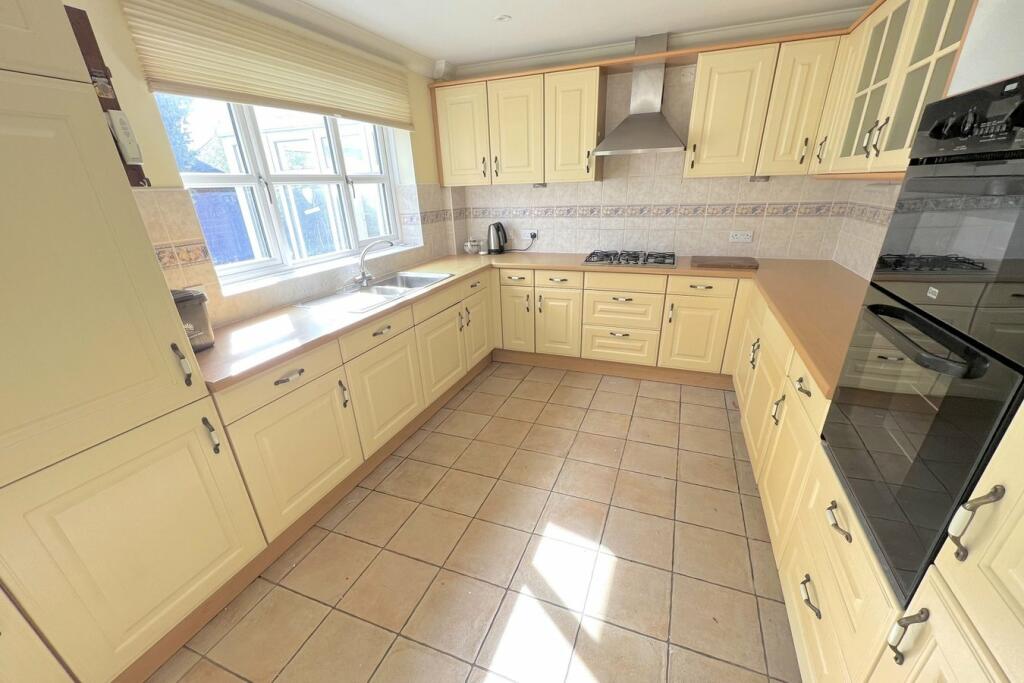
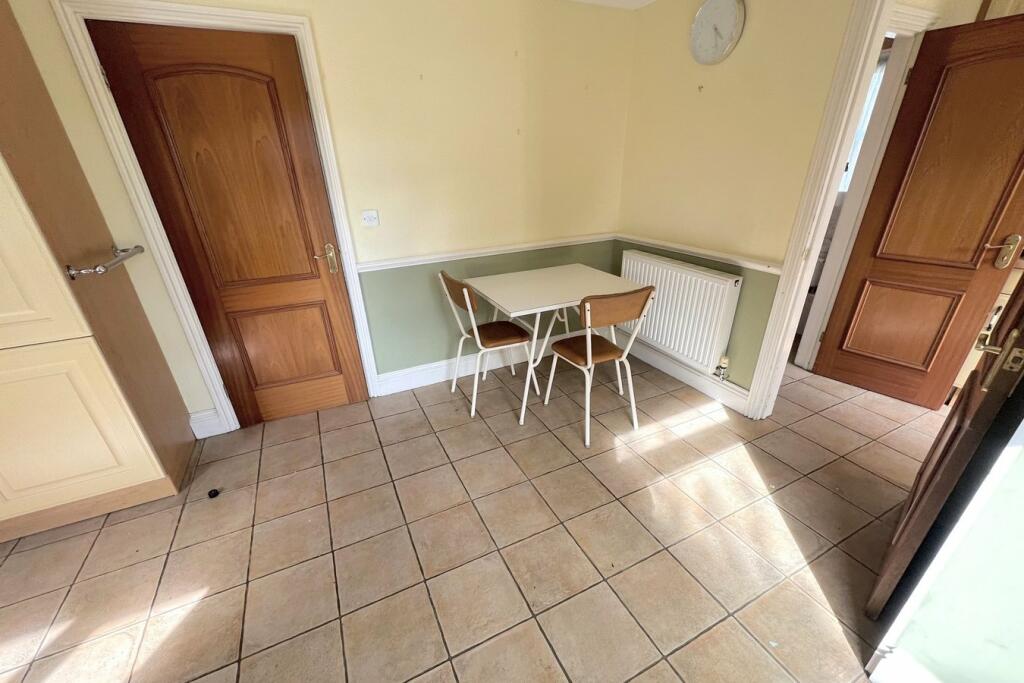
Guide Price £650,000 - £675,000. A most attractive 4 double bedroom, 3 reception room, 3 bathroom (2 en suite) detached family home set in a village location in an exclusive development of just 22 homes built in 2000. The property is set on a corner plot with a sunny south facing garden, conservatory, double garage with large workshop and off road parking for 4/5 cars. The home offers room for personalisation and modernisation and is spacious and well kept. Located in a picturesque quiet cul-de-sac setting, with a truly village feel, Sunnybanks forms part of this distinctive development built by renowned local builders FH Cummings. Each home has been individually designed by the builders in a style in keeping with the character properties of the area.• Charming detached 4 double bedroom, 3 reception room home located in a highly sought after village location• No forward chain• Spacious lounge with high ceilings and a log burner leading onto a conservatory• A farmhouse cream shaker style kitchen/breakfast room with built-in appliances includes a fridge, freezer, dishwasher, 5 ring ‘Whirlpool’ hob with extractor and a ‘Creda’ oven and separate grill. This bright and sunny room has a lovely large picture window overlooking the garden. There is a separate utility room with stable door out to the garden and a ground floor cloakroom.• Ground floor accommodation which is spacious and bright with a study and dining room facing the front of the property all with double glazed sash windows.• The property was built in 2000 and has the original fittings throughout, so offering scope for some modernisation• 4 good sized double bedrooms, all with fitted wardrobes and 2 with en suite shower rooms• The split level landing adds character, and all the bathrooms are fully tiled.• The house further benefits from attractive sash double glazed windows to the front, further double glazing to the rear and gas central heating• Double wooden gates leading to a parking area for 4/5 cars• Detached double garage and additional enclosed workshop.• South westerly facing garden which is attractively laid out with an area of lawn and patio area. There is also a timber summer house, a strip of land and a brook which is includedThis charming home is only 200 yards from the local country pub, a few hundred yards to Lytchett Park with its range of sports fields for rugby, archery, cricket and pre-school nursery and within half a mile to Lytchett Minster School and Church. The village of Lytchett Minster is 6 miles from Poole Town Centre and 6.5 miles from Wimborne. It lies in the Purbeck local district and forms part of the civil parish of Lytchett Minster and Upton. It is home to several manor houses, one of which now hosts the local secondary school Lytchett Minster School. The A35 dual carriageway bypasses the village to the east and south giving easy access to Dorchester and the west, and in the other direction Poole, Bournemouth and Southampton.COUNCIL TAX BAND: G EPC RATE: CBrochuresBrochure 1