Property Details:
• Type: Character Property
• Tenure: Freehold
• Floor Area: N/A
Key Features:
• Exceptional Home in Approx 6.5 Acres
• Six/Seven Bedrooms
• Four Reception Rooms
• Four Bathrooms
• Open Plan Kitchen/Diner/Family Room
• Recently Refurbished
• Detached Garage/Coach House
• Lift
Location:
• Nearest Station: N/A
• Distance to Station: N/A
Agent Information:
• Address: 15 & 17 Belwell Lane,
Four Oaks,
Sutton Coldfield,
B74 4AA
Full Description:
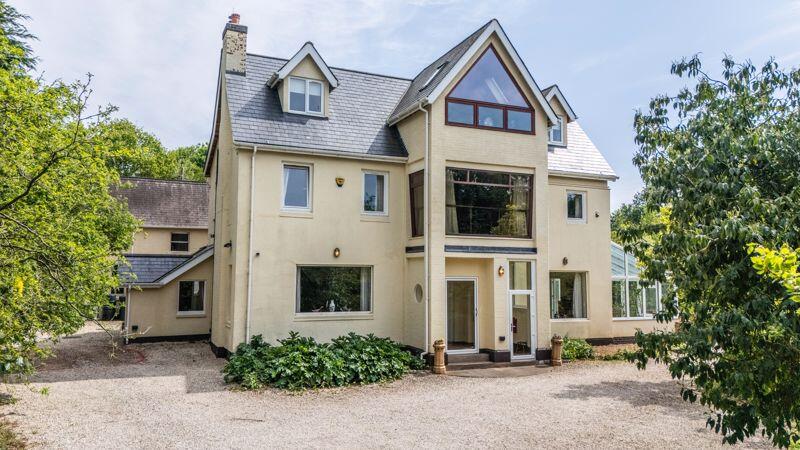
Dating back to the mid 1870's, Shuttington House is steeped in history and offers a rare opportunity to purchase a substantial home extending to more than 5,700 sqft and sitting in approximately 6.5 acres. Having been refurbished recently, the property offers up to seven bedrooms along with four bathrooms, four reception rooms, beautiful open plan kitchen/diner/family room with lantern roof light, boot room, laundry room, lift and outbuildings including garaging and rooms above. There is also an opportunity for further development subject to planning permissions.
Come Inside:
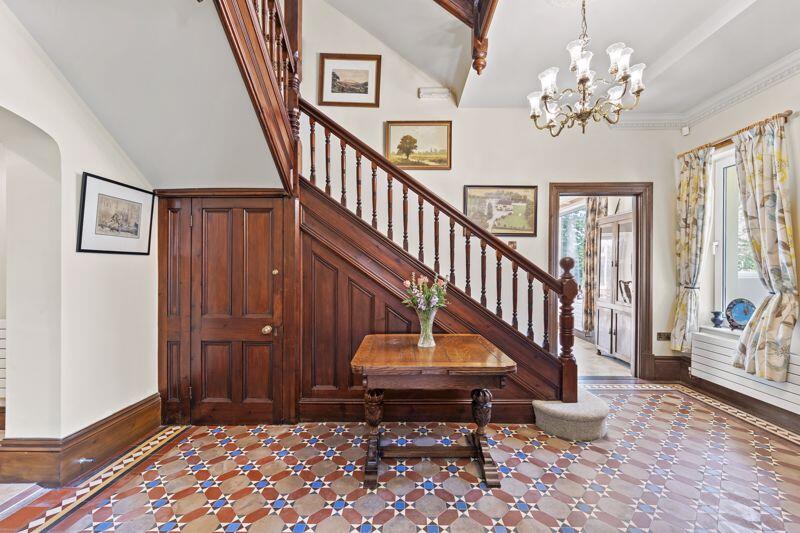
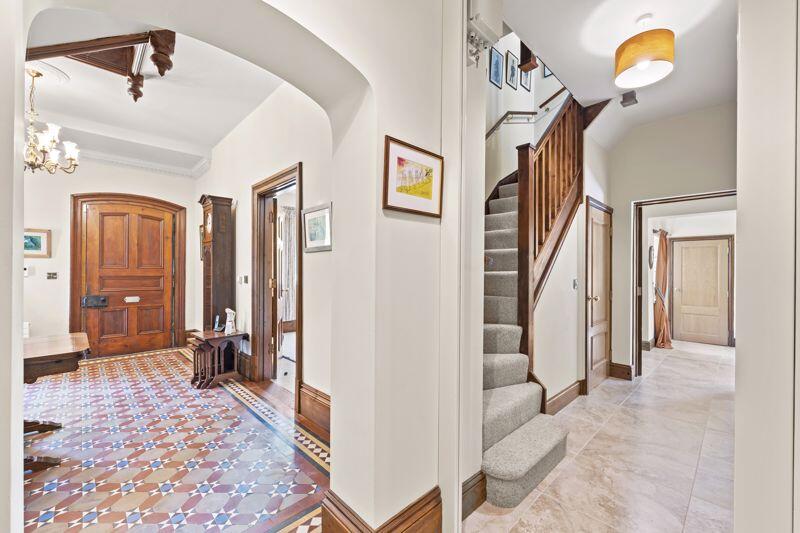
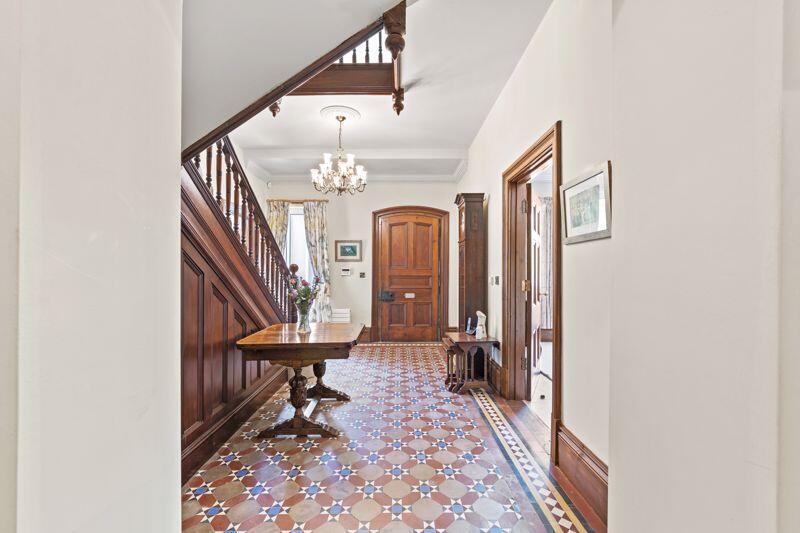
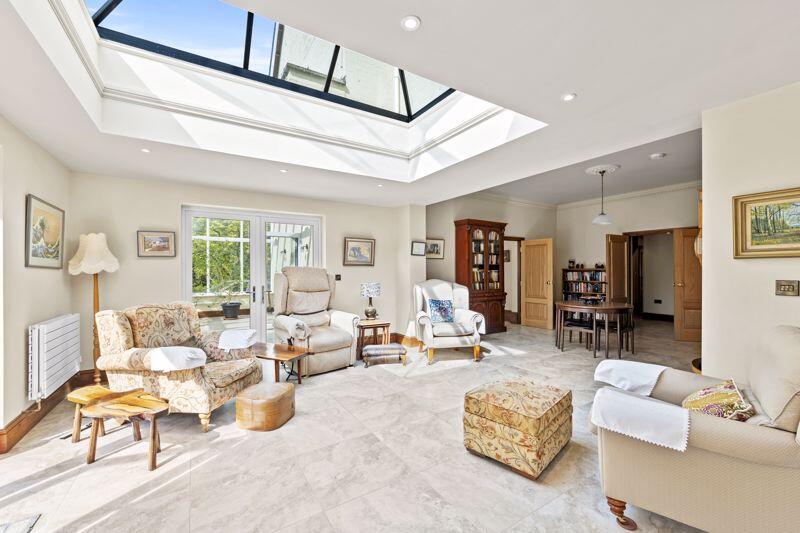
Stepping through the original front door, the grand reception hall features Minton tiled floor and doors leading to the drawing room and dining room. Stairs rise to the first floor and the hallway extends to the rear allowing access to further accommodation, a second staircase and the lift. The formal drawing room enjoys views over the front with a beautiful marble fire surround and log burning stove. A door leads from the drawing room to the rear snug. The dining room to the other side of the reception hall has views to the front, and doors leading to the conservatory and into the open plan kitchen/diner/family room. Having windows to the front and side, the conservatory features French doors leading back into the open plan kitchen and French doors leading out from the side to the garden. The incredible open plan kitchen/diner/family room is the heart of this magnificent home and is flooded with natural light courtesy of a large lantern style roof light and windows to the side elevation. There is plenty of space for you to organise furniture as you should wish with areas ideal for a dining table as well as sofas and chairs. The bespoke kitchen features a range of wall and base units in a shaker style with complimentary solid work surfaces over and a large central island unit with breakfast bar being the perfect place to sit and enjoy a drink or light meal with friends and family. Integrated appliances include twin ovens with warming draws below, induction hob with extractor above, dishwasher and fridge/freezer. This wonderful home also benefits from having both a generous boot room - perfect for kicking off muddy shoes, and a laundry room with a range of wall and base units, sink and drainer and plumbing and space for a washing machine and tumble dryer.
As you rise to the first floor, a large and impressive landing/sun lounge provides space to sit and relax with large floor to ceiling windows enjoying views to the front. The landing extendins to the rear giving access to three bedrooms, office and the family bathroom. The first of these bedrooms enjoys views to the front and benefits from a range of quality fitted wardrobes and a delightful en-suite bathroom with bath, low level wc and wash hand basin set in vanity unit. The second bedroom enjoys views to the front and side and again benefits from a range of quality fitted wardrobes. A door leads to the rear landing and gives access to the family bathroom. Bedroom three enjoys views to the rear and both sides while the office/bedroom four has views over the side. The family bathroom features both a bath and a separate shower cubicle with low level wc and wash hand basin. Stairs rise from the landing to to the second floor where the large landing doubles up as a viewing gallery with a large apex window allowing views over the front and roof windows flooding the space with additional natural light. To this floor are three further bedrooms and an additional bathroom. The larger of the three bedrooms enjoys views to the side and benefits from quality fitted wardrobes and an en-suite with shower cubicle, low level wc and wash hand basin. The two remaining bedrooms, one of which benefits from having quality fitted wardrobes, are to the front and have access to the bathroom with both a bath and separate shower cubicle, low level wc and wash hand basin.
Come Outside:
Set in approximately 6.5 acres, the grounds and gardens of this wonderful home offer areas of lawn and an abundance of mature trees including giant redwoods. For those wanting a bit of 'the good life' there are vegetable patches and fruit trees. A large driveway provides parking for several cars and leads to the detached former coach house which now serves as garaging and benefits from having two large rooms above, ideal for storage or providing the opportunity for conversion (subject to the relevant permissions).
Additional Note:
The property has recently been fitted with an eight person passenger lift as well as various fire protection and prevention methods including a misting system, smoke curtains and emergency lighting.BrochuresFull Details