Property Details:
• Type: Semi-Detached
• Tenure: N/A
• Floor Area: N/A
Key Features:
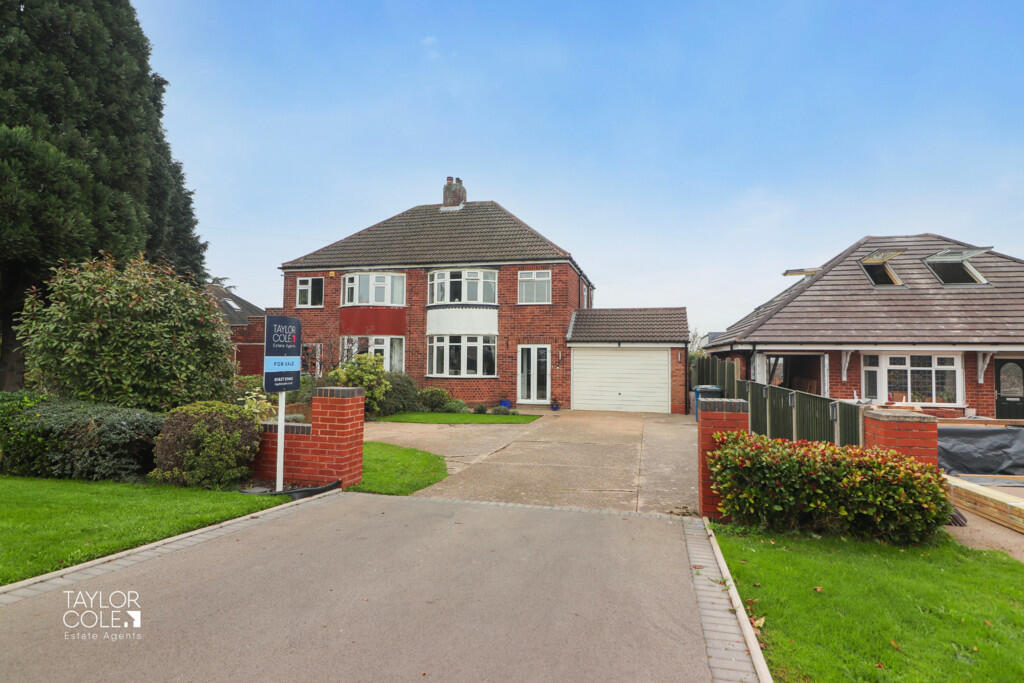
• Outstanding Semi-Detached Family Home
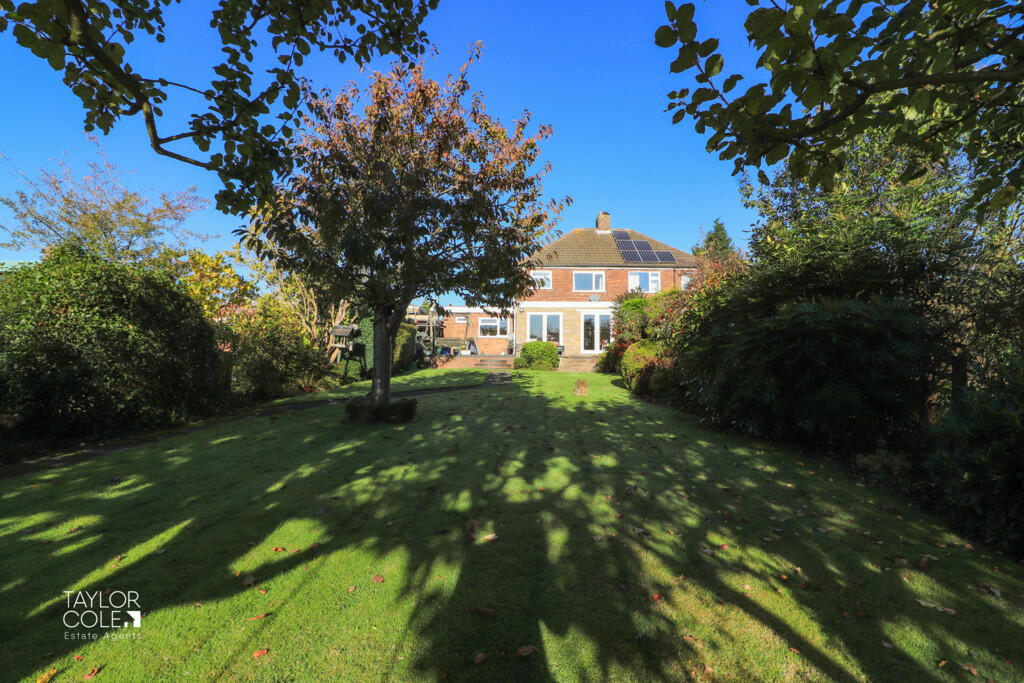
• Superb Plot & Extensive Rear Gardens
• Sought After Position
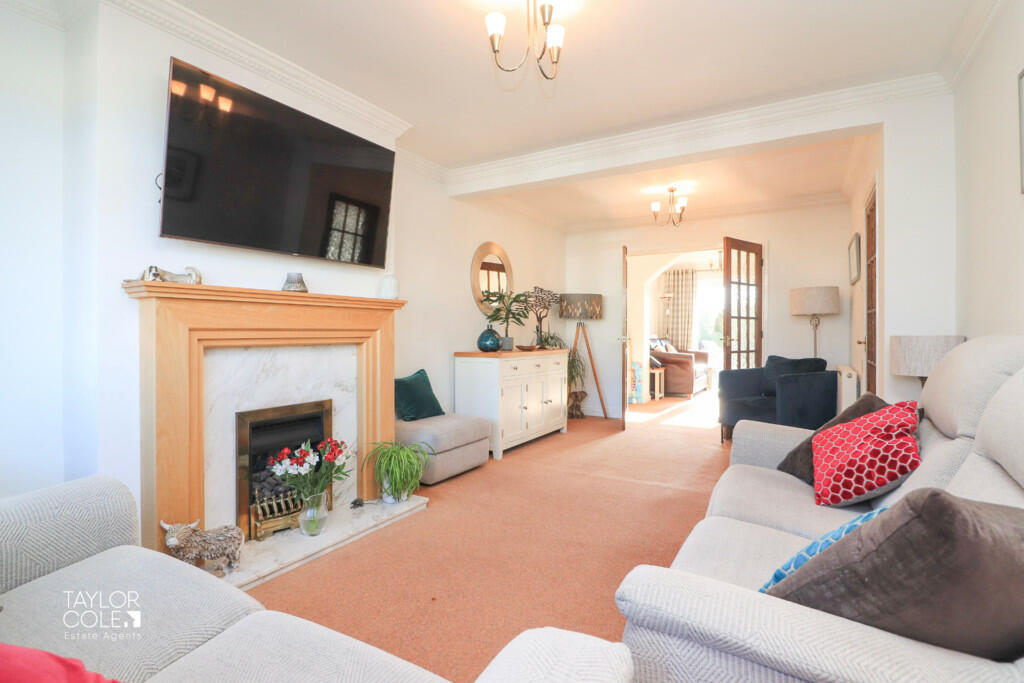
• Multiple Reception Rooms
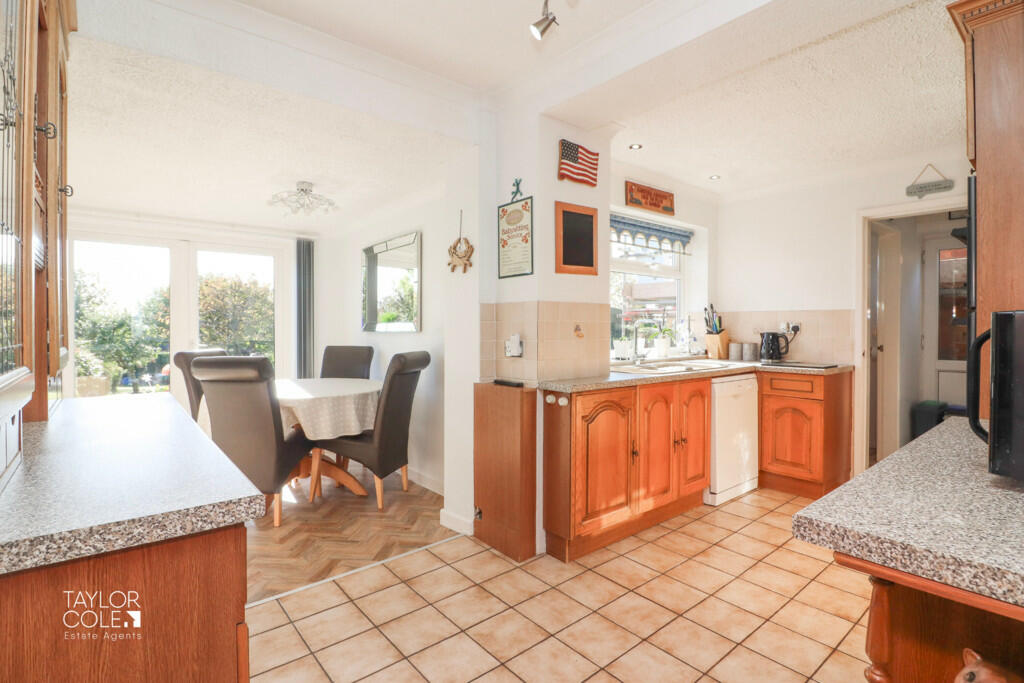
• Fitted Kitchen & Utility Room
• Three Excellent Bedrooms
• Sleek Family Bathroom
• Delightful Rear Aspect
• Generous Off Road Parking
• Freehold & Close to Local Schooling
Location:
• Nearest Station: N/A
• Distance to Station: N/A
Agent Information:
• Address: 8 Victoria Road,
Tamworth,
Staffordshire,
B79 7HL
Full Description:
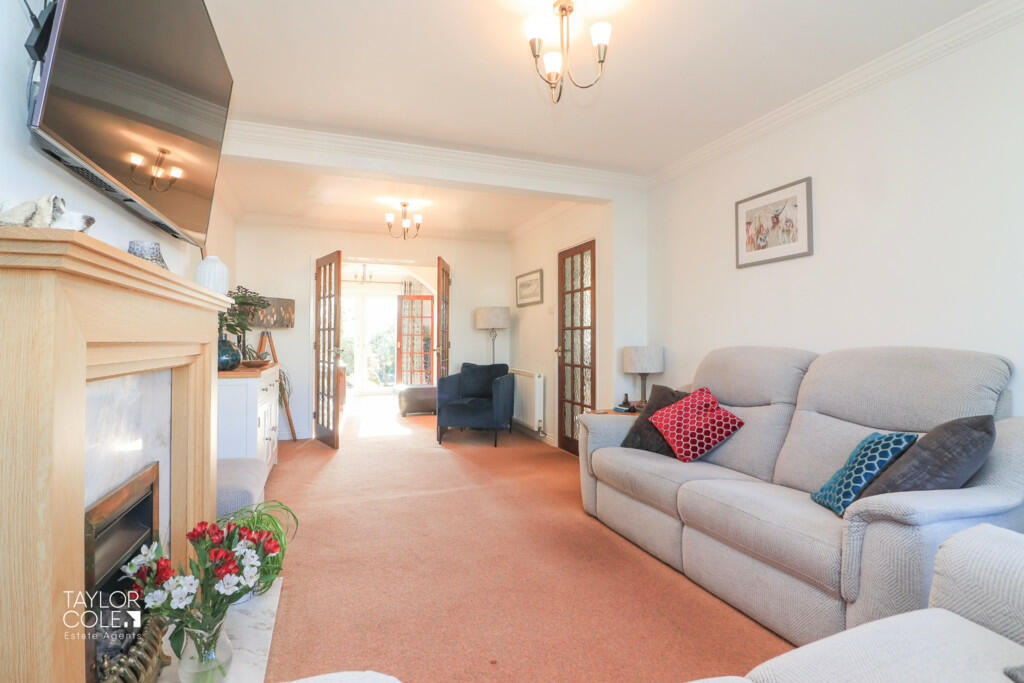
This outstanding family home is nestled on one of Tamworth's most notable roads, occupying an exceptional plot with expansive rear gardens and brimming with traditional charm. With incredible scope for customisation, the property offers multiple reception rooms that provide versatile accommodation options, perfect for tailoring to any family's needs.Upon arrival, the inviting front facade is set behind a spacious front aspect. A large tarmacadam driveway provides ample off-road parking, while manicured fore gardens enhance the property's curb appeal. GROUND FLOOR Entering the home, a welcoming hallway greets you with high ceilings and an abundance of natural light, hinting at the traditional features that flow throughout. The superb family lounge serves as the heart of the home, with generous space to accommodate large furnishings. A charming bay window and feature fireplace add to its allure, while internal French doors lead into a cosy snug area. This versatile space can function as a home office or study, with elegant French doors providing easy access to the beautiful rear garden.The adjacent fitted kitchen and breakfast area boast an open-plan design with thoughtfully arranged base units, modern appliances, and ample work surfaces. A utility room and guest cloakroom are conveniently positioned nearby, adding practicality and modern convenience to this character-filled home. RECEPTION HALL 13' 10" x 5' 11" (4.22m x 1.82m) FAMILY LOUNGE 23' 0" x 11' 0" (7.02 (Into Bay) m x 3.37m) FITTED KITCHEN 15' 1" x 8' 5" (4.62m x 2.59m) BREAKFAST AREA 9' 5" x 7' 4" (2.89m x 2.26m) SNUG 14' 2" x 9' 0" (4.34m x 2.76m) UTILITY ROOM 7' 11" x 4' 5" (2.43m x 1.36m) GUEST WC 3' 3" x 4' 5" (1.00m x 1.36m) FIRST FLOOR On the first floor, a bright landing leads to three magnificent bedrooms. Two large double bedrooms offer generous proportions, while the third versatile room currently serves as a bedroom but could easily adapt to suit various needs. A beautifully appointed family bathroom, featuring a sleek three-piece suite and quality tiled finishes, completes the internal layout. BEDROOM ONE 12' 0" x 10' 2" (3.66m x 3.10m) BEDROOM TWO 12' 0" x 9' 5" (3.66m x 2.88m) BEDROOM THREE 7' 4" x 6' 9" (2.25m x 2.08m) BATHROOM 7' 6" x 5' 5" (2.29m x 1.67m) OUTSIDE ATTRACTIVE REAR GARDEN Outside, the true highlight of the property is revealed with its stunning rear garden. This vast outdoor space, lined with mature trees and vibrant flora, offers tremendous potential. Well-maintained lawns stretch the full length of the plot, enclosed by secure timber fencing, making this garden a tranquil and private oasis perfect for families to enjoy. ANTI MONEY LAUNDERING In accordance with the most recent Anti Money Laundering Legislation, buyers will be required to provide proof of identity and address to the Taylor Cole Estate Agents once an offer has been submitted and accepted (subject to contract) prior to Solicitors being instructed. TENURE We have been advised that this property is freehold, however, prospective buyers are advised to verify the position with their solicitor / legal representative. VIEWING By prior appointment with Taylor Cole Estate Agents on the contact number provided. BrochuresSales Particulars