


Ashby Road, Woodville
Property facts
- Property type
- Semi-Detached
- Property subtype
- Other
- Bedrooms
- 3
- Bathrooms
- 2
- Taxes (as supplied)
- Band: C
Only details supplied with this listing are shown. Ask the listing contact to confirm measurements, taxes and costs.
About this home
Property Details: • Type: Semi-Detached • Tenure: N/A • Floor Area: N/A
Key Features: • Guide Price of £325,000 - £350,000 With No Upward Chain! • Double Height Rear Extension • Generous Open Plan Living • Bay Fronted Lounge • Balcony & En-suite Off Main Bedroom • Driveway & Garage • Good Transport Links • Views At The Rear • EPC Rating D - Freehold • Council Tax Band C
Location: • Nearest Station: N/A • Distance to Station: N/A
Agent Information: • Address: 4 Bath Street, Ashby-De-La-Zouch, LE65 2FH
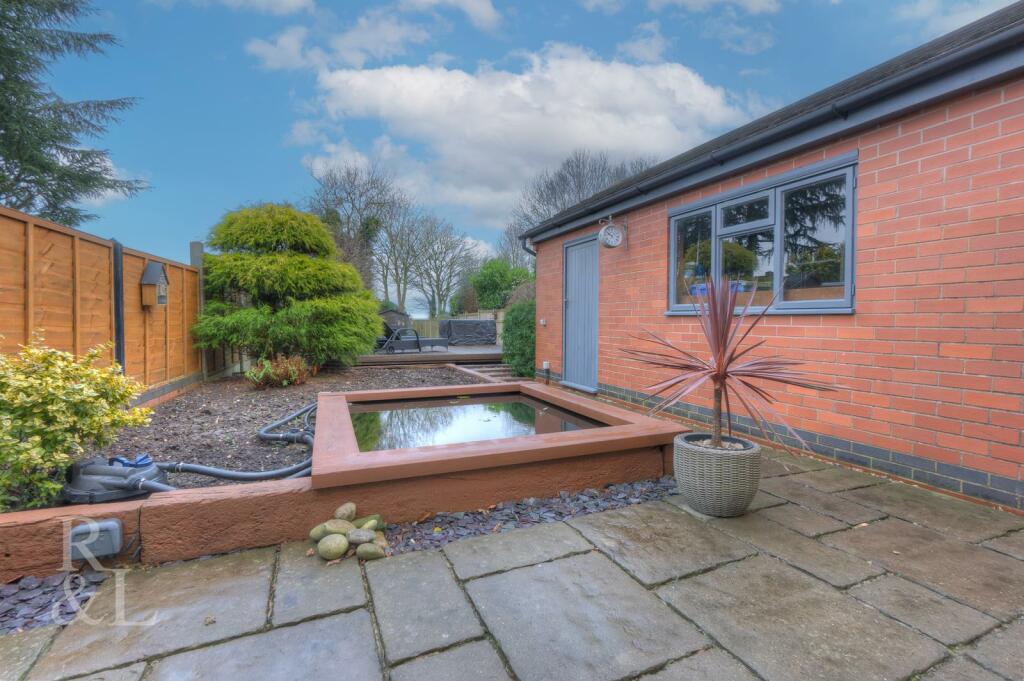
Full Description: Guide Price of £325,000 - £350,000 Being Sold With No Upward Chain!Royston and Lund are delighted to bring to the market this extended three bedroom semi-detached in Woodville. Set back back from the road with ample off street parking, this home has a double height extension to the rear, as well as a handy loft room. Situated with good transport links into Ashby de la Zouch and the M42. Entering into the hallway that benefits from a downstairs WC, there is access into the lounge, open plan living and stairs to the first floor. The lounge has a bay window and a feature fireplace, while the rear offers a generous sized living space with a dining area, family area and a fitted kitchen that has space for a range of freestanding appliances. To the first floor there are two double bedroom, one single bedroom and a three piece bathroom consisting of a bath with shower overhead, WC and washbasin. the main bedroom also has an ensuite shower room and a balcony overlooking the rear garden and beyond over the neighbouring fields. To the second floor there is a converted loft room that has access into storage in the eaves and a window to the rear aspect. To the front there is a driveway large enough for several vehicles and secure gated access down the side to a detached garage. To the rear there is a landscaped garden with seating area, mature shrubs and fenced/hedged boundaries.BrochuresAshby Road, WoodvilleBrochure
Features & amenities
Location
If the interactive map is unavailable, open the supplied location in maps.
Open location in mapsThe pin uses coordinates supplied with this listing. Confirm the exact location with the listing contact.
Listing information
- Original source
- www.rightmove.co.uk
- Added to Mirror
- Record updated
Added and updated dates describe the Mirror record. Source publication and verification dates are shown separately when known; none establishes time on market. Confirm current price and availability with the listing contact.
View original listing