Property Details:
• Type: Maisonette
• Tenure: N/A
• Floor Area: N/A
Key Features:
• 360 VIRTUAL TOUR AVAILABLE
• Maisonette in Great Location
• One double Bedroom
• Set Over Two Floors
• Off Road Parking
• Close to Amenities
• Close to Ashcombe Park
• Great Size Living Room
Location:
• Nearest Station: N/A
• Distance to Station: N/A
Agent Information:
• Address: Suite 42, Pure Offices
Pastures Avenue
St. Georges
Weston-Super-Mare
BS22 7SB
Full Description:
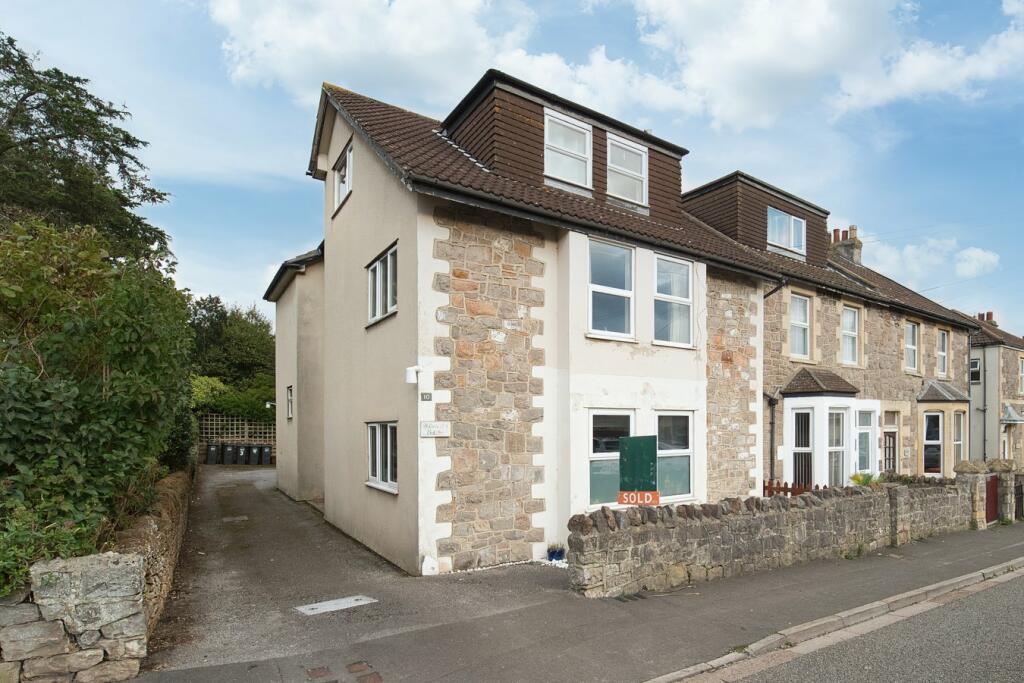
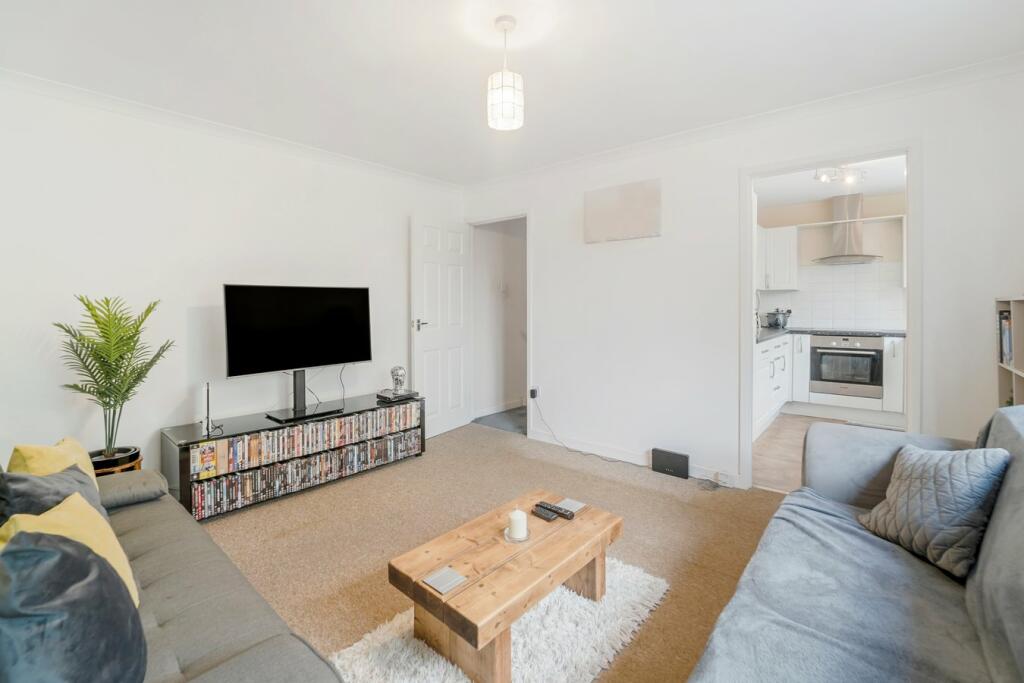
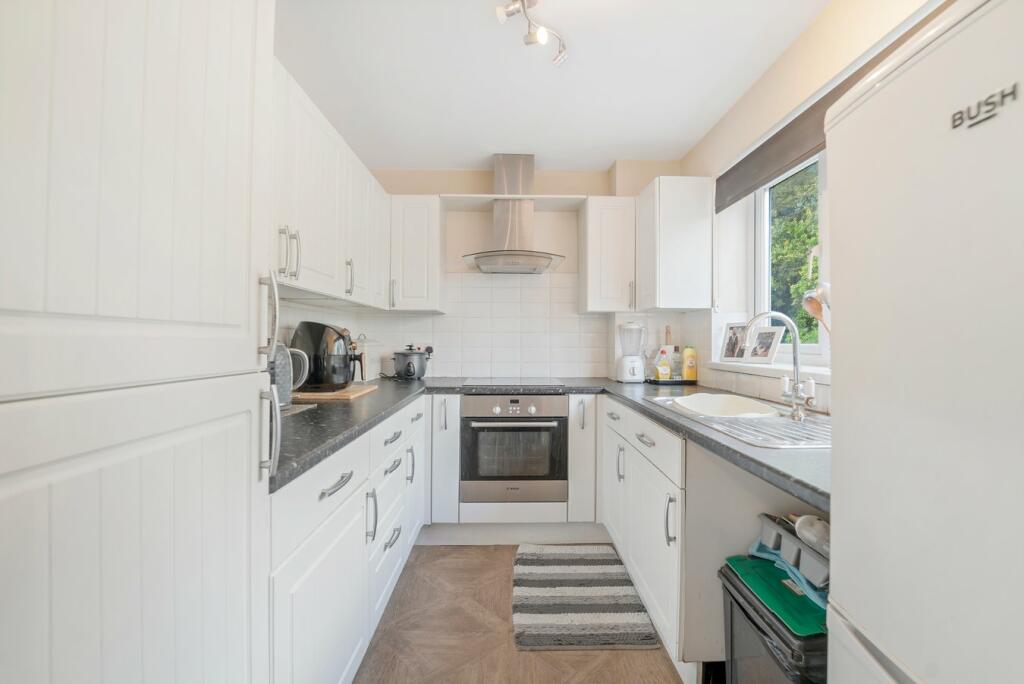
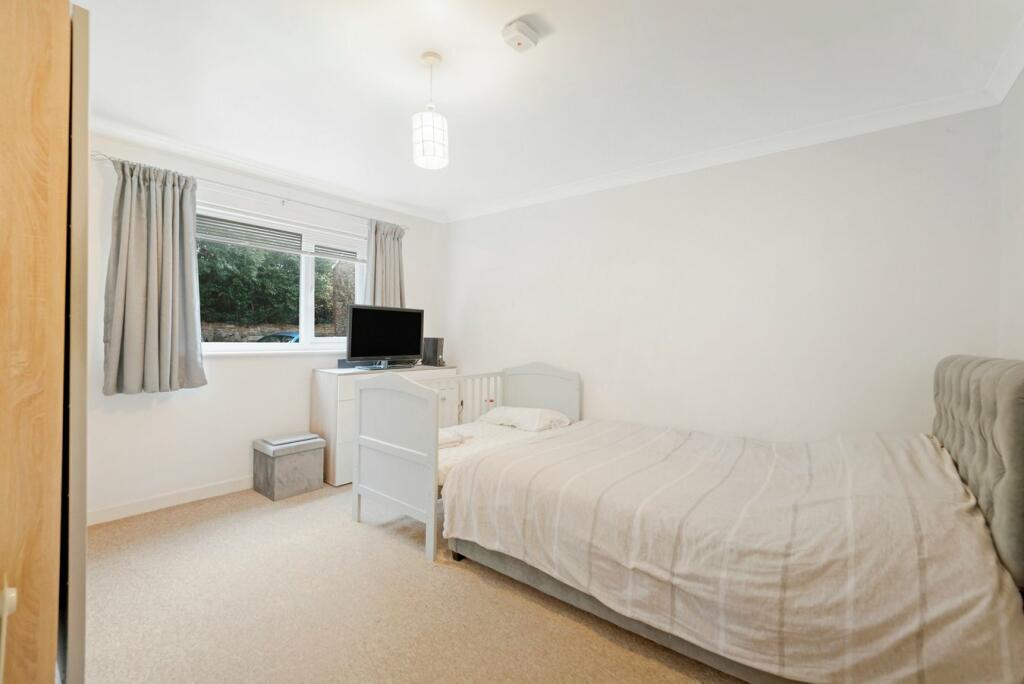
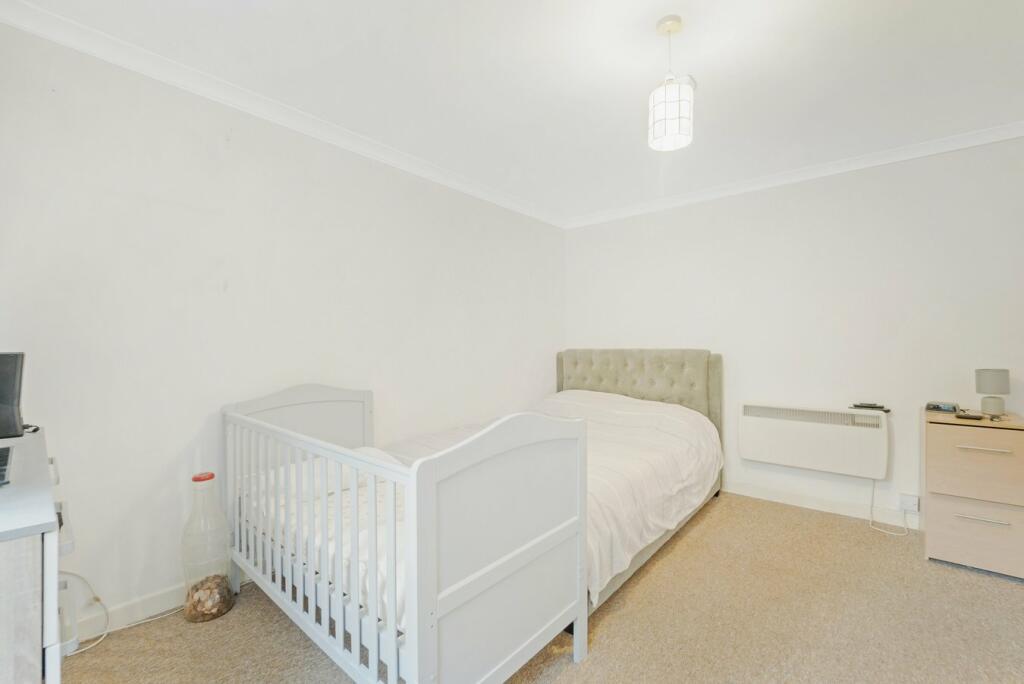
HOUSE FOX ESTATE AGENTS PRESENT... Nestled on the highly sought-after Ashcombe Park Road, this delightful one-bedroom maisonette offers a perfect blend of comfort and convenience. Set across two floors, this property provides a spacious and bright living space, ideal for first-time buyers, investors, or those looking to downsize. Upon entering the ground floor, you are greeted by a generously sized double bedroom, offering ample space for relaxation and storage. Adjacent to the bedroom is a well-proportioned bathroom, designed with both functionality and comfort in mind. Moving upstairs, you’ll find a bright and airy living room, filled with natural light, providing a welcoming atmosphere for entertaining or simply unwinding. The living area opens seamlessly into a modern kitchen, making it easy to enjoy both your culinary pursuits and social gatherings. To the rear of the property, you'll also benefit from off-road parking, a highly sought-after feature in this popular area. With its excellent location, close to local amenities and transport links, this maisonette offers the perfect opportunity for those seeking a comfortable home in Weston-super-Mare.EntranceCommunal entrance opening into communal hallway with main door opening through to;Entrance Hall Doors to bedroom and bathroom, storage under the stairs and stairs rising to first floor landing.Bedroom 11' 2" x 13' 1" (3.40m x 3.99m) UPVC double glazed windows to rear aspect, wall mounted electric radiator.Bathroom 9' 5" x 6' 10" (2.87m x 2.08m) UPVC double glazed obscure window to rear aspect, bath with shower over, low level WC and pedestal wash hand basin.Stairs Rising to First Floor Storage cupboard located at the top of stairsLiving Room 11' 4" x 13' 2" (3.45m x 4.01m) UPVC double glazed window to rear aspect, wall mounted electric radiator, opening through to;Kitchen 9' 5" x 7' 0" (2.87m x 2.13m) UPVC double glazed window to rear aspect, range of wall and base units inset sink and drainer, integrated hob and oven with extractor over, space for fridge freezer, space for washing machine.ParkingOff road parking to rearBrochuresBrochure 1