Property Details:
• Type: Semi-Detached
• Tenure: N/A
• Floor Area: N/A
Key Features:
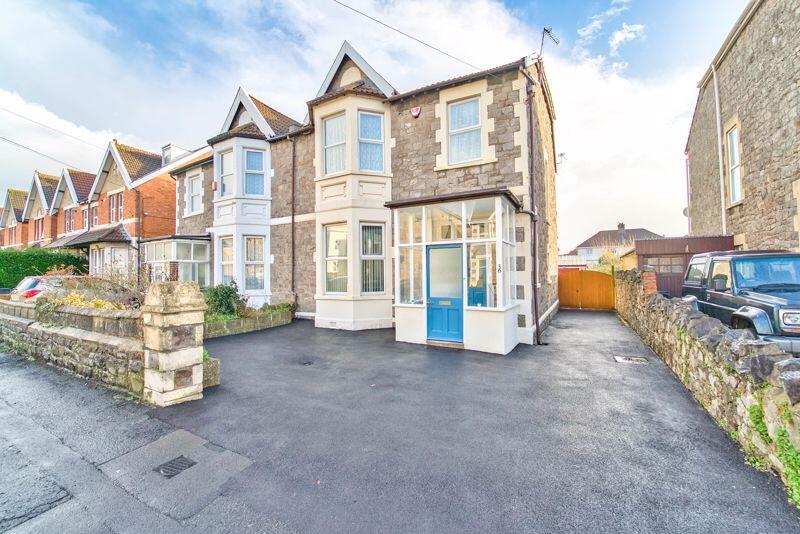
• Substantial Victorian semi detached house
• Convenient location
• Well maintained throughout
• Very flexible accommodation layout
• Good size garden
• Large outbuilding/garage and ample parking
• 3 reception rooms
• Gas central heating
• UPVC double glazing
• A very impressive home
Location:
• Nearest Station: N/A
• Distance to Station: N/A
Agent Information:
• Address: 306 Park Way
Worle
Weston-Super-Mare
BS22 6WA
Full Description:
If you are a lover of period homes, we are thrilled to present this beautifully maintained Victorian home to the market.
This substantial home offers incredible space for you and your family and needs to be seen to fully appreciate everything on offer.
As the property is so substantial, it affords the possibility of dual occupation. There is also a sizeable outbuilding/garage which boasts great potential for either an annexe or even "work from home" options.
The location couldn't be more convenient either, as you are located midway between the sea front and the motorway, thus everything is within easy reach including train stations.
Features include:
*4 well balanced bedrooms (all with fitted wardrobes)
*3 separate reception rooms
*Downstairs Bathroom (in addition to a first floor shower room)
*Period features
*Generous room sizes
*Very well presented accommodation
*Large outbuilding/garage - lots of scope here
* Gas central heating
*UPVC double glazing
*Ample parking
*Good size rear garden
*Utility Room
*Big enough for dual occupation
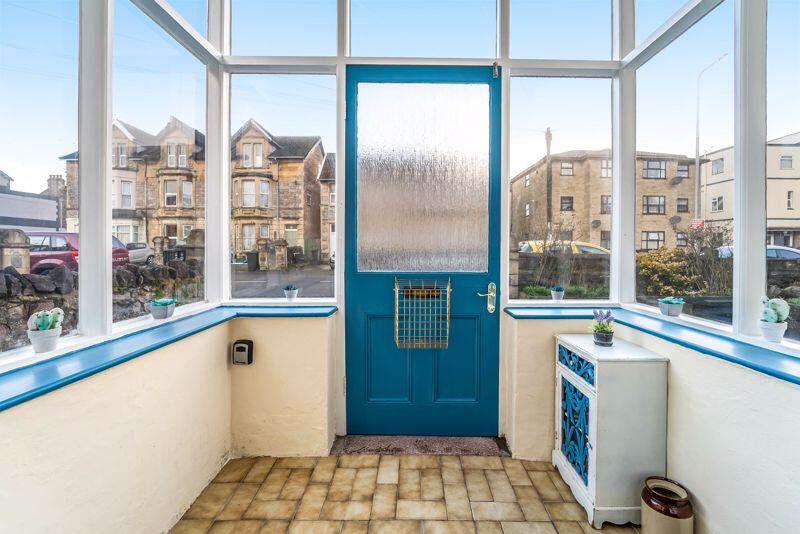
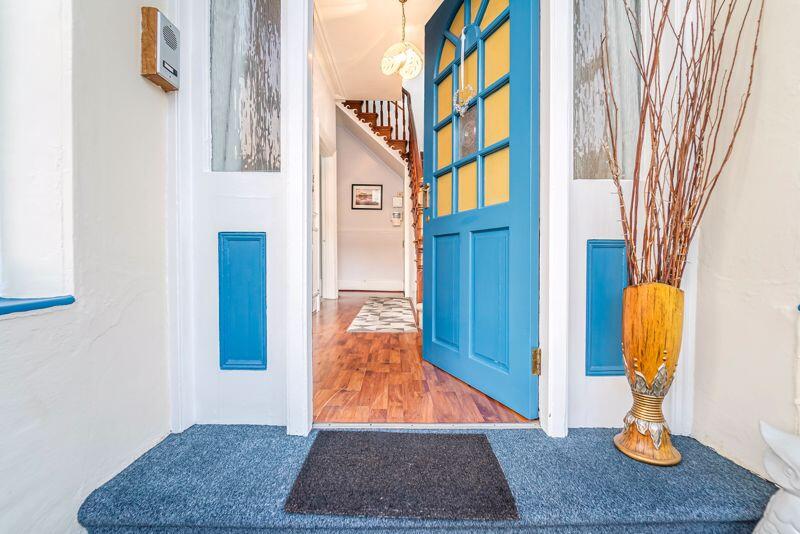
In brief, the accommodation comprises: Entrance Porch, lovely Entrance Hall with ornate original staircase, Sitting Room with marble fireplace, Dining Room also with fireplace, Breakfast Room with original fitted cupboards, stylish and contemporary Kitchen with range of integrated appliances, handy Utility Room which also houses the boiler, Bathroom with both bath and shower plus a Cloakroom.
Upstairs, the spacious theme continues with 4 great size bedrooms - all with fitted/built in wardrobes. A roomy Shower Room completes the accommodation.
Outside
Front Garden: easy to maintain with a raised shrub/flower bed. Enclosed by original natural stone wall.
Driveway to the front and side of the house provides ample parking arrangements.
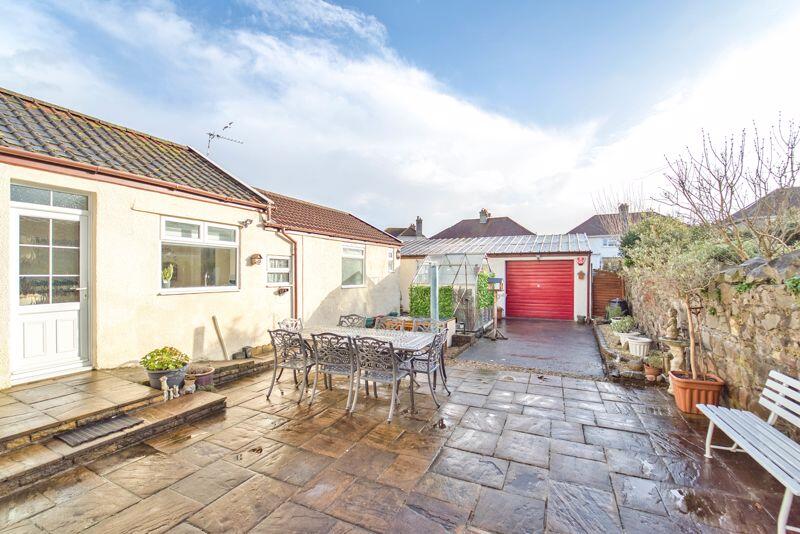
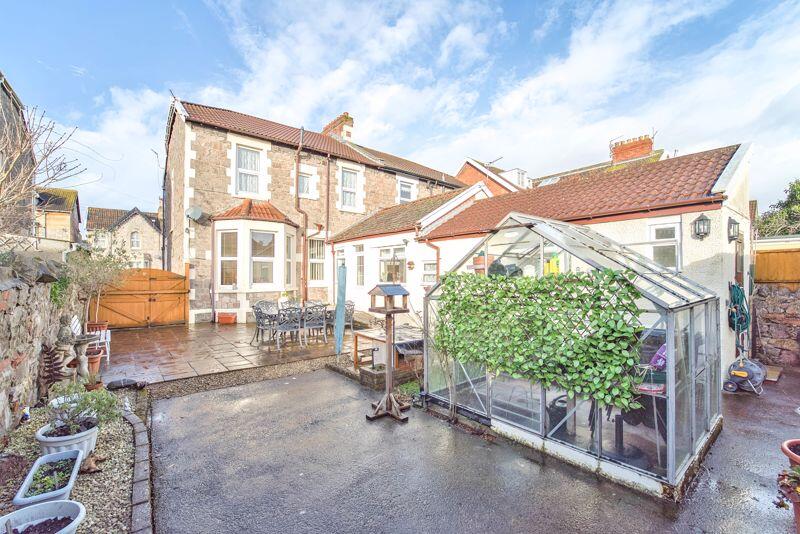
Rear Garden: the house benefits from an impressive size rear garden which has been designed to be easily maintained, being predominantly laid to paved patio with raised beds and a greenhouse.
At the end of the garden there is a LARGE OUTBUILDING/GARAGE - please see photographs to appreciate the size. This affords a wealth of options: annexe, work from home, storage etc.
The garden enjoys a good degree of privacy and is enclosed by fencing & walling.
Tenure: Leasehold
Council Tax Band: C
Energy Rating: DBrochuresFull Details