Property Details:
• Type: Link Detached House
• Tenure: Freehold
• Floor Area: N/A
Key Features:
• CHAIN FREE!!!
• IMMACULATELY PRESENTED
• 3/4 BEDROOM LINK DETACHED
• SPACIOUS THROUGHOUT
• POTENTIAL TO EXTEND
• DOWNSTAIRS SHOWER ROOM
• CONVENIENT COMMUTER LINKS
• CUL DE SAC
• UPVC DOUBLE GLAZED
• GAS CENTRAL HEATING
Location:
• Nearest Station: N/A
• Distance to Station: N/A
Agent Information:
• Address: 53 Lower Gungate,
Tamworth,
B79 7AS
Full Description:
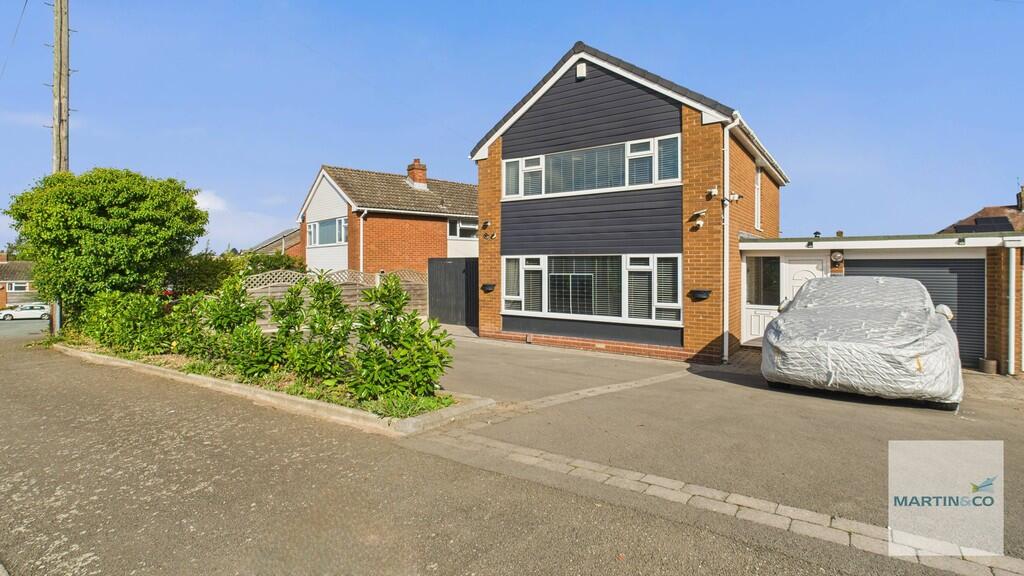
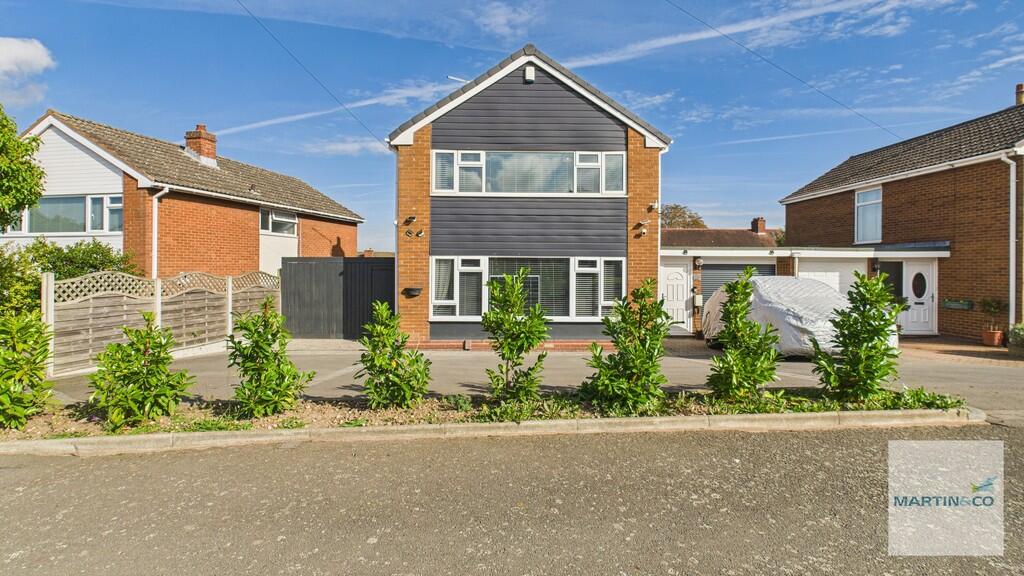
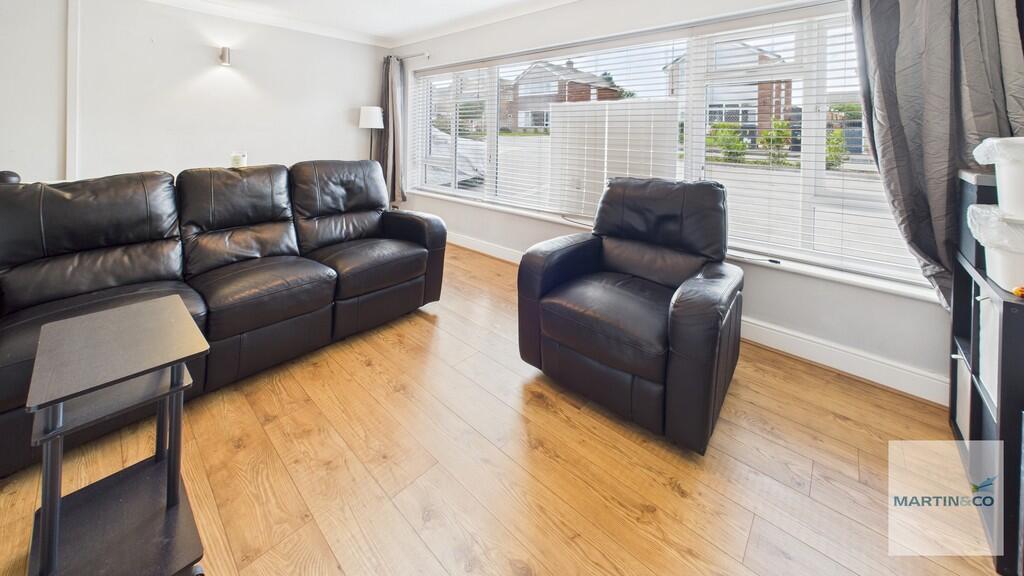
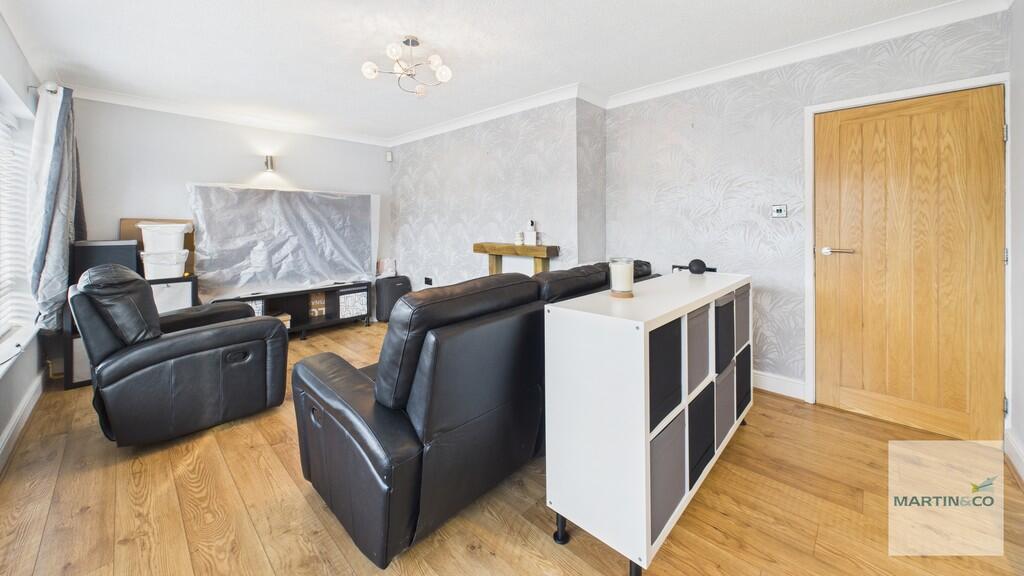
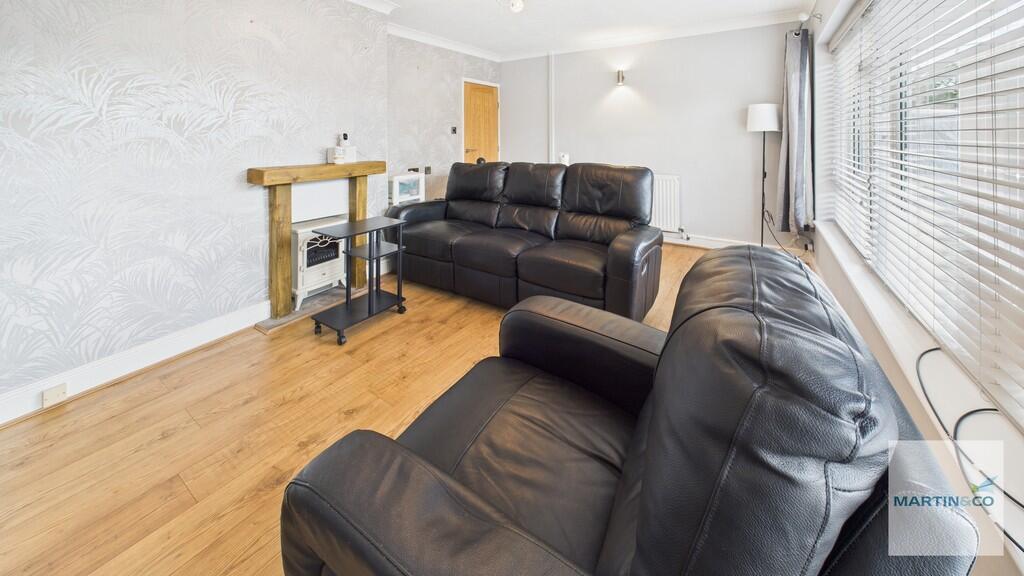
Martin & Co are pleased to present this CHAIN FREE!!! immaculately presented and spacious link detached home. Located within this highly sought after cul-de-sac location in Bolehall.In brief, the property comprises; porch, entrance hallway, lounge, breakfast diner, family room(4th bedroom), study, downstairs shower room, three good sized bedrooms, family bathroom and well maintained rear garden.The property is situated a short distance from local schools, shops and commuter links.Council Tax - Band DEPC-68DKey facts for Buyers - see report below FRONTAGE Having a large block paved driveway with border to the front enclosing evergreens and shrubbery, roller shutter garage door providing access to the garage store, UPVC porch entrance door, left hand side entrance gate leading to the rear garden. PORCH 5' 7" x 4' 6" (1.7m x 1.37m) Accessed via the secure UPVC front entrance door, having an obscure UPVC double glazed window, ceiling light point, radiator, tiled flooring, feature oak door into the entrance hall. ENTRANCE HALL 11' 10" x 5' 4" (3.61m x 1.63m) Having staircase off to the first floor landing with open recess beneath, ceiling downlighters, quality wood grain effect flooring, radiator, wall socket, doors into: LOUNGE 17' 5" x 10' 2" (5.31m x 3.1m) Large UPVC double glazed windows to the front of the property, fire surround with free standing electric fire, ceiling light point, radiator. KITCHEN/DINER 17' 9" x 11' 6" (5.41m x 3.51m) A spacious kitchen diner with matching range of wall, base units and drawers. With solid oak work surfaces, including an integrated dishwasher, built in 'Zanussi' oven and built in microwave, inset sink and drainer with mixer tap, four ring gas hob, free standing American style fridge/freezer with cupboards surround, central breakfast bar, UPVC double glazed windows, UPVC double glazed French doors opening to the rear garden, ceiling light points, wall mounted light points and radiator with access to side door and utility. UTILITY ROOM 5' 0" x 4' 1" (1.52m x 1.24m) Roll top work surface, matching wall units, space and plumbing for washing machine, tumble dryer, ceiling light point and tiled flooring. FAMILY ROOM/BEDROOM 4 10' 10" x 10' 10" (3.3m x 3.3m) Currently being used as a downstairs fourth bedroom with two obscure double glazed windows to rear, ceiling light point and door through into study. STUDY 6' 11" x 7' 2" (2.11m x 2.18m) With wall mounted electric heater, ceiling light point and door into garage store. GARAGE STORE 7' 4" x 8' 0" (2.24m x 2.44m) Having roller shutter door accessed via the driveway, integral door into the study and ceiling light point. SHOWER ROOM 2' 5" x 10' 5" (0.74m x 3.18m) Matching white suite comprising of a close coupled WC, wall mounted hand wash basin with mixer tap, shower unit with glass side screen, ceiling downlighters, extractor fan and tiled flooring. GARDEN A lovely well maintained rear garden consisting of a paved patio, timber decking area, timber storage lean-to, free standing timber shed with power supply and steps leading to a central lawn with borders surrounding. LANDING 2' 11" x 7' 3" (0.89m x 2.21m) With large UPVC obscure window to side aspect and doors to storage, bedrooms and bathroom. MASTER BEDROOM 15' 6" x 9' 10" (4.72m x 3m) UPVC double glazed window to the front aspect, two ceiling light points, radiator, built in full wall width wardrobes and built in storage cupboard. BEDROOM 2 9' 6" x 11' 5" (2.9m x 3.48m) Double bedroom with UPVC double glazed window to the rear aspect, ceiling light point and radiator. BEDROOM 3 7' 6" x 11' 5" (2.29m x 3.48m) Double bedroom having UPVC double glazed window overlooking the rear aspect, ceiling light point and radiator. BATHROOM 5' 4" x 7' 0" (1.63m x 2.13m) Comprising matching suite with WC, vanity unit with hand wash basin, mixer tap and storage cupboard beneath, bath with shower over, wall mounted towel rail, extractor fan, floor to ceiling wall tiles and UPVC double glazed obscure window to side. BrochuresKEY FACTS FOR BUY...