Property Details:
• Type: Ground Flat
• Tenure: N/A
• Floor Area: N/A
Key Features:
• 2 BEDROOM GROUND FLOOR APARTMENT
• RECENTLY CONVERTED TO FREEHOLD
• COMMUNAL GCH SYSTEM
• UPVC DG WINDOWS
• MODERN FITTED KITCHEN AND UPGRADED SHOWER ROOM
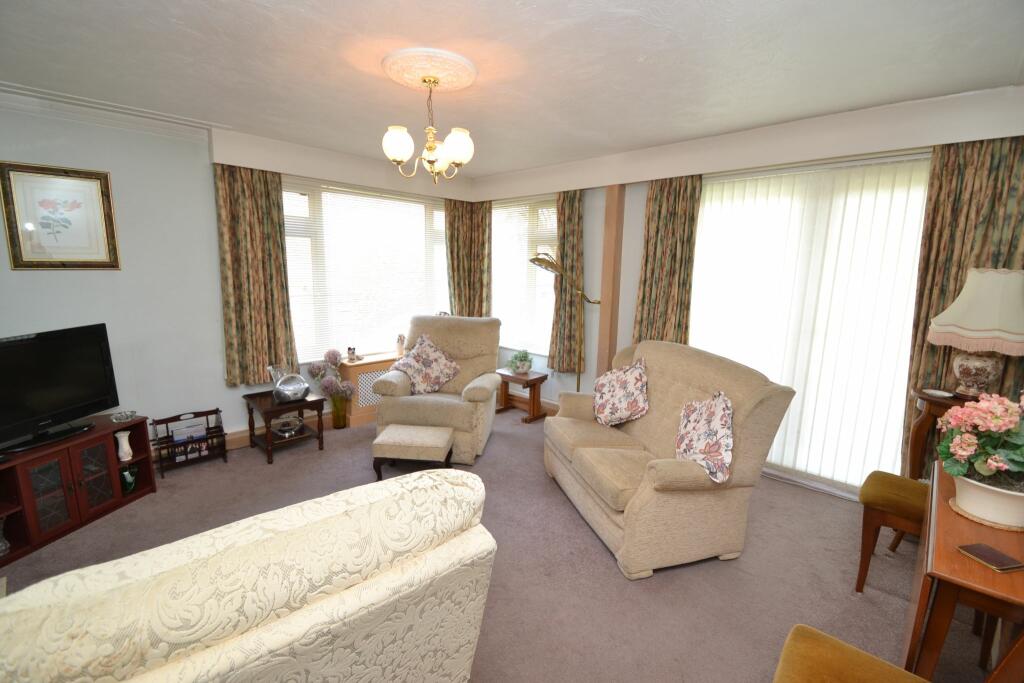
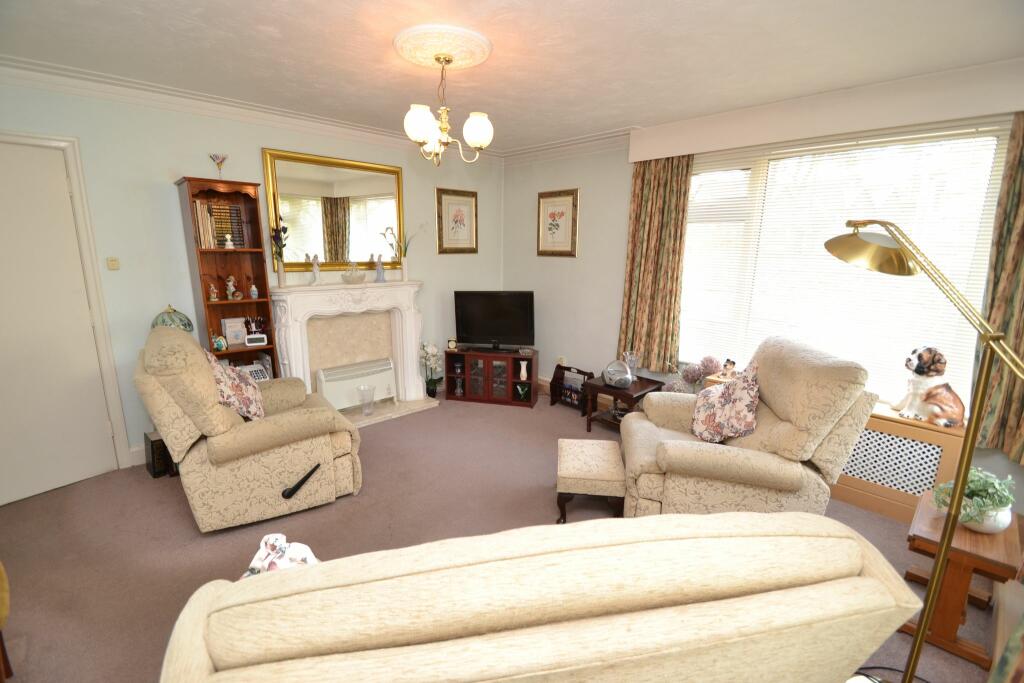
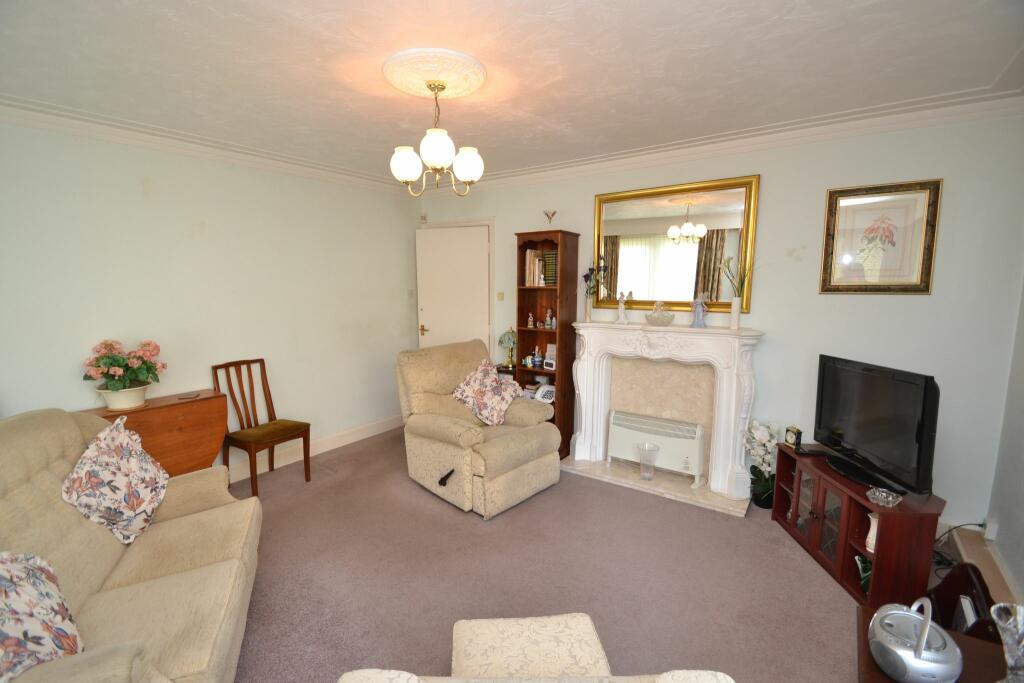
• SPACIOUS LOUNGE DINING ROOM WITH ACCESS OUT ONTO A BALCONY
• RESIDENTS PARKING
• IDEAL RETIREMENT OR DOWNSIZING HOME
• CLOSE TO ALL THE LOCAL AMENITIES AND GOOD BUS ROUTES
Location:
• Nearest Station: N/A
• Distance to Station: N/A
Agent Information:
• Address: 490 Leeds Road,
Idle,
Bradford,
BD10 8JH
Full Description:
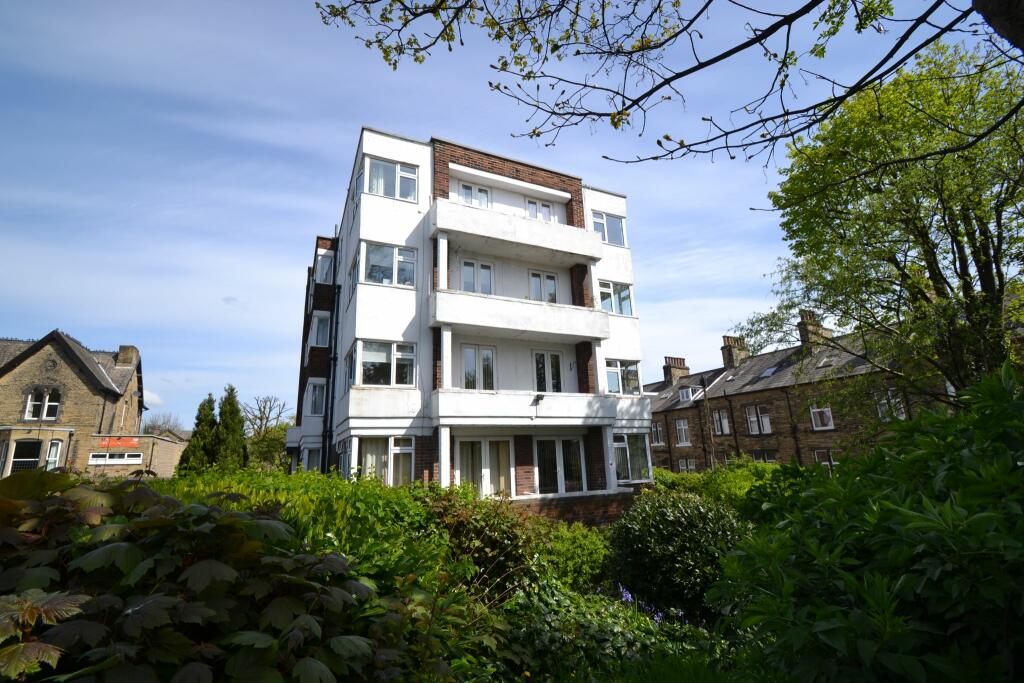
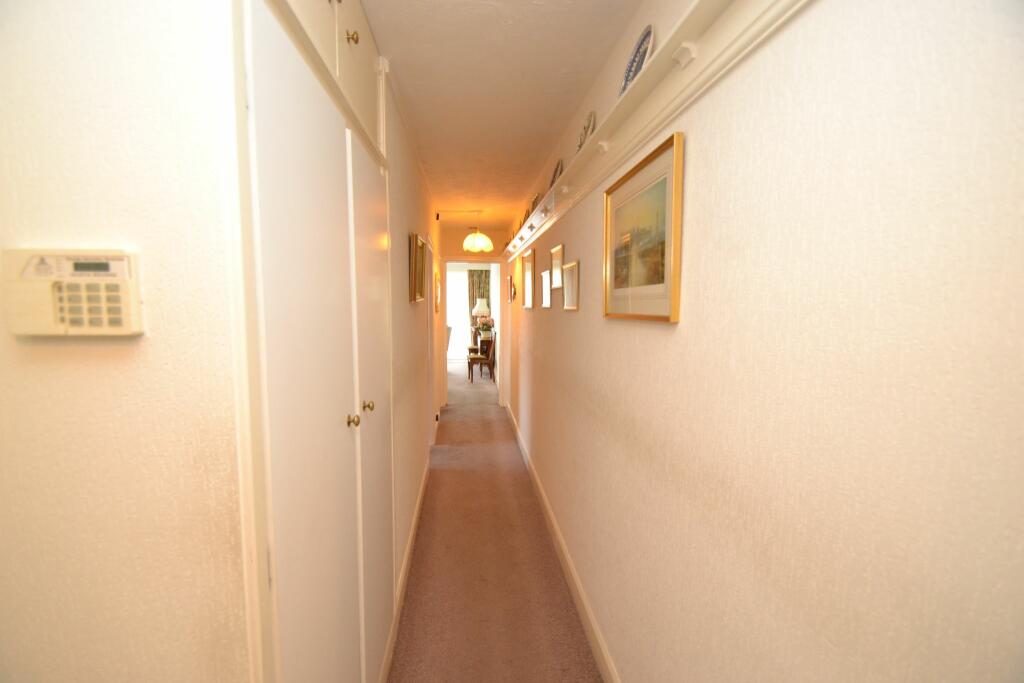
2 BEDROOM LARGE GROUND FLOOR APARTMENT IN THIS ATTRACTIVE LOOKING BUILDING * THE RESIDENTS HAVE RECENTLY AGREED TO CONVERT TO FREEHOLD WITH A SERVICE CHARGE FOR THE COMMUNAL GARDENS AND MAINTENANCE * THE PROPERTY HAS A MODERN FITTED KITCHEN AND AN UPGRADED MODERN SHOWER ROOM * GCH SYSTEM RUN AS A COMMUNAL SHARED RESIDENTS AGREEMENT * UPVC DG WINDOWS * SECURE GROUND FLOOR INTERCOM ENTRANCE * RESIDENTS PARKING * THE SPACIOUS LOUNGE DINING ROOM AREA HAS ACCESS OUT ONTO A BALCONY * CLOSE TO ALL THE LOCAL AMENITIES AND GOOD BUS ROUTES FOR BRADFORD AND SKIPTON ETC * SALTAIRE HERITAGE VILLAGE IS A SHORT WALK AWAY WITH ALL ITS BUSTLING SHOPS CAFES RESTAURANTS AND RAILWAY STATION * SUPERB OPPORTUNITY FOR SOMEONE LOOKING TO DOWNSIZE OR A SECURE RETIREMENT HOME * NO CHAIN SALE *Here we have a rare to market FREEHOLD 2 bedroom large ground floor apartment in this attractive looking art-deco style building, situated close to all the local amenities and the Heritage village of Saltaire, with all its amenities and railway station plus the Hockney Gallery. The property is accessed via a secure intercom communal ground floor entrance, internal hallway, light & airy spacious lounge dining room with an access door out onto a balcony, 2 bedrooms both with fitted robes, modern fitted galley kitchen, modern newly created shower room, Upvc dg windows, gch system, communal gardens, residents parking. Must be viewed to appreciate. NO UPWARD CHAIN. It is requested that all potential buyers are in a position to purchase before making viewing arrangements. Entrance: Communal ground floor secure intercom into a spacious hallway. Internal door leads into the apartment hallway, useful cupboard storage, alarm panel. Lounge Dining Room: 4.39m x 4.24m (14'4 x 13'9). Range of Upvc dg windows and access door onto a balcony creates a bright and airy room, space for a table and chairs, coving, radiator, Louis style fireplace surround with marble back and hearth. Kitchen: 3.35m x 1.56m (10'10 x 5'11). Range of wall & base units and walnut effect work tops with tiling above, plumbed for an auto-washer, stainless steel sink with a mixer tap, stainlesss steel extractor over a 4 ring stainless steel gas hob, built in stainless steel electric oven, space for a fridge, tiling to walls, Upvc dg window. Bedroom 1: 3.81m x 3.60m (12'5 x 11'8). Upvc dg window, radiator, fitted robes, coving. Bedroom 2: 3.79m x 2.10m (12'4 x 6'8). Upvc dg window, fitted robes. Shower Room: 3.51m x 1.35m (11'5 x 4'4). Wash basin set on a corner vanity unit, wc in white, 3/4 tiled throughout, fully tiled walk in shower with a glass screen and an electric shower, extractor, Upvc cladded ceiling with inset ceiling lights, frosted Upvc dg window. Externally: Private residents parking, communal garden areas with a service charge. Extras: Total service charge is £3231.41 includes Property Insurance.Services: Mains electricity, water, drainage and gas are installed. Domestic heating is from a gas fired boiler.Internet & Mobile Coverage: Information obtained from the Ofcam website and displayed on the website portals is available to view.