Property Details:
• Type: Detached
• Tenure: Freehold
• Floor Area: N/A
Key Features:
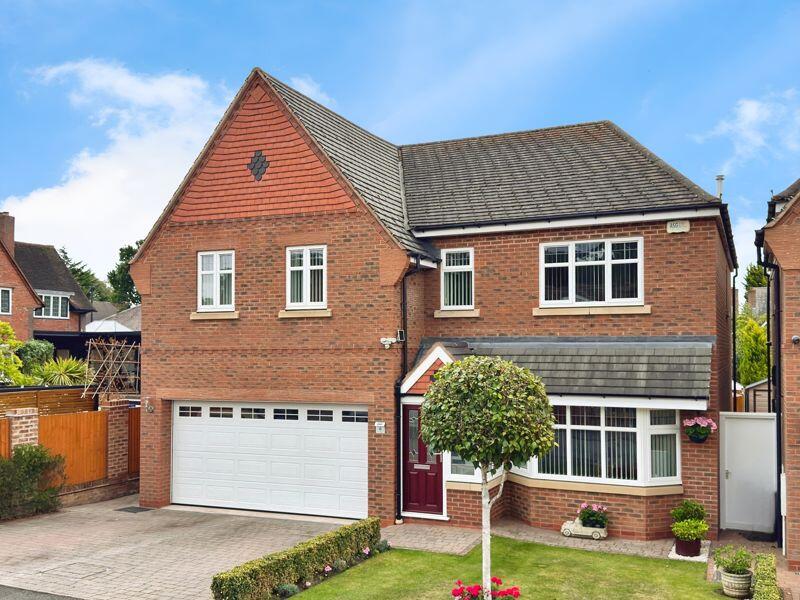
• EXECUTIVE DETACHED FAMILY HOME
• DOUBLE GARAGE
• DRIVEWAY PARKING
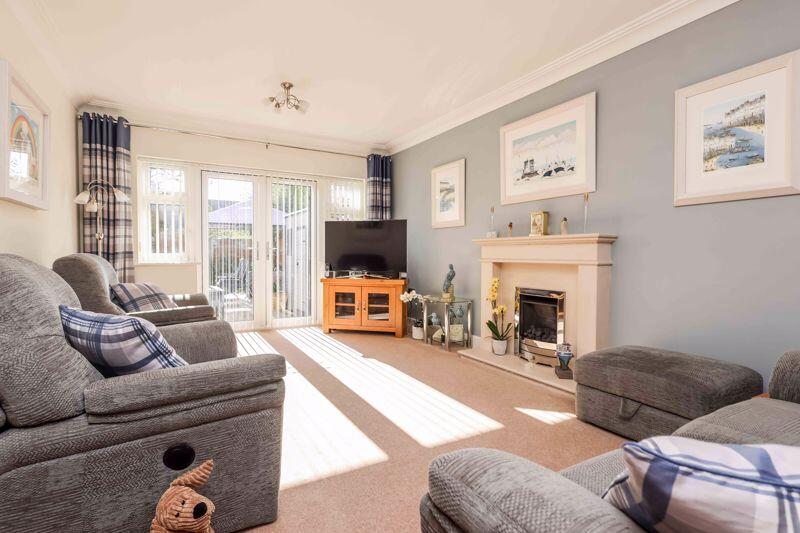
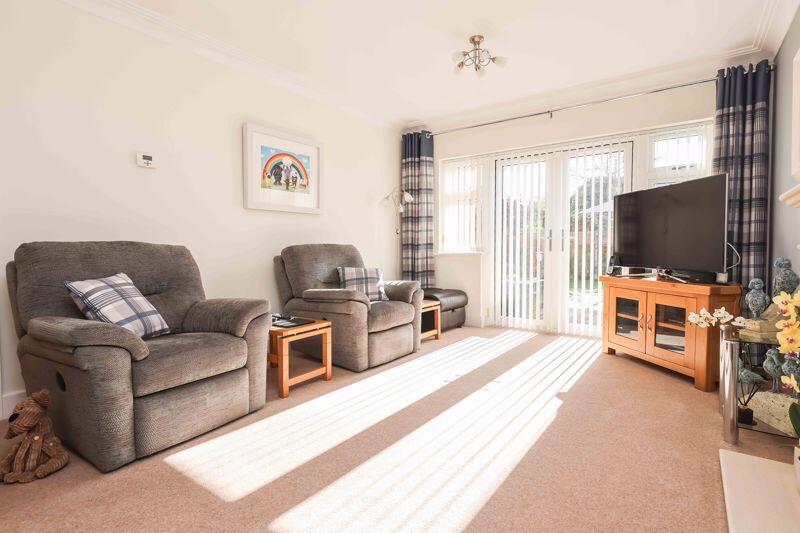
• BRIGHT SPACIOUS LOUNGE
• FOUR DOUBLE BEDROOMS
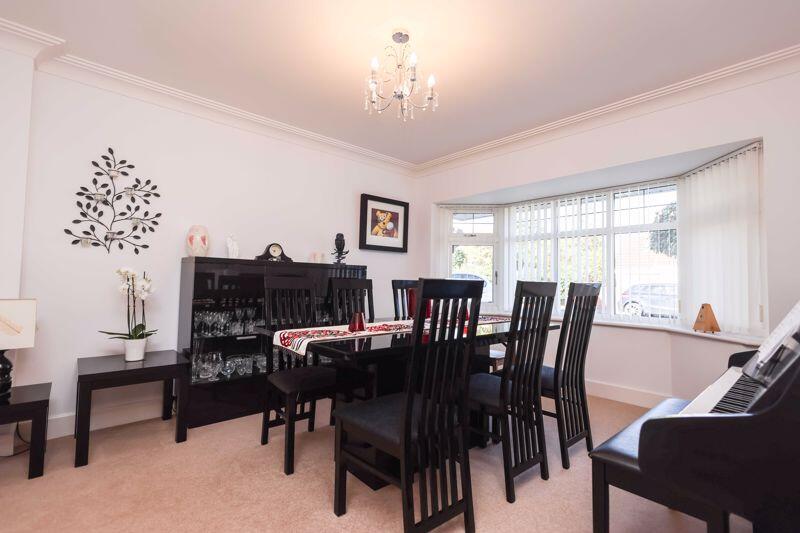
• SEPERATE DINING ROOM
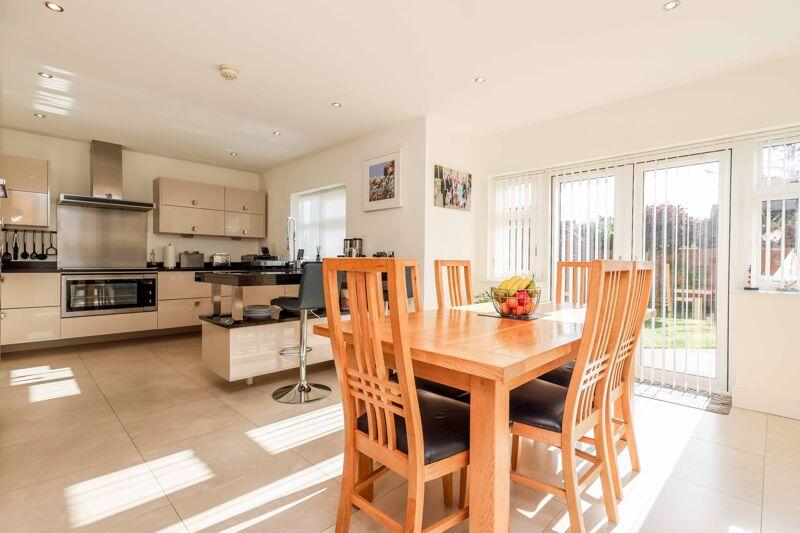
• OPEN PLAN KITCHEN DINER
• TWO ENSUITES
• GREAT LOCATION FOR SCHOOLS
• CLOSE TO LOCAL AMENITIES
Location:
• Nearest Station: N/A
• Distance to Station: N/A
Agent Information:
• Address: 32 Walmley Road,
Walmley,
Sutton Coldfield,
B76 1QN
Full Description:
Set on the highly sought-after Ashfern Drive in Walmley, this exceptional four-bedroom executive detached residence represents a rare opportunity to acquire a home of outstanding quality in one of the area’s most desirable addresses. Built to an exacting standard and finished with a wealth of luxury details, this superb property offers the perfect balance of style, space, and substance, making it ideal for discerning families seeking their forever home.
From the moment you approach, the property impresses. Entry is via a secure enclosed porch which sets the tone for the accommodation within. The interior unfolds into a spacious and beautifully appointed layout, designed to suit both everyday family living and stylish entertaining.
The accommodation features a superb lounge, complete with a striking Portuguese limestone fireplace, offering an elegant focal point to the room. With garden views and direct access to the outside terrace, this space is perfect for both relaxation and entertaining. A separate dining room, enhanced by a large bay window, provides an inviting setting for formal gatherings. At the heart of the home lies the contemporary open-plan kitchen and dining area. Fitted with tasteful units under feature lighting, granite work surfaces, and porcelain tiled flooring, this is a space designed for both culinary creativity and family connection. The addition of a large breakfast bar and access to the garden make it both practical and sociable. A separate utility room and guest cloakroom add convenience to the ground floor.
Upstairs, the property continues to impress. A spacious landing, filled with natural light, provides a dedicated work-from-home desk area complete with telephone point – perfect for modern living. The four generous bedrooms each benefit from fitted wardrobes, while horizontal oak veneered doors with chrome furnishings add to the sense of quality throughout. The principal suite is complemented by a luxurious ensuite, with a further ensuite situated off Bedroom 2 as well as a lavish family bathroom. Fully tiled, the bathrooms feature Villeroy & Boch sanitary ware, walk-in showers, heated towel rails, and even a bath with a remote TV for ultimate indulgence. Every detail has been carefully considered to create a home of distinction. The handmade American oak stairway with feature lighting is a true showpiece, while underfloor heating (zoned and thermostated to the ground floor) and radiator heating to the first floor ensure comfort all year round. A walk-in airing cupboard with radiator provides additional practical storage.
Externally, the property benefits from a double garage with remote-controlled insulated doors, as well as a large driveway providing ample off-road parking. The house itself is constructed with a concrete beam and block first floor, ensuring durability and long-term quality. Energy-saving Planitherm glazing further enhances efficiency. The gardens are designed for family enjoyment and entertaining, with seamless access from the main living spaces providing a true indoor-outdoor lifestyle.
Location – Ashfern Drive, Walmley
Ashfern Drive is regarded as one of Walmley’s premier addresses, renowned for its peaceful setting, tree-lined outlook, and proximity to excellent amenities. Families are particularly drawn to the area for its outstanding local schools for all ages. The property is also ideally placed for access to The Royal Town of Sutton Coldfield, offering a wide range of shops, restaurants, and leisure facilities, while New Hall Valley Country Park provides beautiful green open spaces right on the doorstep. For commuters, the property is well positioned with easy access to Birmingham City Centre, Lichfield, and major motorway links including the M6, M6 Toll and M42, while nearby rail stations connect swiftly to the wider region.
Summary
Rarely does a home of this calibre on Ashfern Drive come to the market. With its exceptional build quality, luxurious interior specification, and enviable location, this executive detached residence is the perfect choice for buyers seeking a property that blends elegance, practicality, and prestige.HallwayDining Room15' 6'' x 12' 9'' (4.72m x 3.88m)Living Room18' 1'' x 11' 6'' (5.51m x 3.50m)Kitchen/Dining Room21' 4'' x 14' 3'' (6.50m x 4.34m)Utility room7' 5'' x 6' 4'' (2.26m x 1.93m)WCLandingMaster Bedroom16' 4'' x 15' 1'' (4.97m x 4.59m)Master Ensuite7' 2'' x 6' 3'' (2.18m x 1.90m)Bedroom 215' 5'' x 14' 0'' (4.70m x 4.26m)Ensuite 27' 1'' x 5' 3'' (2.16m x 1.60m)Bedroom 314' 4'' x 11' 6'' (4.37m x 3.50m)Family Bathroom10' 7'' x 6' 8'' (3.22m x 2.03m)Bedroom 413' 4'' x 12' 1'' (4.06m x 3.68m)Double GarageBrochuresProperty BrochureFull Details