
For Sale
£90,000
Sutherland Avenue, Coventry
2 bd
1 ba
Flat
Coventry
Listed by haart Estate Agents - Coventry
Only details supplied with this listing are shown. Ask the listing contact to confirm measurements, taxes and costs.
Property Details: • Type: Detached • Tenure: N/A • Floor Area: N/A
Key Features:
Location: • Nearest Station: N/A • Distance to Station: N/A
Agent Information: • Address: 115 New Union Street Coventry CV1 2NT
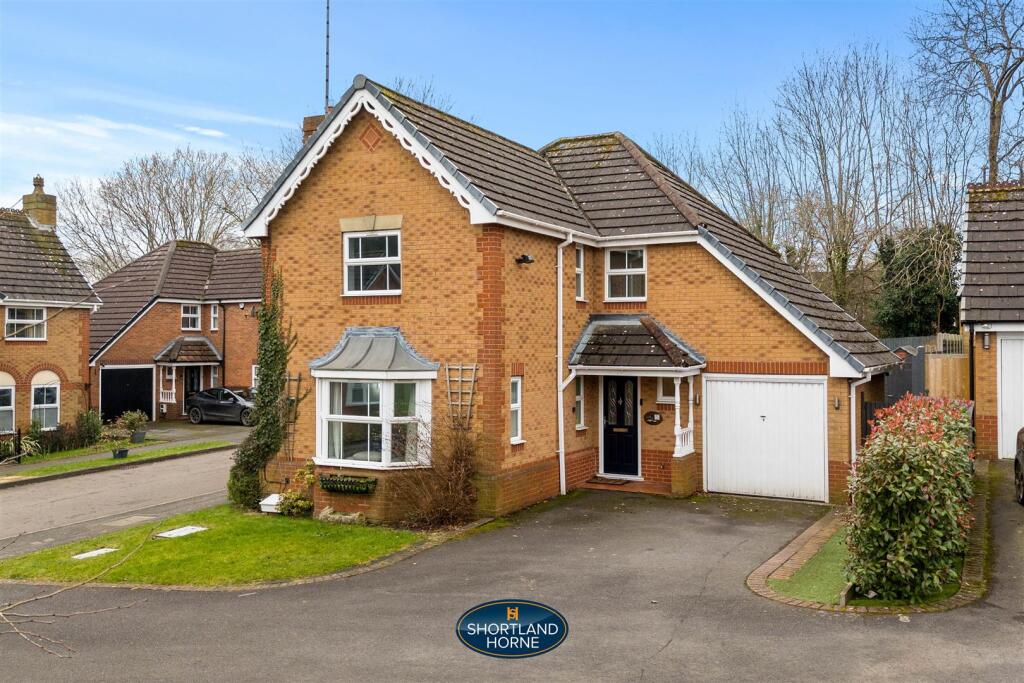
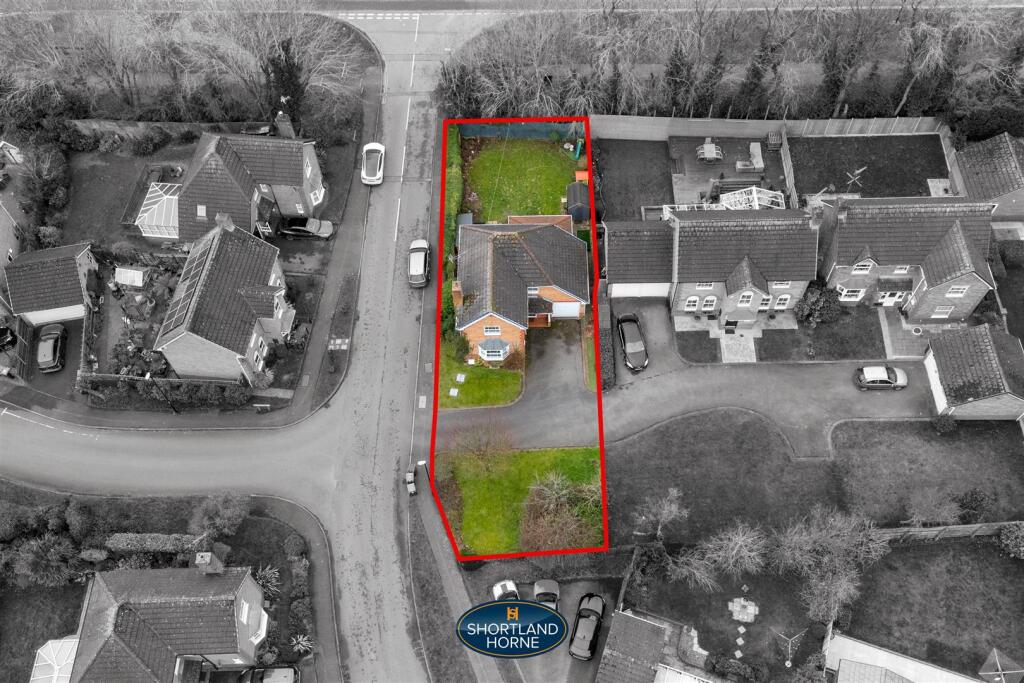
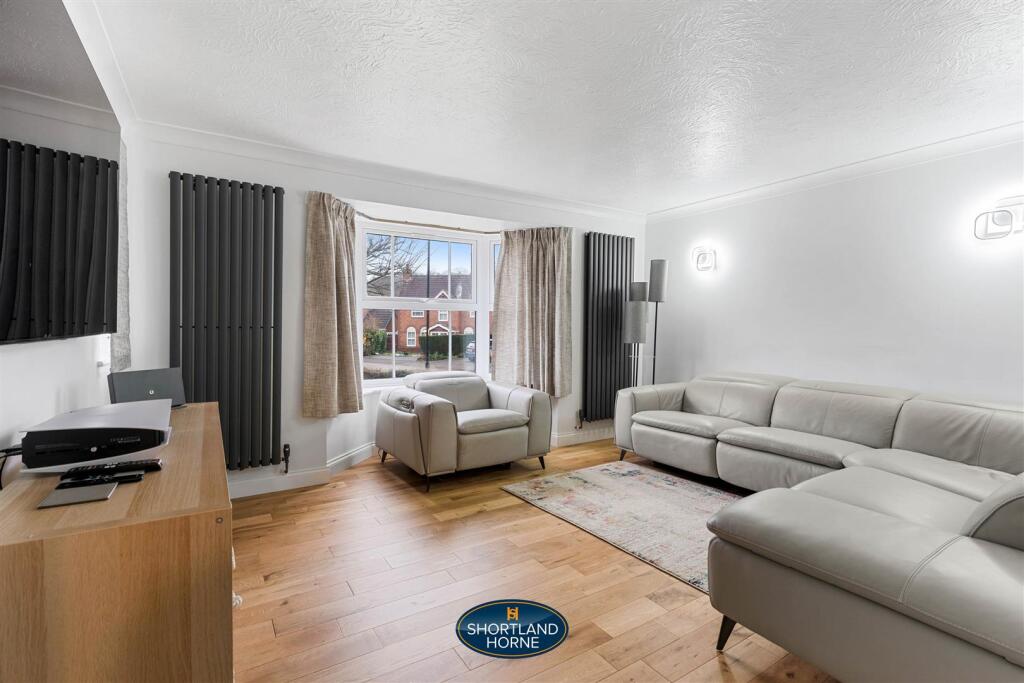
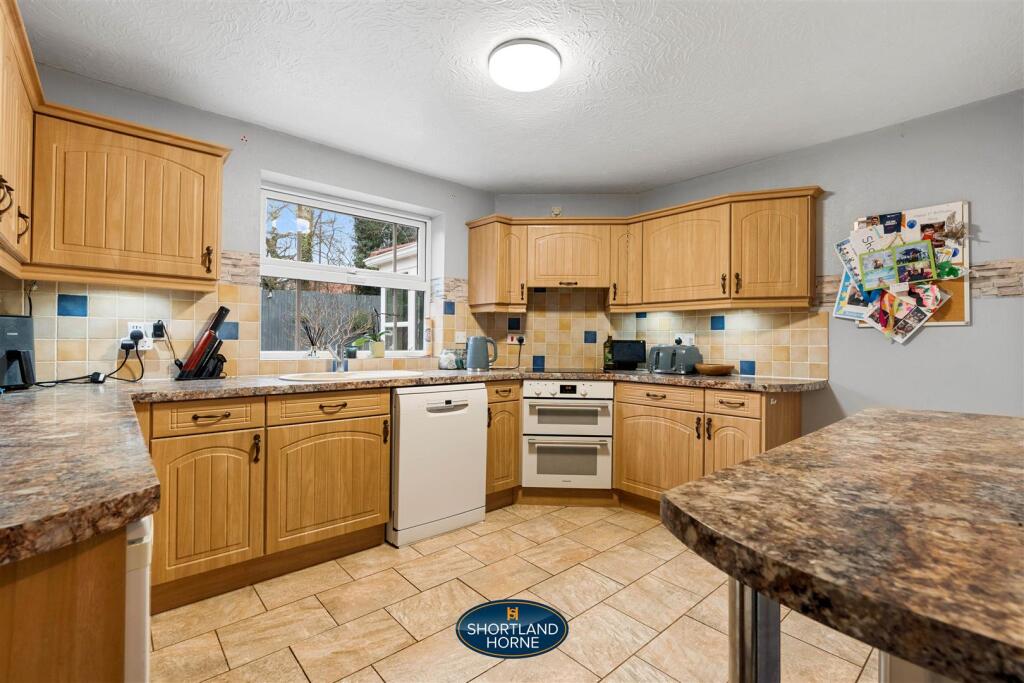
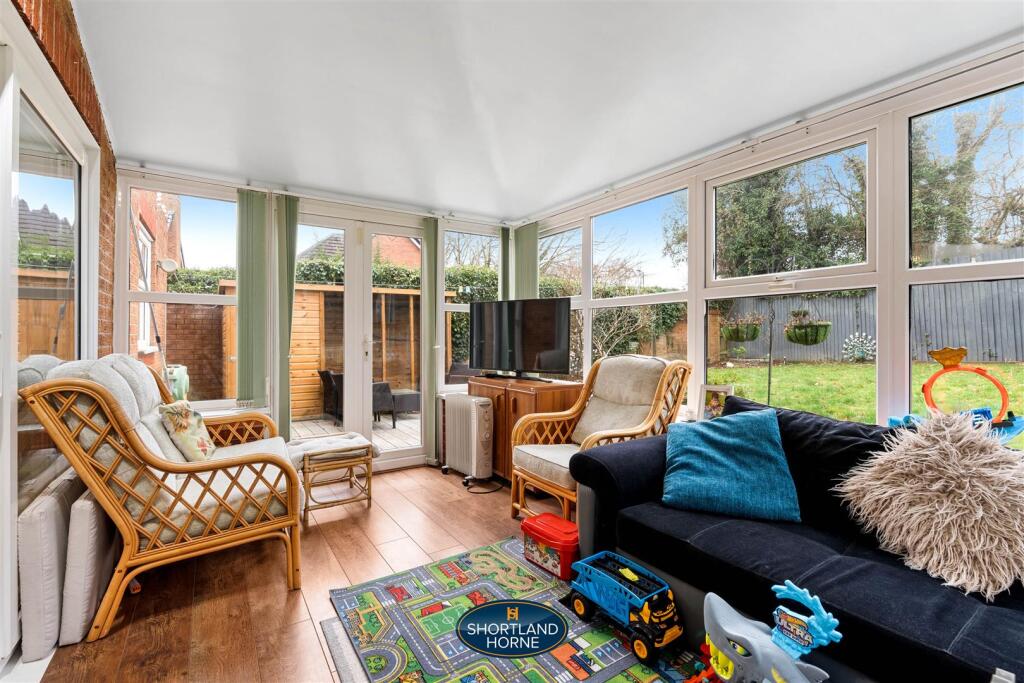
Full Description: Nestled on Ashfield Avenue in Coventry, this superb four-bedroom detached family home is a true gem, set on a generous plot that offers both space and comfort. The property is ideally located, providing easy access to local schools, Warwick University, shops, and the motorway network, making it perfect for families and commuters alike.Upon entering, you are greeted by a welcoming entrance hallway that leads to a spacious and light-filled living area. The tasteful decor throughout the home creates a warm and inviting atmosphere, making it an ideal setting for family gatherings and entertaining guests. Each room has been thoughtfully designed to maximise space and natural light, ensuring a pleasant living experience.The property boasts four well-proportioned bedrooms, providing ample accommodation for a growing family or guests. There is an en-suite shower room and a family bathroom. The outdoor space is equally impressive, offering a generous garden that is perfect for children to play in or for hosting summer barbecues.This delightful home combines modern living with a convenient location, making it a fantastic opportunity for those looking to settle in Coventry. With its charming features and spacious layout, this property is sure to appeal to a wide range of buyers. Do not miss the chance to make this beautiful house your new home.Ground Floor - Entrance Hallway - Lounge - 4.04m x 4.22m (13'3 x 13'10) - Kitchen - 2.90m x 3.58m (9'6 x 11'9) - Dining Room - 2.90m x 2.79m (9'6 x 9'2) - W/C - Conservatory - 4.80m x 2.92m (15'9 x 9'7) - Garage - 4.90m x 2.54m (16'1 x 8'4) - First Floor - Bedroom One - 3.51m x 4.22m (11'6 x 13'10) - En-Suite - 2.13m x 1.55m (7 x 5'1) - Bedroom Two - 2.97m x 2.90m (9'9 x 9'6) - Bedroom Three - 2.74m x 3.38m (9'0 x 11'1) - Eaves Storage - 4.90m x 1.55m (16'1 x 5'1) - Bedroom Four - 2.06m x 2.51m (6'9 x 8'3) - Bathroom - 1.88m x 2.08m (6'2 x 6'10) - BrochuresAshfield Avenue, Banner Brook, CoventryBrochure
If the interactive map is unavailable, open the supplied location in maps.
Open location in mapsThe pin uses coordinates supplied with this listing. Confirm the exact location with the listing contact.
Added and updated dates describe the Mirror record. Source publication and verification dates are shown separately when known; none establishes time on market. Confirm current price and availability with the listing contact.
View original listing


