Log in Sign up
Back to search Home Countries United Kingdom Kent Ashfield Lane, Chislehurst, Kent, BR7
£1,150,000

Ashfield Lane, Chislehurst, Kent, BR7

Ashfield Lane, Chislehurst, Kent, BR7
4 beds 4 baths Detached

Property facts

Property type
Detached
Bedrooms
4
Bathrooms
4

Only details supplied with this listing are shown. Ask the listing contact to confirm measurements, taxes and costs.

About this home

Property Details: • Type: Detached • Tenure: FREEHOLD • Floor Area: 3545 sqft

Key Features: • Extended modern property • Spacious 2,648 Sq Ft of accommodation • Massive garden workshop • Four Double Bedrooms • Bespoke Glass Staircase • Mature Garden with Summer House • 0.5 miles to both Chislehurst High Street and Royal Parade

Location: • Nearest Station: Chislehurst Station • Distance to Station: 1.159124021349336 miles

Agent Information: • Address: 41 High Street Chislehurst BR7 5AE

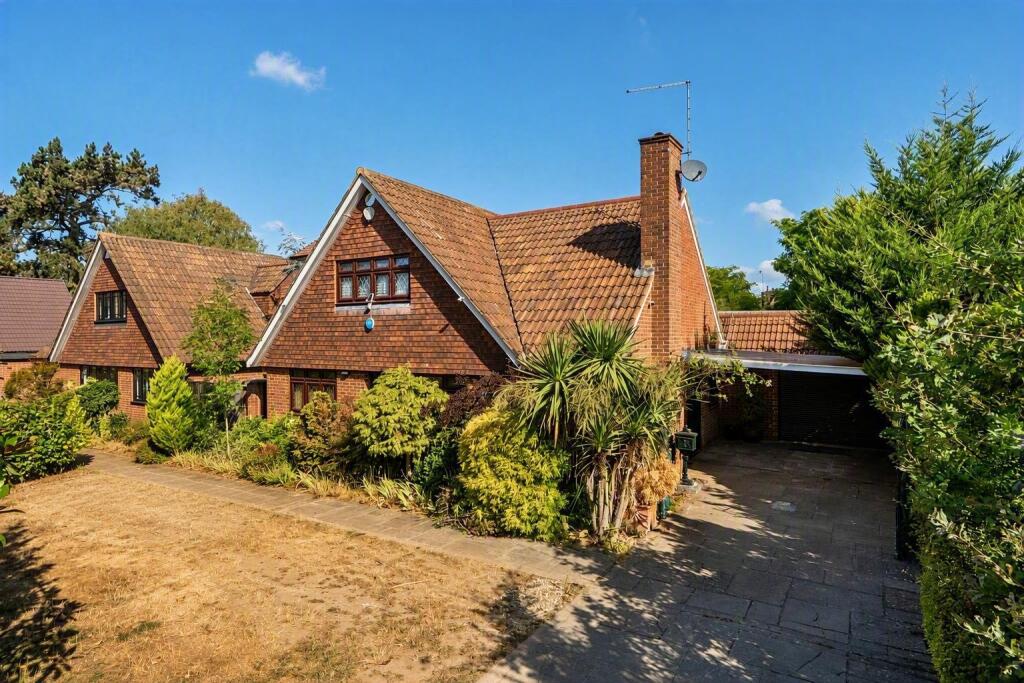
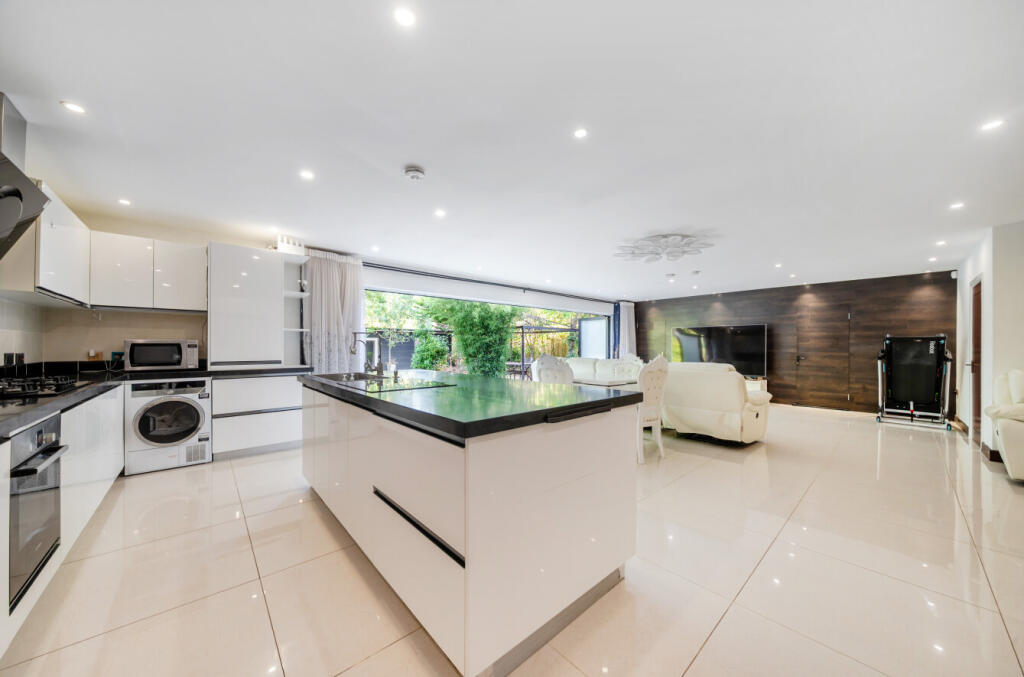
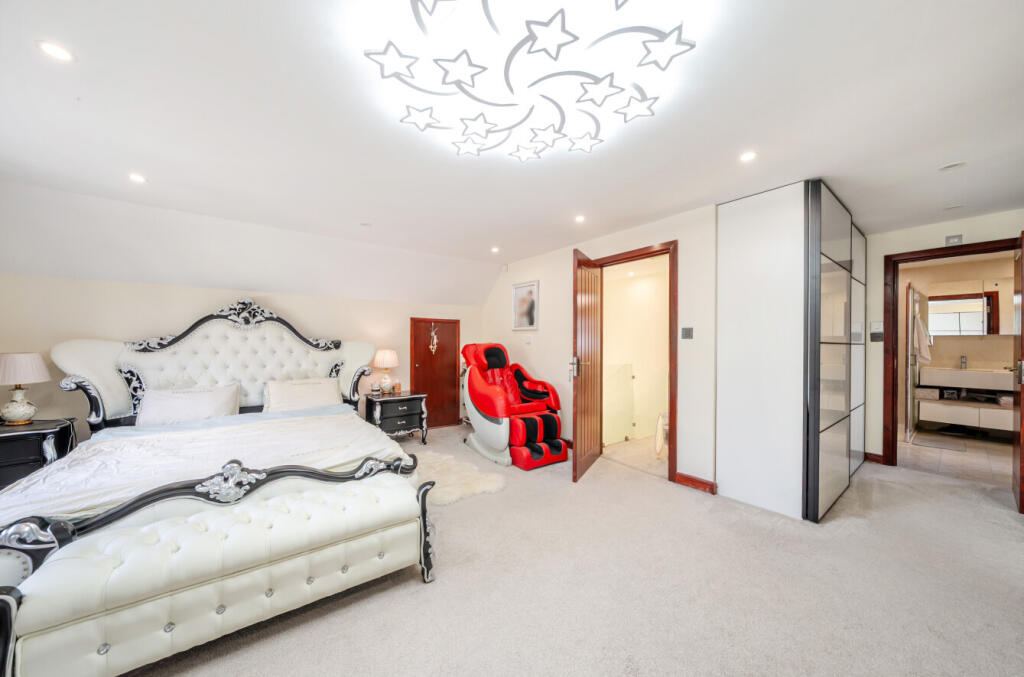
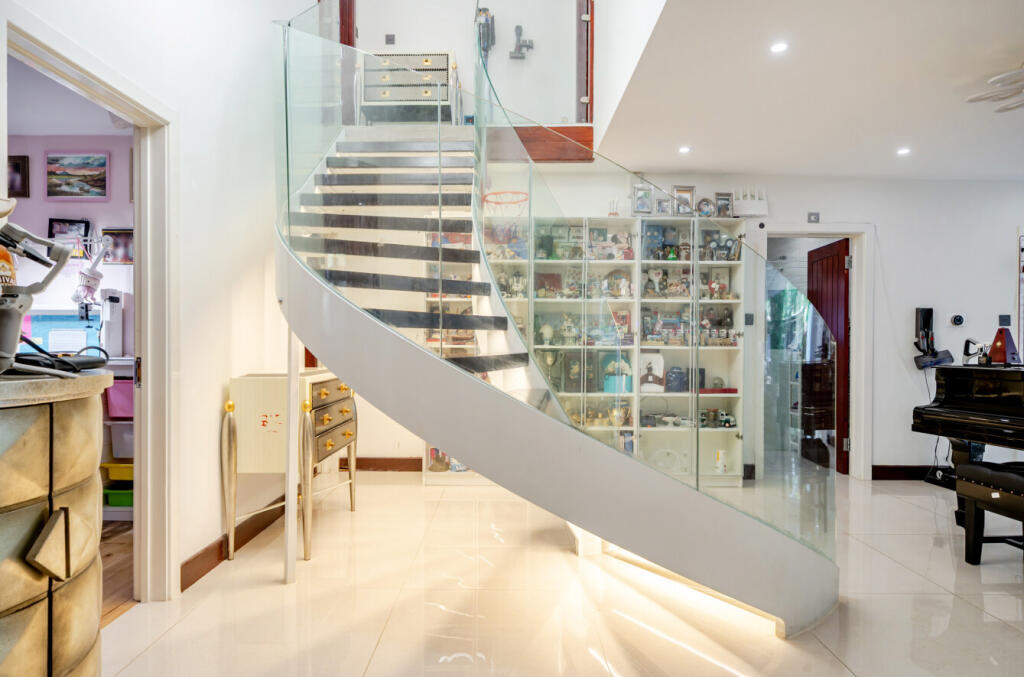
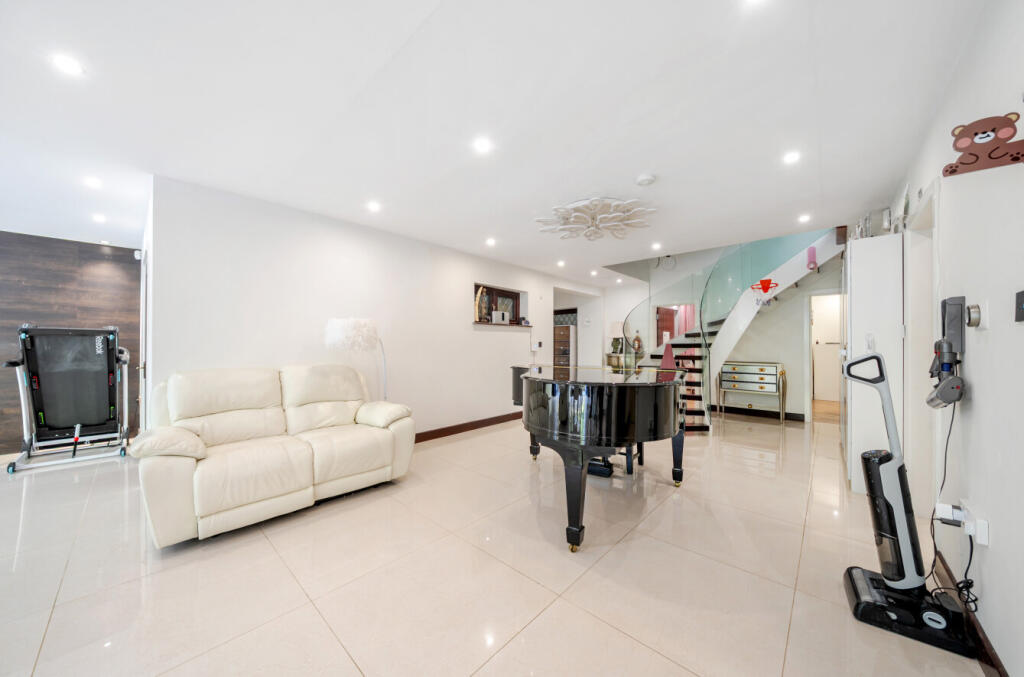
Full Description: Set back from Ashfield Lane this well positioned property is within easy reach of Chislehurst ponds and Commons, the High Street and Royal Parade as well as St Nicholas Primary, Chislehurst School for Girls and Farringtons School. Offering an impressive 2,648 sq ft of accommodation plus garage and summer house this lovely family home is well worth viewing.<br /><br /> The property is approached via a paved driveway providing off street parking and leading to the carport and garage. Once inside the spacious reception hall is bright and welcoming with the impressive bespoke glass staircase creating a striking focal point. This area leads to the kitchen and reception space which has bi-folds doors opening onto the rear garden.<br /><br />The kitchen is fitted with an extensive range of high gloss wall and base units and has some integrated appliances, there is a contrasting black worktop and matching splashback. A central island provides additional preparation and storage while the remainder of the room has ample space for a dining table and chairs as well as comfy seating making it a great area for family living and entertaining.<br /><br />Also on the ground floor are two double bedrooms both with modern en-suites and the family bathroom The bathroom is bright and spacious with cream tiles to the walls and floor and features a jacuzzi bath, separate shower enclosure, an electric smart toilet and a fitted wash hand basin. A large window provides natural light and ventilation.<br /><br />Finally, there is a study, ideal for those working from home and a useful utility room.<br /><br />Upstairs are two further double bedrooms, one with an en-suite.<br /><br />The rear garden is secluded and has mature planting. A huge garden workshop, currently being used as a games room, offers versatile additional space and could also be used as a home gym or office to suit your needs.<br /><br />PROPERTY INFORMATION<br /><br />• Electricity: Mains supply<br />• Gas: Mains supply<br />• Heating: Gas<br />• Sewerage: Mains drainage<br />• Water: The supply is metered<br />• Council Tax: London Borough of Bromley <br /> Band H<br /><br />NB: Any journey times/distances given are approximate and have been sourced from Google Maps and Trainline.com<br /><br /><br /><br /> <b>Broadband and Mobile Coverage</b><br />For broadband and mobile phone coverage at the property in question please visit: checker.ofcom.org.uk/en-gb/broadband-coverage and checker.ofcom.org.uk/en-gb/mobile-coverage respectively.<br /><br /><b>IMPORTANT NOTE TO POTENTIAL PURCHASERS:</b><br />We endeavour to make our particulars accurate and reliable, however, they do not constitute or form part of an offer or any contract and none is to be relied upon as statements of representation or fact and a buyer is advised to obtain verification from their own solicitor or surveyor.

Features & amenities

Features & finishes
Extended modern property
Spacious 2
648 Sq Ft of accommodation
Massive garden workshop
Four Double Bedrooms
Bespoke Glass Staircase
Mature Garden with Summer House
0.5 miles to both Chislehurst High Street and Royal Parade

Location

If the interactive map is unavailable, open the supplied location in maps.

Open location in maps

The pin uses coordinates supplied with this listing. Confirm the exact location with the listing contact.

Listing information

Original source
www.rightmove.co.uk
Added to Mirror

Added and updated dates describe the Mirror record. Source publication and verification dates are shown separately when known; none establishes time on market. Confirm current price and availability with the listing contact.

View original listing

Similar homes nearby

Photos coming soon
For Sale
£330,500
Avebury Avenue, Ramsgate, Kent
4 bd 2 ba Detached
Kent
Listed by Homewise, South East
Photos coming soon
For Sale
£500,000
Avebury Avenue, Ramsgate, Kent
4 bd 2 ba Detached
Kent
Listed by Wards, Ramsgate
Photos coming soon
For Rent
£823/mo
- Parham Student Village - , Parham Road, Canterbury, Kent
1 bd 1 ba Flat
Kent
Listed by Flow Living, Parham Student Village
Photos coming soon
For Rent
£823/mo
- Parham Student Village - , Parham Road, Canterbury, Kent
1 bd 1 ba Flat
Kent
Listed by Flow Living, Parham Student Village
Photos coming soon
For Rent
£672/mo
- Parham Student Village - , Parham Road, Canterbury, Kent
1 bd 1 ba Flat
Kent
Listed by Flow Living, Parham Student Village
Photos coming soon
For Rent
£672/mo
- Parham Student Village - , Parham Road, Canterbury, Kent
1 bd 1 ba Flat
Kent
Listed by Flow Living, Parham Student Village
Photos coming soon
For Rent
£628/mo
- Parham Student Village - , Parham Road, Canterbury, Kent
1 bd 1 ba Flat
Kent
Listed by Flow Living, Parham Student Village
Photos coming soon
For Rent
£628/mo
- Parham Student Village - , Parham Road, Canterbury, Kent
1 bd 1 ba Flat
Kent
Listed by Flow Living, Parham Student Village
£1,150,000
4 beds · 4 baths
Log in Sign up