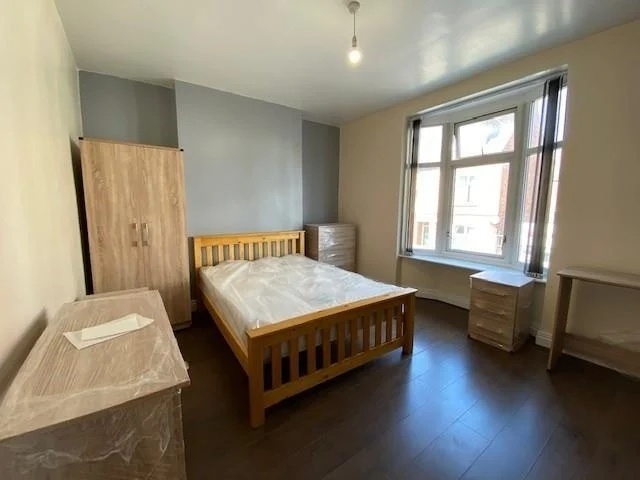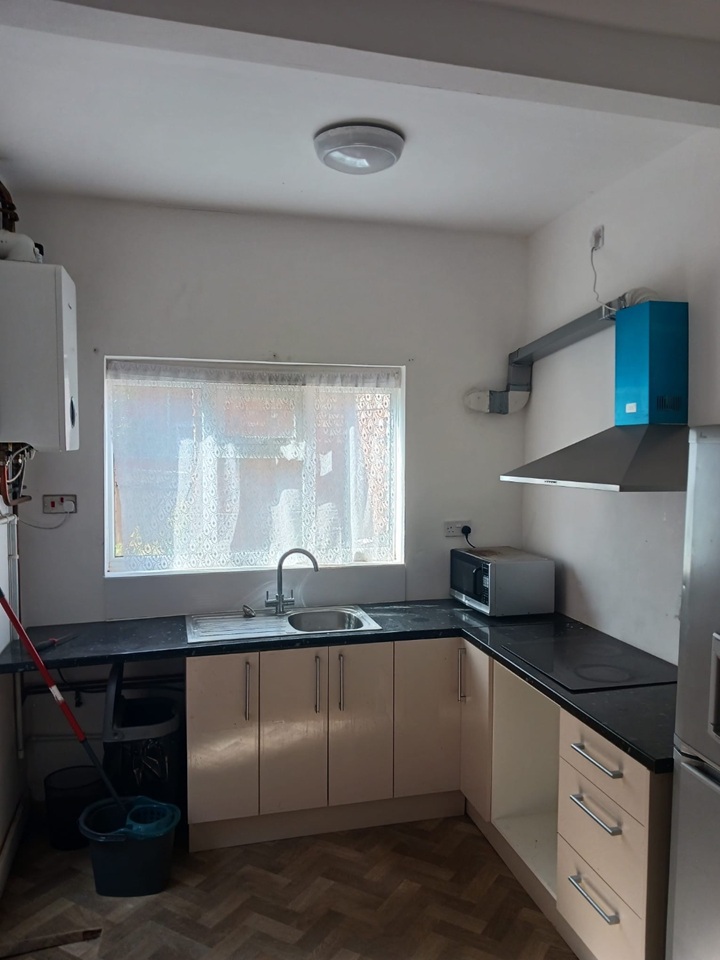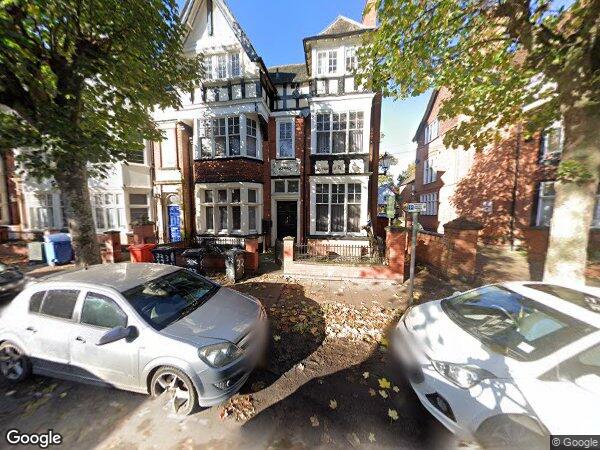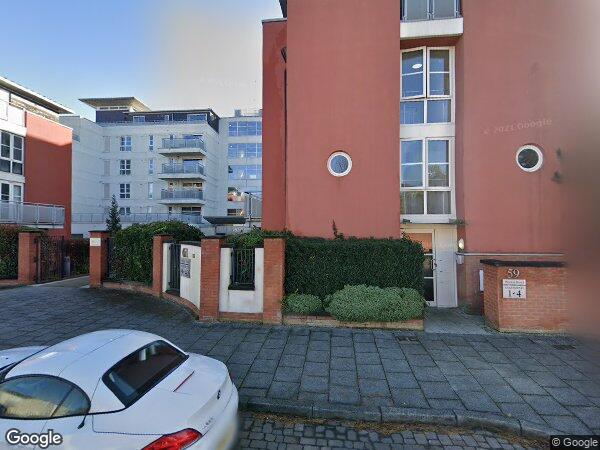
For Rent
£400/mo
Room in a Shared House, Cavendish Road, LE2
4 bd
2 ba
House
LE2
Listed by OpenRent Landlord


Property Details: - Type: Detached house - Bedrooms: 4 - Bathrooms: 2
Agent: Hortons - Leicester Phone: 0116 448 1963
<p>Occupying a prominent position along one of Stoneygate’s most coveted residential avenues, this distinguished double fronted home is an elegant example of late interwar domestic architecture. Built in the mid 1930’s, the house combines the generosity and craftsmanship associated with the period with a spatial quality that feels remarkably relevant to contemporary living, defined by strong symmetry, exceptional ceiling heights, expansive glazing, and a calm, measured flow of space.</p><p>Set behind a mature frontage, the house immediately conveys a sense of permanence and quiet confidence. The architectural rhythm of the façade gives way to interiors that are rich in retained detail yet notably light and open in atmosphere. Modern wall panelling, wide circulation spaces, and carefully preserved proportions provide texture and character throughout, while recent improvements introduce a layer of understated modern comfort.</p><p>The entrance hall forms the heart of the home and creates a striking first impression. Generous in scale and beautifully balanced, it is a space that feels both formal and welcoming, with natural light moving effortlessly through from multiple aspects. The staircase rises elegantly to an expansive galleried landing above, a particularly impressive feature of the house, where surrounding windows draw daylight deep into the centre of the plan. Together, these spaces create an unusual sense of volume and architectural coherence rarely found in family homes of this era.</p><p>The arrangement of the ground floor has an intuitive quality, allowing the house to function equally well for entertaining and day to day family life. Reception rooms are well proportioned and interconnected, offering flexibility without compromising definition or character. Large windows frame views of the surrounding greenery while reinforcing the bright and airy feel present throughout the interior. The kitchen is fitted with solid oak cabinetry, chosen for both its longevity and timeless material quality, and benefits from electric underfloor heating. Beyond, the conservatory extends the living accommodation into the garden and provides a versatile additional reception space designed for year round use, also with underfloor heating. A separate utility room and ground floor WC contribute further practicality and reinforce the home’s suitability for modern family occupation.</p><p>Upstairs, the wide galleried landing continues the architectural language established below, connecting a series of beautifully proportioned bedrooms arranged across the first floor. Newly installed bathrooms introduce a more contemporary layer to the interiors, finished with refined fittings and clean detailing. Underfloor heating to the bathrooms enhances comfort, while a newly installed boiler system improves efficiency and day to day performance throughout the house.</p><p>Externally, the property sits within a substantial plot with a generous rear garden that offers both privacy and significant future potential. Subject to the necessary consents, there is clear scope to extend to the rear or side, or to undertake a more ambitious reconfiguration of the existing layout to create expansive open plan living spaces while preserving the integrity of the original architecture. A spacious driveway and a double garage provide valuable off road parking.</p><p>What distinguishes this house is the quality of its underlying architecture. The proportions are balanced, the circulation spaces unusually generous, and the natural light exceptional throughout the day. Original features have been retained with sensitivity, while the existing layout provides an ideal foundation for thoughtful future enhancement. The result is a house that feels enduring rather than decorative, substantial, elegant, and highly adaptable.</p><p>Offered with no upwards chain.</p><p><strong>Location:</strong></p><p>Ashfield Road occupies a particularly desirable position within Stoneygate, one of Leicester’s most architecturally distinguished and consistently sought after residential neighbourhoods. Defined by broad tree lined avenues, substantial period homes, and a calm, established atmosphere, the area has long been regarded as one of the city’s premier residential settings. Situated just south east of Leicester city centre, Stoneygate offers a rare balance of tranquillity and connectivity. Ashfield Road is especially well placed, moments from the independent cafés, restaurants, boutiques, and neighbourhood bars of Allandale Road, Francis Street, and neighbouring Clarendon Park, destinations celebrated for their vibrant independent culture and strong sense of community.he area is exceptionally well regarded for schooling, with access to a number of respected state and private schools, alongside excellent nursery provision. The University of Leicester, Leicester Royal Infirmary, and Leicester General Hospital are all within easy reach, further enhancing the area’s appeal for professionals and families alike. Green space forms an important part of Stoneygate’s character. Nearby Victoria Park, one of Leicester’s most celebrated public parks, offers expansive open lawns, tennis courts, cafés, and established walking routes, while the mature landscaping throughout the area contributes to its notably peaceful and leafy setting. Despite its distinctly residential feel, connectivity remains excellent. Leicester railway station provides direct services to London St Pancras in approximately one hour, while the city centre lies around three miles away. The area is also well positioned for access to the A6 and wider motorway network. Architecturally, Stoneygate is recognised for its rich collection of Victorian, Edwardian, and interwar homes, many set within generous plots and mature gardens. Ashfield Road captures this character particularly well, combining quiet residential surroundings with immediate access to some of Leicester’s most vibrant and well regarded local amenities. The result is a location that feels established, elegant, and increasingly difficult to replicate.</p><br/>EPC Rating: E