Ashford Close, Hailsham
About this home
Property Details: • Type: Flat • Tenure: LEASEHOLD • Floor Area: N/A
Key Features: • First Floor Flat • Private Entrance • Double Bedroom • 14'3 Living Room • Modern Kitchen • Modern Bathroom • Private Rear Garden • Private Parking Space • Remainder of Long Lease • Viewing Advised
Location: • Nearest Station: Polegate Station • Distance to Station: 2.814977455127435 miles
Agent Information: • Address: 3 Devonshire Square, Bexhill-On-Sea, TN40 1AB
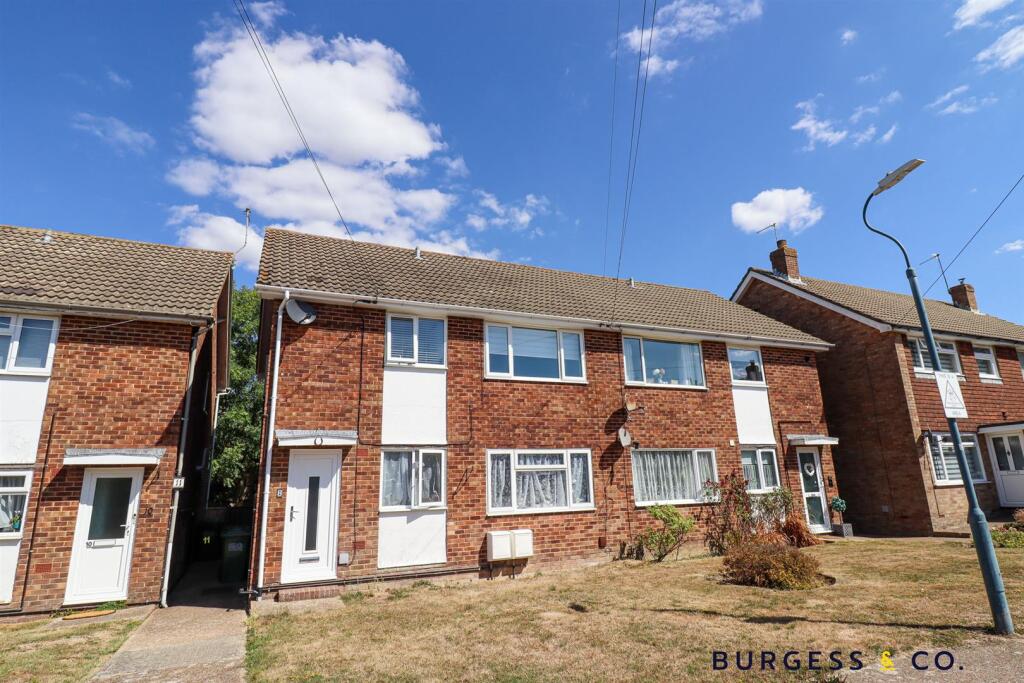
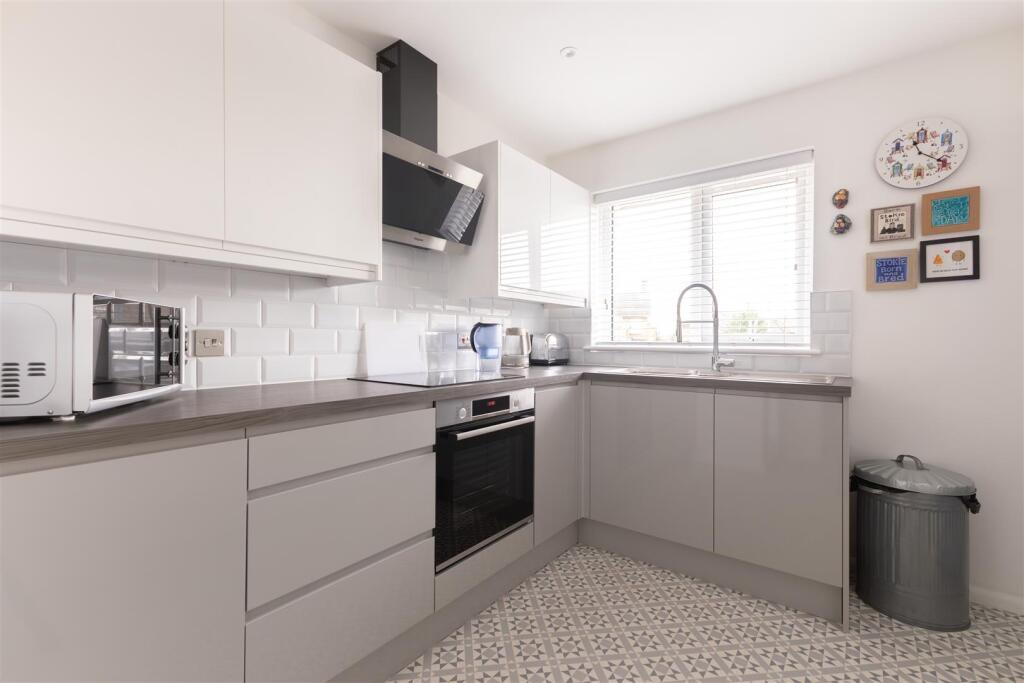
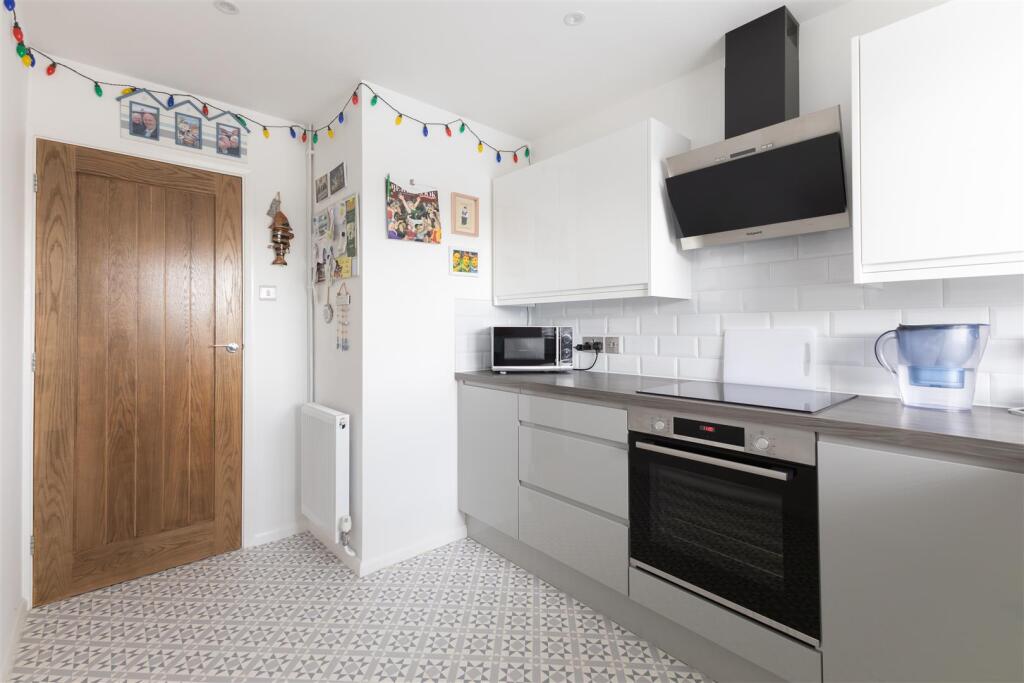
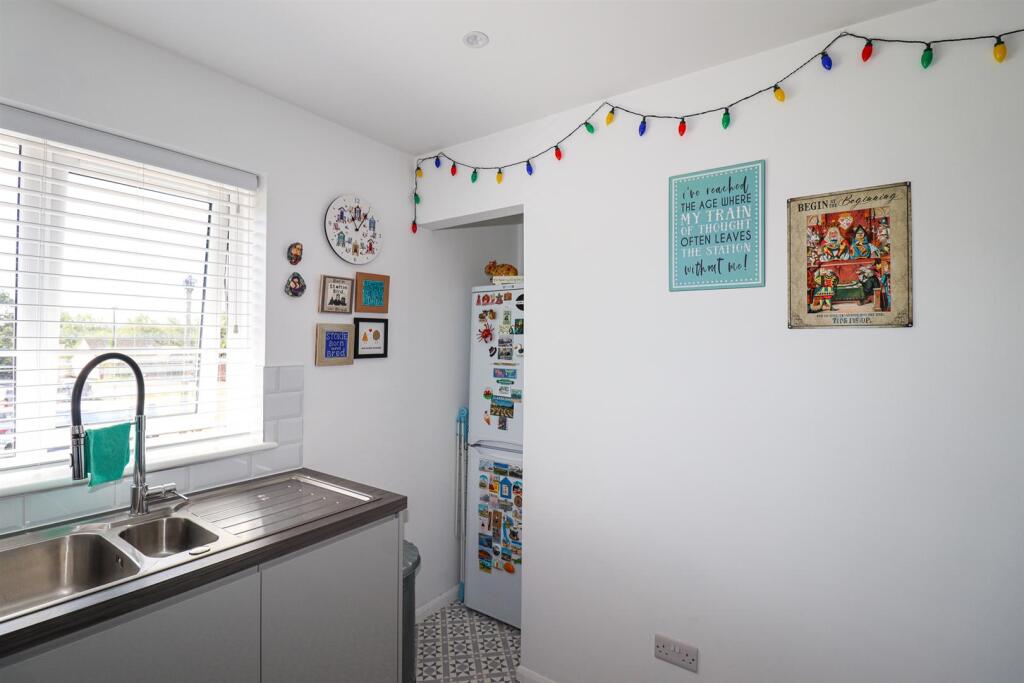
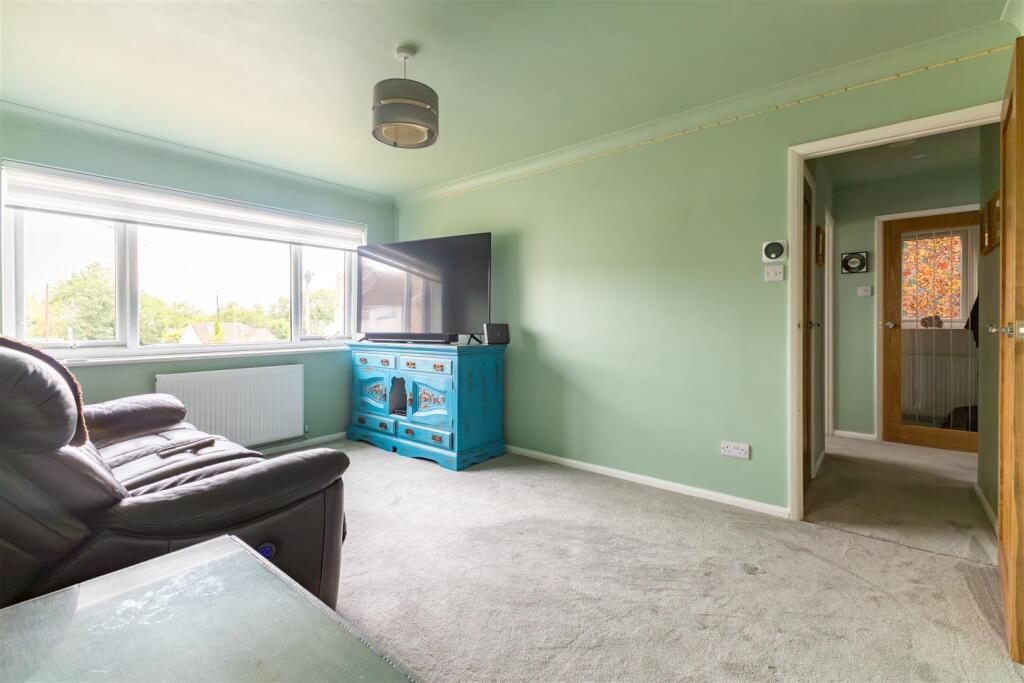
Full Description: Burgess & Co are delighted to bring to the market this bright and spacious one bedroom first floor flat, nestled in a quiet cul-de-sac in the heart of Hailsham. Ideally situated within a short walk from the Town Centre offering local shops, restaurants, an array of amenities and transport links. The property is immaculately presented throughout and the accommodation comprises a private entrance, a living room, a modern kitchen, a double bedroom and a modern bathroom. Further benefits include gas central heating, double glazed windows, a private rear garden, and a private parking space. The property also benefits from a long Lease (remainder of 999 years) along with very affordable maintenance charges (as & when required) and a peppercorn ground rent. Viewing is highly recommended by vendors sole agents.<br /><br /><b>Private Entrance</b> - With front door & stairs leading to<br /><br /><b>First Floor Landing</b> - With loft hatch, two fitted cupboards one housing boiler & plumbing for washing machine.<br /><br /><b>Living Room</b> - 4.34m x 3.10m (14'3 x 10'2) - With radiator, double glazed window to the front.<br /><br /><b>Kitchen</b> - 3.45m x 2.26m (11'4 x 7'5) - Comprising matching range of modern wall & base units, worksurface, tiled splashbacks, inset stainless steel sink unit, inset electric hob with extractor hood over, fitted oven, space for standing fridge/freezer, radiator, double glazed window to the front.<br /><br /><b>Bedroom</b> - 4.17m x 2.57m (13'8 x 8'5) - With radiator, fitted wardrobes, double glazed window to the rear.<br /><br /><b>Bathroom</b> - 2.01m x 1.63m (6'7 x 5'4) - Comprising panelled bath with waterfall shower over & screen, vanity unit with inset wash hand basin & low level w.c, partly tiled walls, double glazed frosted window to the rear.<br /><br /><b>Outside</b> - To the rear there is a patio area, an area of lawn, being enclosed by fencing with gated access.<br /><br /><b>Parking Space</b> - There is a private parking space.<br /><br /><b>Nb</b> - There is the remainder of 999 year Lease from 25 March 1972. Service Charge as & when. Peppercorn Ground Rent. Council tax band: A<br /><br /><br /><br />