Property Details:
• Type: Semi-Detached
• Tenure: FREEHOLD
• Floor Area: N/A
Key Features:
• Nest Yeovil Code - 1798
• Extended Three-Bedroom Family Home
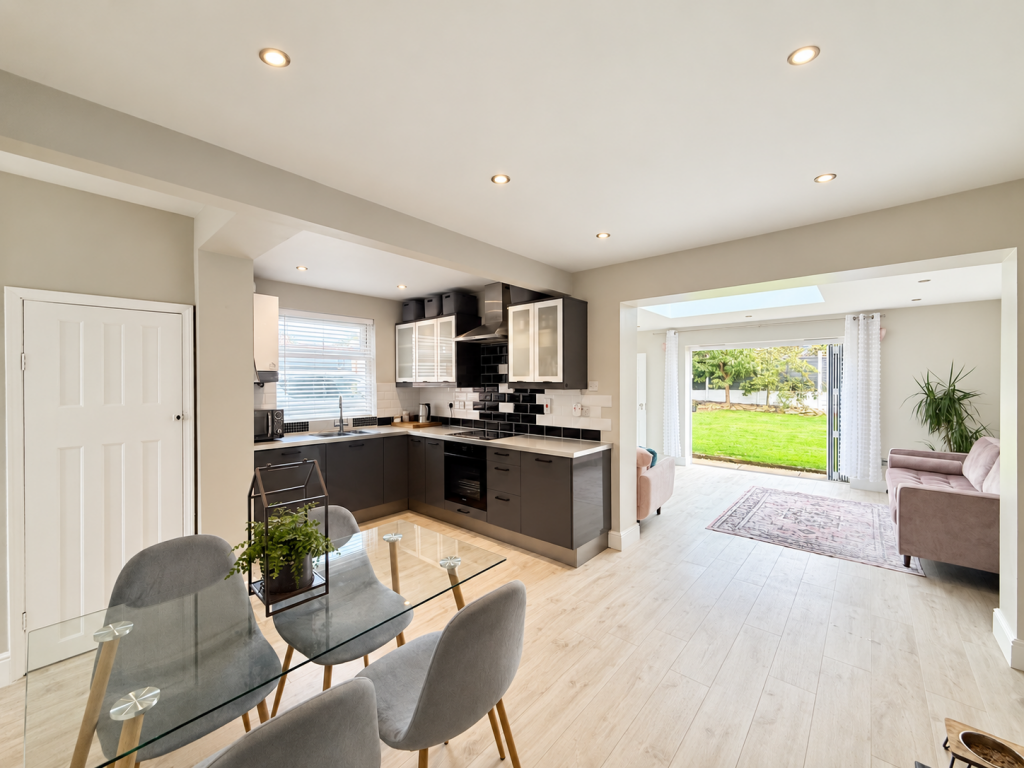
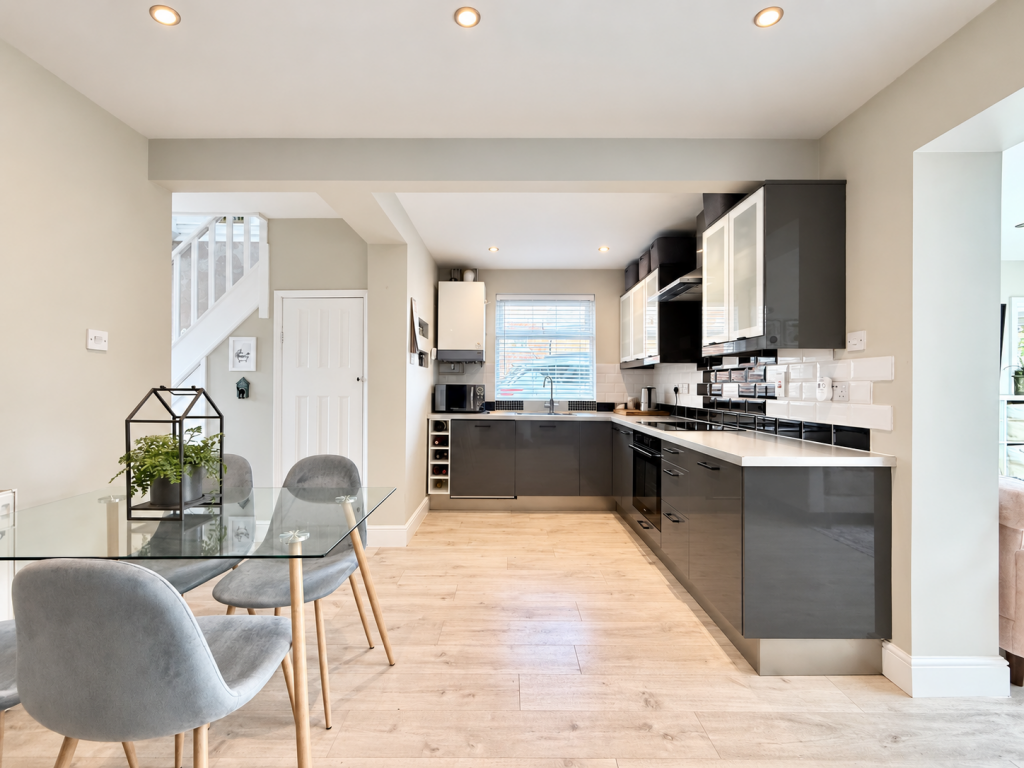
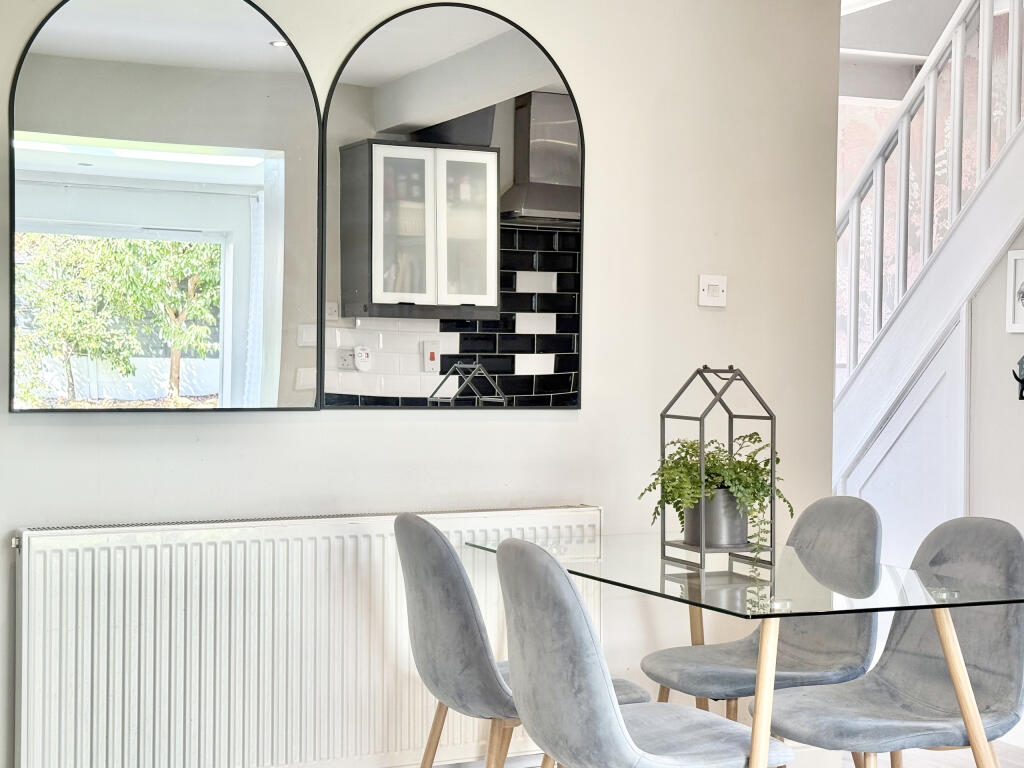
• Impressive Open-Plan Kitchen/Dining/Family Room
• Separate Versatile Reception Room / Home Office
• Feature Roof Lantern & Bi-Folding Doors
• Separate Utility Room & Ground Floor WC
• Beautifully Landscaped Rear Garden
• Garage & Generous Parking
Location:
• Nearest Station: Yeovil Pen Mill Station
• Distance to Station: 1.1122779754957177 miles
Agent Information:
• Address: South West
Full Description:
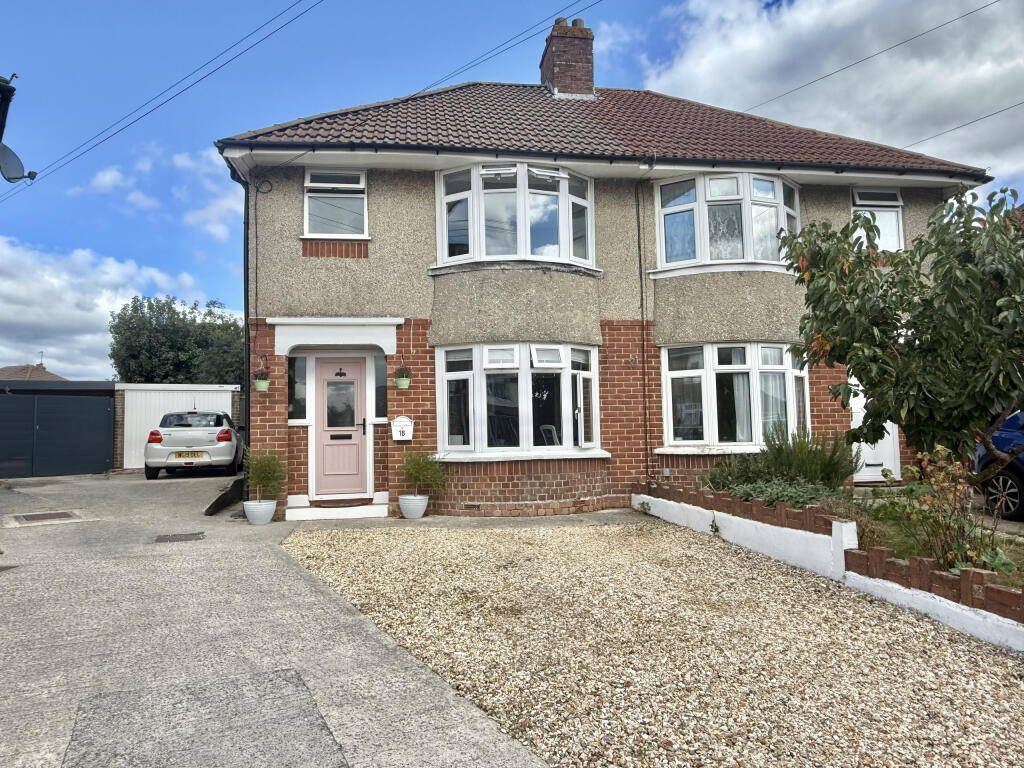
A beautifully extended three-bedroom family home, offering stylish and contemporary living accommodation, complemented by a landscaped rear garden, garage and generous driveway parking.
<br />
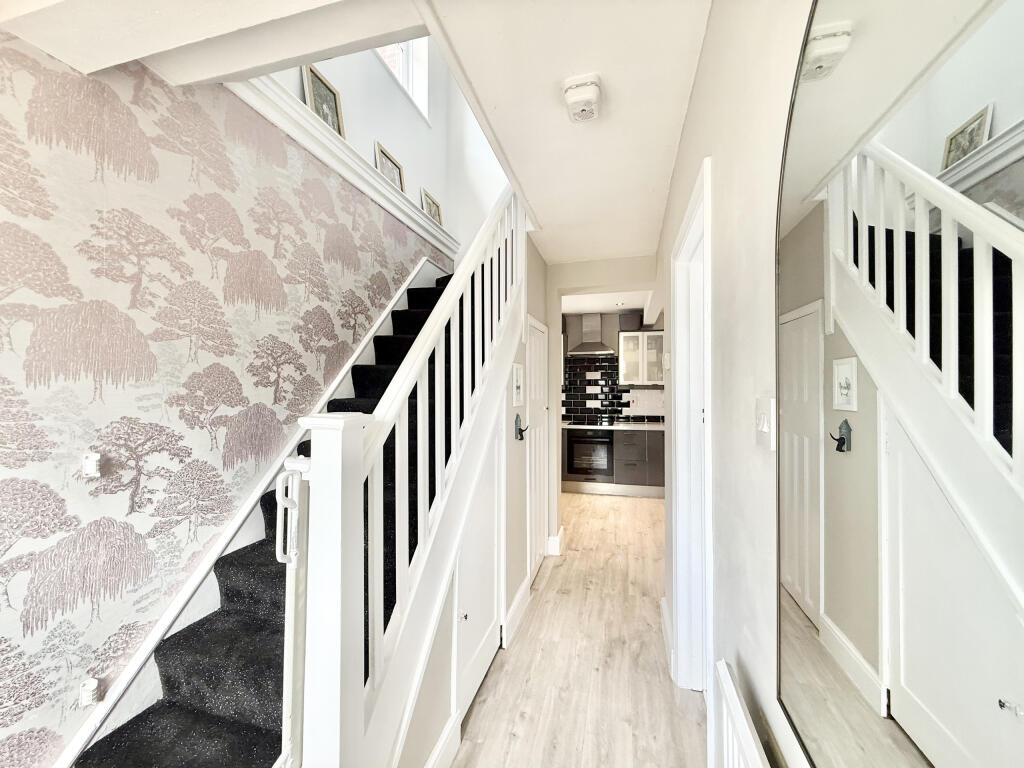
<br />Upon entering the property, you are welcomed into an inviting entrance hallway, with stairs rising to the first floor, a convenient ground floor WC and access to the versatile front reception room. Featuring an attractive bay window, this flexible space would make an ideal home office, snug, playroom or even a fourth bedroom, depending on the needs of the purchaser.
<br />
<br />The remainder of the ground floor has been thoughtfully opened up and extended to create a superb sociable living space which truly forms the heart of the home.
<br />
<br />The kitchen is fitted with a range of wall and base-mounted units, complemented by an inset oven, hob with extractor over, sink and drainer, and integrated dishwasher. Flowing seamlessly from the kitchen is a spacious dining area, providing ample room for a family dining table and chairs, with a characterful chimney breast housing a wood-burning stove creating an attractive focal point.
<br />
<br />The accommodation then opens into the impressive extended family room, a wonderfully light and spacious area ideally suited to both relaxing and entertaining. A feature roof lantern allows an abundance of natural light to flood the room, while bi-folding doors create a seamless connection with the rear garden.
<br />
<br />A separate utility room completes the ground floor accommodation, providing additional work surfaces, a further sink and space for several appliances, together with a useful rear access door.
<br />
<br />To the first floor are three well-proportioned bedrooms, along with the family bathroom.
<br />
<br />Outside, the property continues to impress. The generous rear garden has been beautifully landscaped to provide a variety of spaces to enjoy, including tranquil seating areas, decked terraces, a water feature and a substantial lawn, making it ideal for family life, entertaining and outdoor relaxation. There is also pedestrian access to the garage and gated side access.
<br />
<br />To the front, the property benefits from off-road parking directly in front of the house, together with a driveway leading to further parking in front of the garage.
<br />
<br />A superb family home offering generous and versatile accommodation, with an impressive open-plan layout and beautifully designed outside space.