Ashford Road, Eastbourne
About this home
Property Details: • Type: Terraced • Tenure: FREEHOLD • Floor Area: 754 sqft
Key Features: • Extended Terraced House • 18'4 Kitchen / Breakfast Room • Sun Balcony • Gas Central Heating • UPVC Double GLazing • Town Centre Location • Close Railway Station • Chain Free • Sole Agents
Location: • Nearest Station: Eastbourne Station • Distance to Station: 0.35328837115025463 miles
Agent Information: • Address: 4 Albert Parade Old Town Eastbourne BN21 1SD
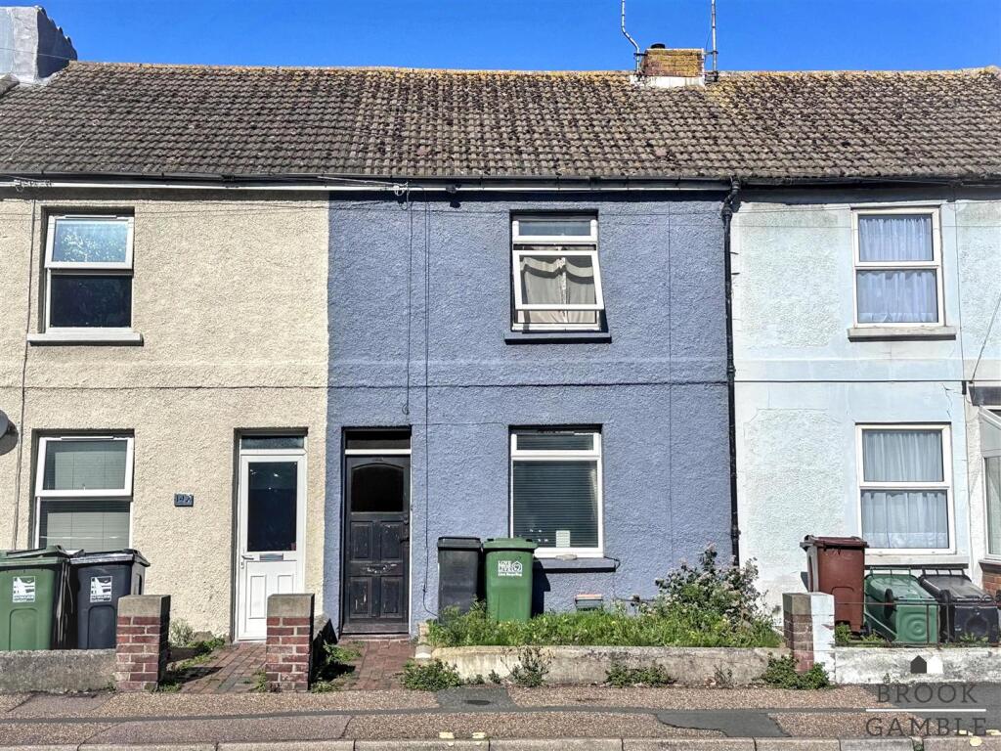
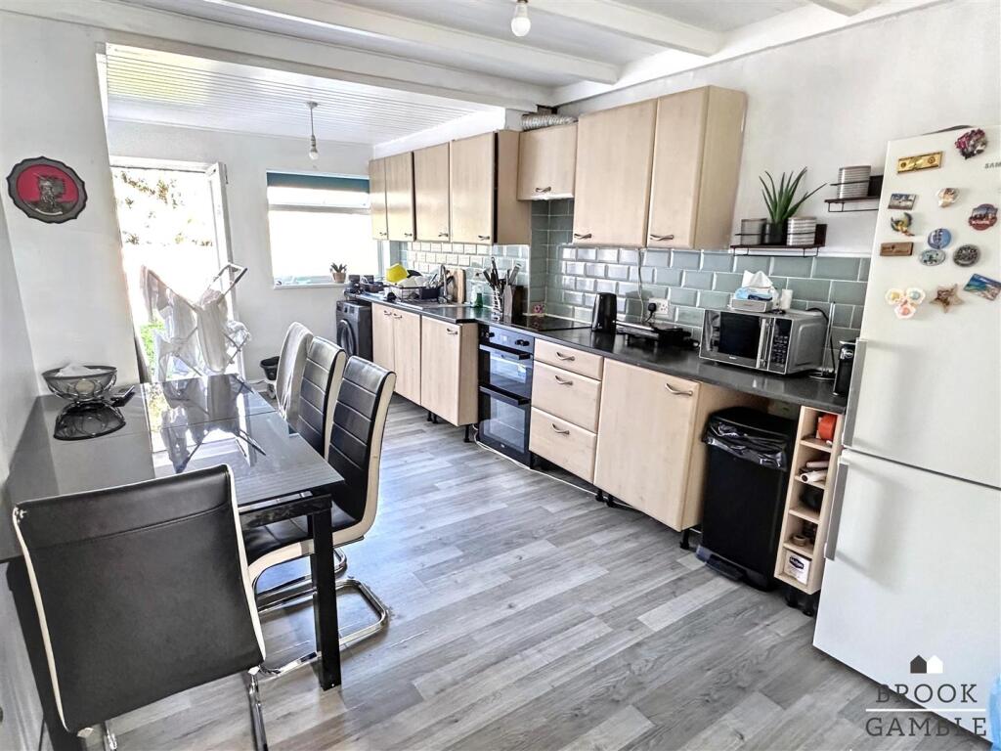
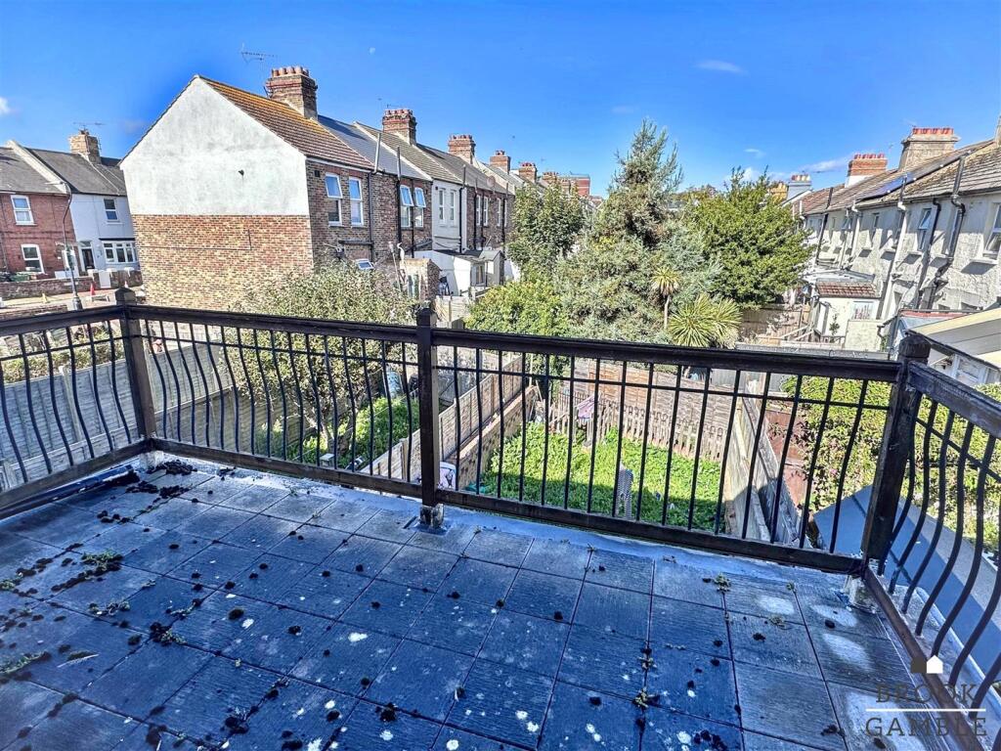
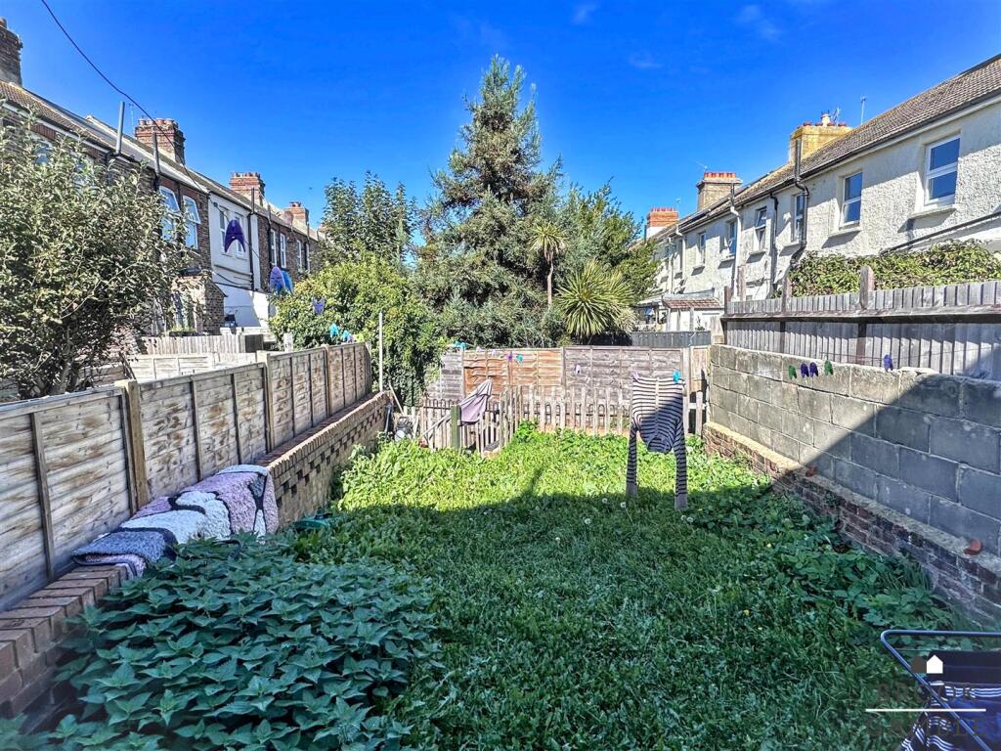
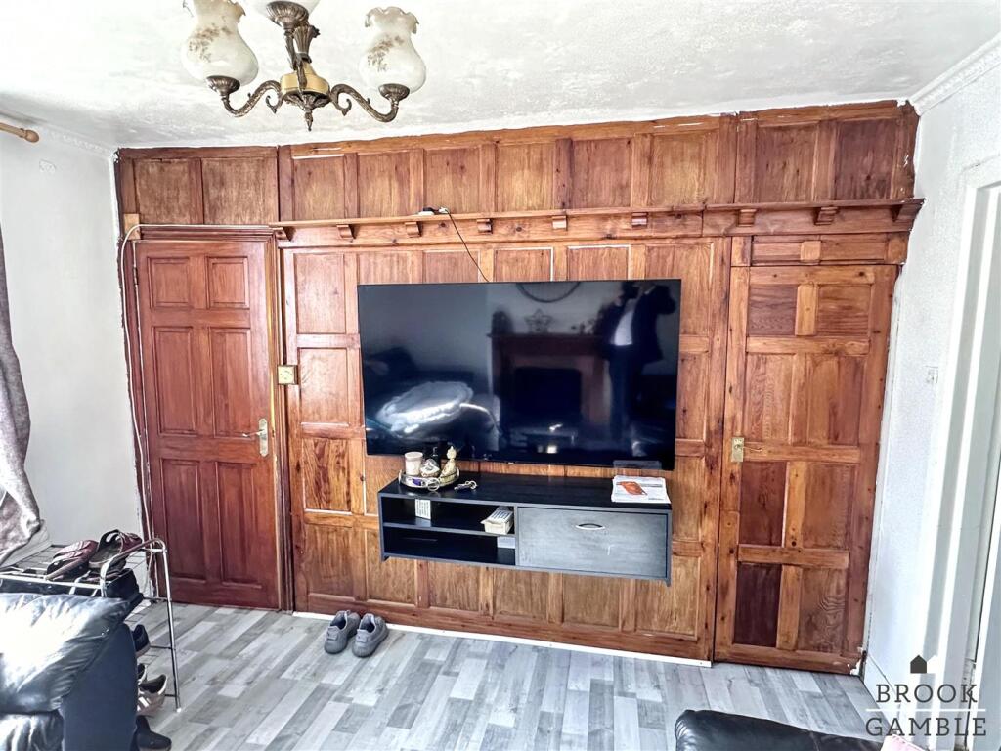
Full Description: Brook Gamble offer to the market this extended 2 bedroom mid-terraced house in Eastbourne Town Centre. The property boasts an 18'4 Kitchen / Breakfast Room and also boasts a 13'11 x 6'9 Sun Balcony which overlooks the rear garden. Further benefits include gas central heating and uPVC double glazing. Located close to Eastbourne's Beacon Shopping Centre and the mainline railway station, the house is offered to the market chain free, with viewing considered essential. Sole Agents.<br /><br /><b>Entrance Hall</b> - Front door to Entrance Hall. Door to Lounge.<br /><br /><b>Lounge</b> - 3.68m x 3.38m (12'1 x 11'1) - UPVC double window two front fireplace with electric heater flame effect heater wooden mental wood panelling to walls storage cupboard door to kitchen breakfast room<br /><br /><b>Kitchen / Breakfast Room</b> - 5.59m x 3.07m (18'4 x 10'1) - Single drainer one and a half bowl sink unit with mixer taps and cupboard below. Further range of drawers and base units with working surfaces over incorporating four ring electric hob with cooker hood above and electric oven below. Space and plumbing for washing machine, space for fridge freezer, part tiling to walls, wall units, radiator, double glazed window to rear, door to rear garden, further storage cupboard, door to walk-in store cupboard.<br /><br /><b>Walk-In Storage Cupboard</b> - 4.39m x 1.32m max (14'5 x 4'4 max) - Radiator, wall mounted gas boiler, UPVC double glazed window to rear.<br /><br /><b>First Floor Landing</b> - Stairs rising from Entrance Hall to First Floor Landing; hatch to loft space.<br /><br /><b>Bedroom 1</b> - 3.73m x 3.40m (12'3 x 11'2) - Measurements exclude the depth of the mirror fronted built-in wardrobe cupboards. Radiator, UPVC double glazed window to front.<br /><br /><b>Bedroom 2</b> - 3.25m x 2.31m (10'8 x 7'7) - Radiator, uPVC double glazed double doors to Sun Balcony (13'11 x 6'9) overlooking the rear garden.<br /><br /><b>Bathroom</b> - Bath, pedestal wash basin, low flush WC, tiled walls, radiator, inset ceiling spotlights, uPVC frosted double glazed window to rear.<br /><br /><b>Outside</b> - Outside - there is a good sized garden to the rear of the property enclosed by brick wall and timber fencing.<br /><br />