For Rent
Price on request
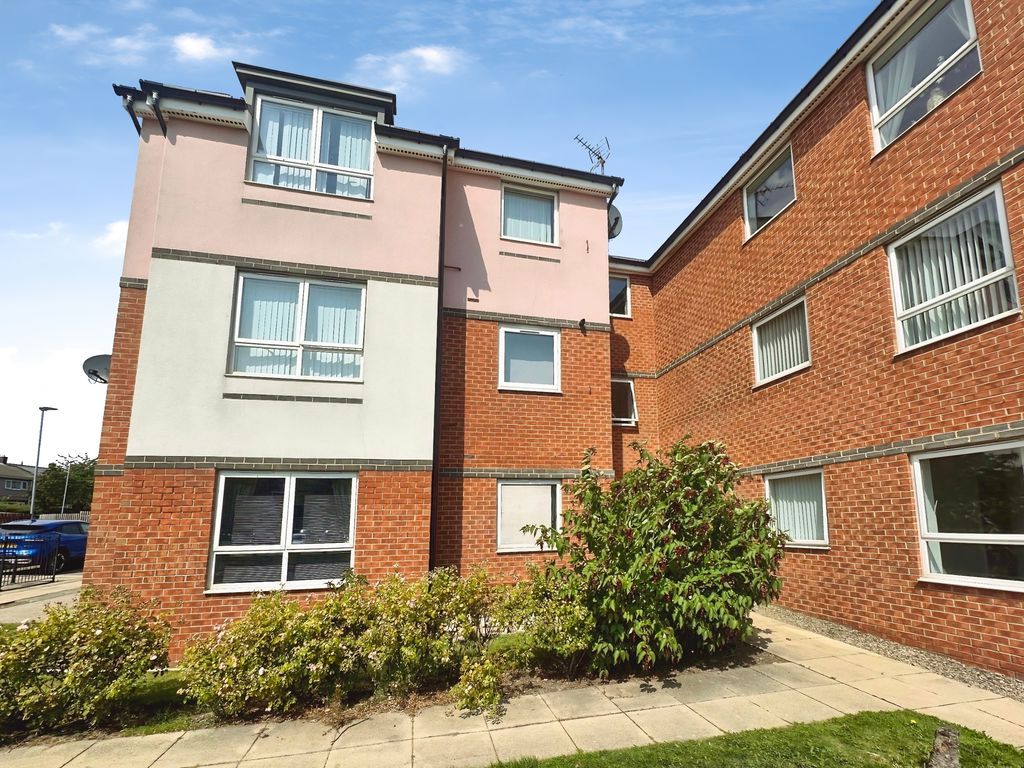
2 bed flat for saleHindmarsh Drive, Ashington NE63
Studio
Ashington


Property Details: - Type: Detached house - Bedrooms: 3 - Bathrooms: 1
Agent: Goadsby - Broadstone Phone: 01202 058864
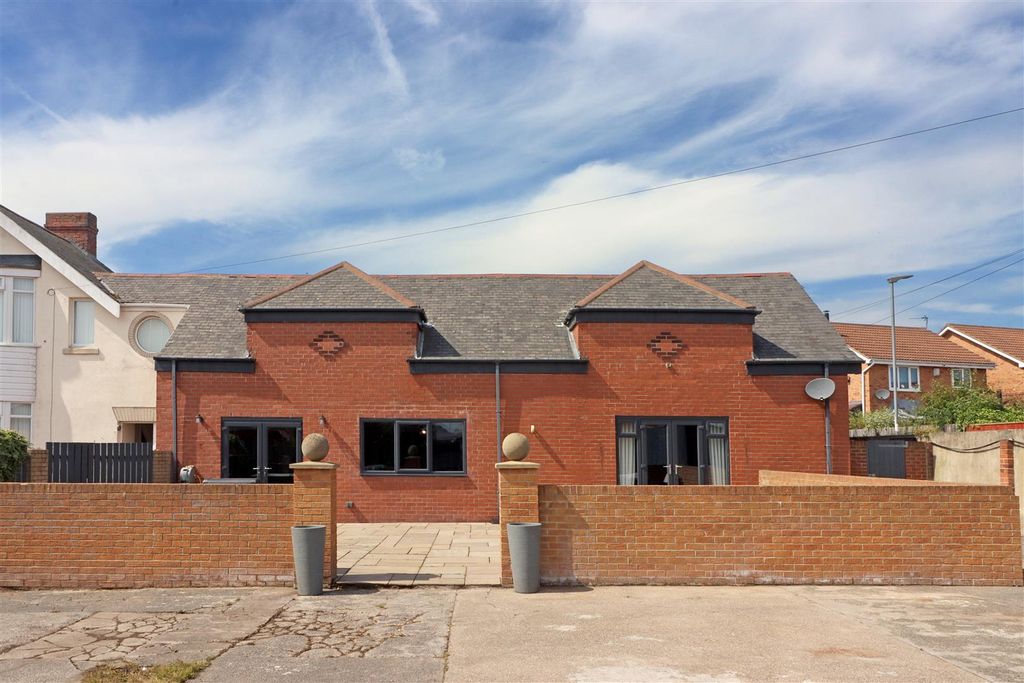
Versatile three bedroom residence with quadruple garaging, three reception rooms and located along the highly sought after Merley Park Road.<br/> <br/>Occupying a generous and private plot in a quiet semi-rural location within Ashington, this spacious and versatile three double bedroom detached bungalow offers well-balanced accommodation arranged over two levels. The property is ideally suited to downsizers looking for space and flexibility or multi-generational living with annexe potential.<br/><br/>The welcoming entrance hall leads to the principal reception rooms and bedroom accommodation. The main living room benefits from sliding patio doors that open onto a private balcony, offering elevated views over the surrounding area. A second reception room provides further flexibility, utilised as a formal dining room.<br/><br/>The kitchen/dining room is well-appointed with a range of fitted units and ample worktop space, along with room for a family-sized dining table. With pleasant views across the rear garden, this space serves as the heart of the home, combining practicality with comfort.<br/>All three bedrooms are generously proportioned doubles. The principal bedroom benefits from its own en-suite bathroom, while the remaining two bedrooms are served by a modern family shower room, which features a connecting door into bedroom two, an ideal layout for guests or family.<br/><br/>Stairs lead to the lower ground floor, which adds an impressive level of functional space. Here, you'll find a large additional reception room, currently utilised as a sitting room and bar. A particularly spacious utility room offers excellent storage and workspace, complete with plumbing for appliances and a sink unit. A door from the utility room leads out to a private courtyard garden. Also on this level is a convenient cloakroom with WC. The lower ground floor could also be adapted into a self-contained annexe, subject to the necessary consents.<br/><br/>Externally, the front garden creates an attractive and welcoming approach to the home. A footpath leads across the lawned area to the front door. To the rear, the property continues to impress. The courtyard-style garden accessed from the lower ground floor provides a peaceful, sheltered space, perfect for morning coffee or al fresco dining. A gate from the courtyard leads directly to the driveway and two detached double garages, offering secure parking and ample storage. Beyond the garages lies an additional area of land, currently laid to lawn and framed by mature trees. This tranquil space offers huge potential for use as an extended garden, vegetable plot, or simply as a private green retreat, ideal for those seeking outdoor space and privacy.<br/><b>Additional Information</b> <br/>Tenure: Freehold<br/>Council Tax Band E<br/>Parking: Quadruple Garage and Driveway<br/>Utilities: Mains Electricity<br/>Mains Gas<br/>Mains Water<br/>Drainage: Septic Tank<br/>Broadband: Refer to ofcom website Mobile Signal: Refer to ofcom website Flood Risk: For more information refer to gov.uk, check long term flood risk <b>VIEWING</b> <br/>Strictly through the vendors agents GOADSBY<br/> <br/>ALL MEASUREMENTS QUOTED ARE APPROX. AND FOR GUIDANCE ONLY. THE FIXTURES, FITTINGS & APPLIANCES HAVE NOT BEEN TESTED AND THEREFORE NO GUARANTEE CAN BE GIVEN THAT THEY ARE IN WORKING ORDER. YOU ARE ADVISED TO CONTACT THE LOCAL AUTHORITY FOR DETAILS OF COUNCIL TAX. PHOTOGRAPHS ARE REPRODUCED FOR GENERAL INFORMATION AND IT CANNOT BE INFERRED THAT ANY ITEM SHOWN IS INCLUDED.<br/><p> </p><br/><br/><p>These particulars are believed to be correct but their accuracy cannot be guaranteed and they do not constitute an offer or form part of any contract.<br/>Solicitors are specifically requested to verify the details of our sales particulars in the pre-contract enquiries, in particular the price, local and other searches, in the event of a sale.</p>