Property Details:
• Type: End of Terrace
• Tenure: N/A
• Floor Area: N/A
Key Features:
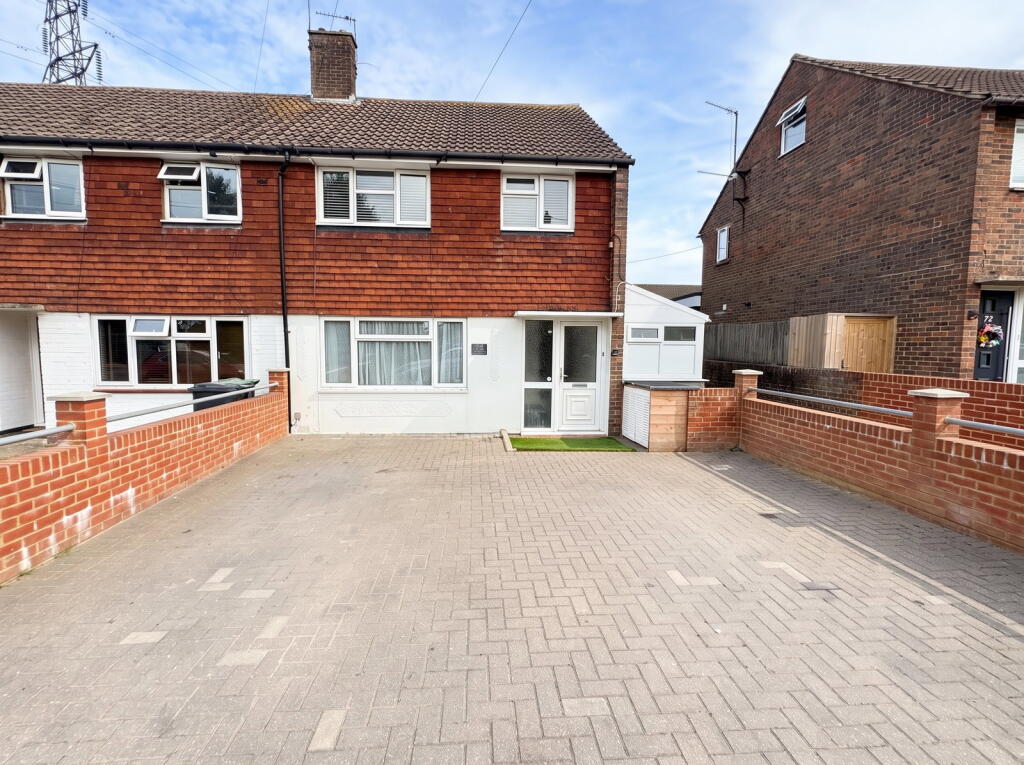
• 3 Bedroom Family Home
• End of Terrace
• Modern Finish
• Gas Central Heating
• Downstairs WC
• Driveway
• Low Maintenance Garden
• Close to Main Transport Links
• Great Catchment Area for Schools
• Available Now
Location:
• Nearest Station: Hampden Park Station
• Distance to Station: 0.6206490177259724 miles
Agent Information:
• Address: 7 Mimram Road,
Stone Cross,
BN24 5DZ
Full Description:
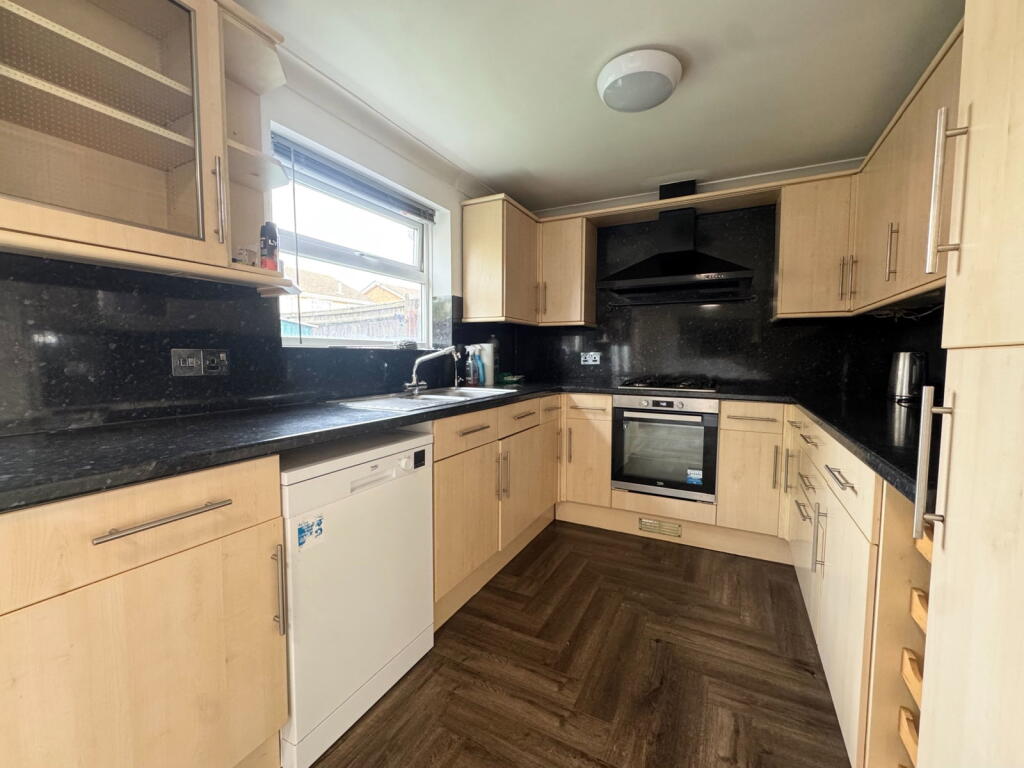
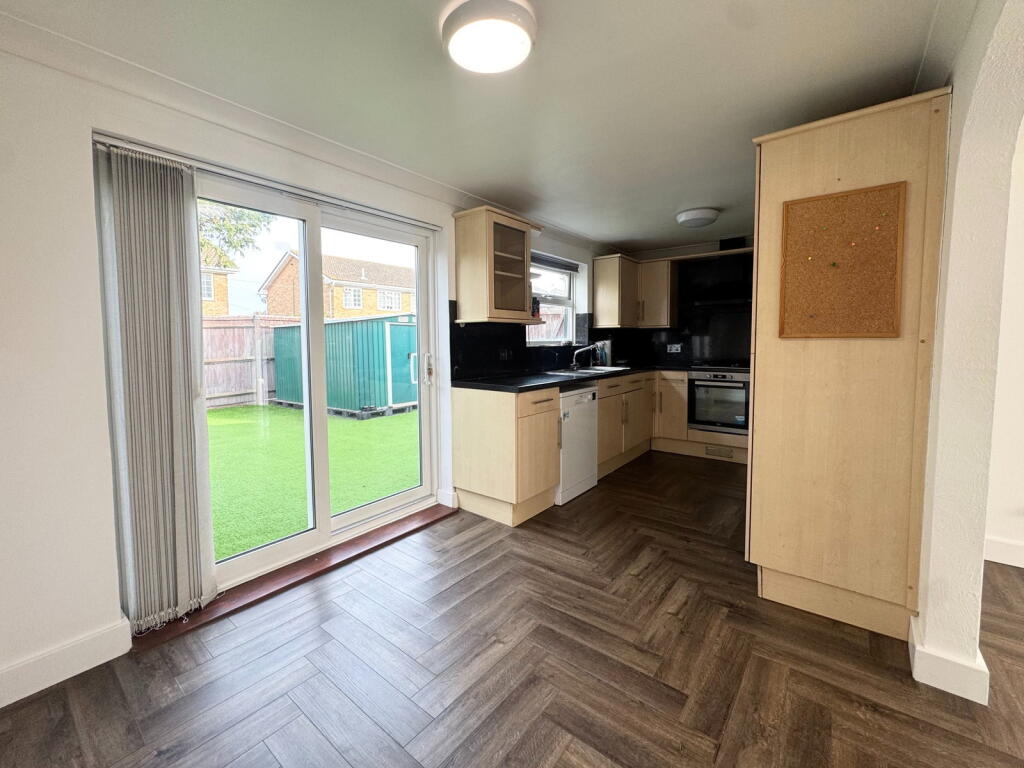
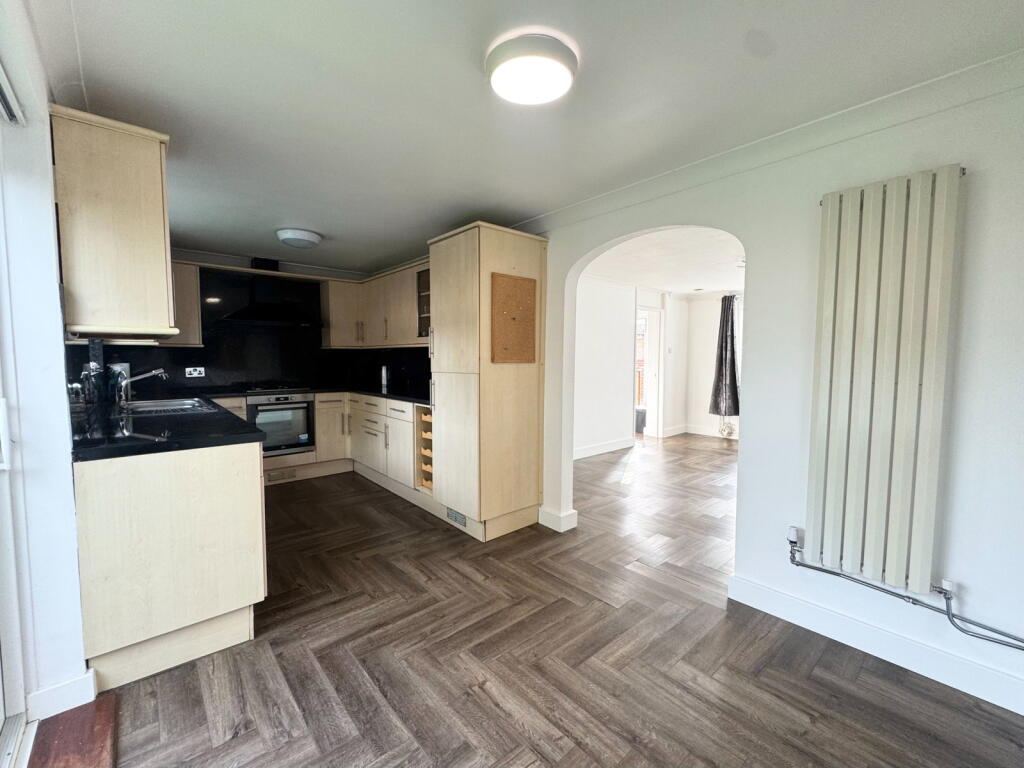
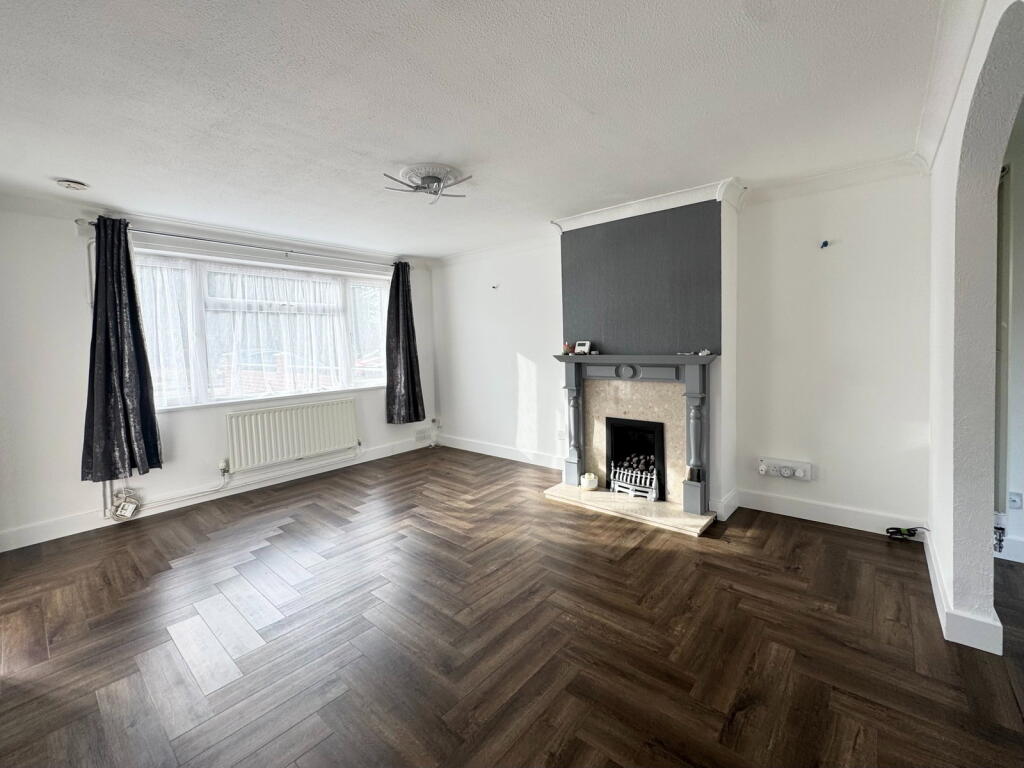
<p>Available Now! This spacious and well-maintained three-bedroom end-of-terrace house in BN22 9DY offers comfortable living close to local amenities, available for £1,500 per calendar month. Featuring an open plan living and dining space and one bathroom and a downstairs WC, this home is designed for convenience and ease.</p><p><strong>Ground Floor:</strong></p><p>Upon entering, you are greeted by an inviting <strong>Entrance Hall</strong> with a double-glazed front window and door, finished with attractive wood flooring. It features a large useful cupboard and a radiator for warmth.</p><p>The bright <strong>Lounge</strong> (14’10 x 11’11) offers a welcoming space for relaxation, complete with a double-glazed front window, an ornate surround gas fireplace, and a radiator.</p><p>The modern fitted <strong>Kitchen/Breakfast Diner</strong> (17’9 x 8’2) is a real highlight, providing both functionality and style. It boasts a range of wall and base units, work surfaces, a one and a half bowl sink and drainer, a built-in oven and hob with cooker hood, and stylish wall panelling with under-unit lighting. Integrated appliances include a dishwasher and a fridge/freezer. The space also features laminate flooring, a breakfast bar with cupboards, a double-glazed rear window, and patio doors leading out to the garden.</p><p><strong>WC</strong></p><p><strong>First Floor:</strong></p><p>The landing provides access to the three bedrooms and the family bathroom, with convenient loft access via a ladder.</p><p><strong>Bedroom One</strong> (13’5 x 10’0) is a well-proportioned room with a front window and a radiator.</p><p><strong>Bedroom Two</strong> (11’6 x 9’7) features a double-glazed rear window, built-in wardrobes, and a radiator.</p><p><strong>Bedroom Three</strong> (10’5 x 7’5) is a comfortable space with a double-glazed front window and a radiator.</p><p>The modern fitted <strong>Bathroom</strong> is fully tiled and includes a W.C., wash hand basin, a bath with mixer taps and a power shower. It benefits from double-glazed side and rear windows, an extractor fan, a heated towel rail, and inset spotlights.</p><p><strong>Exterior:</strong></p><p>To the front, the property offers off-road parking for 2 vehicles </p><p>The rear garden is well-maintained and low-maintenance, featuring an Astro turf lawn. It also provides access to a versatile <strong>Conservatory/Utility Room</strong> with power, light, and ample storage, as well as a convenient side gate for access.</p><p>This property is an excellent opportunity to rent a comfortable and updated home in a well-connected location. Contact us today to arrange a viewing!</p><p> </p><p>Please note an annual income of £45,000 per annum is required for this property. </p>