For Sale
USD400,000
Windleaves Road, Castle Bromwich B36
4 bd
Metropolitan Borough of Solihull
Listed by Zoopla Agent
Property Details: • Type: Detached • Tenure: N/A • Floor Area: N/A
Key Features: • Stunning 8-bedroom detached home with over 6,375 sq ft of luxury living space • Private gated plot in a quiet Solihull crescent overlooking conservation woodland • High-spec German kitchens with Siemens and Gaggenau appliances and quartz worktops • Open-plan kitchen, dining and living area with bi-fold doors to landscaped garden • Luxurious master suite with dressing room, ensuite, sliding garden-facing doors and A/C • Self-contained annexe with vaulted ceiling, bedroom, ensuite and private access • Seven beautifully appointed bathrooms with Villeroy & Boch and Hansgrohe fittings • Fully equipped gym, formal dining room, study, and two reception rooms • Landscaped rear garden with covered dining area, cedar summerhouse and outbuildings • Secure gated driveway for 10+ cars, full CCTV, smart home tech and underfloor heating throughout
Location: • Nearest Station: N/A • Distance to Station: N/A
Agent Information: • Address: Birmingham
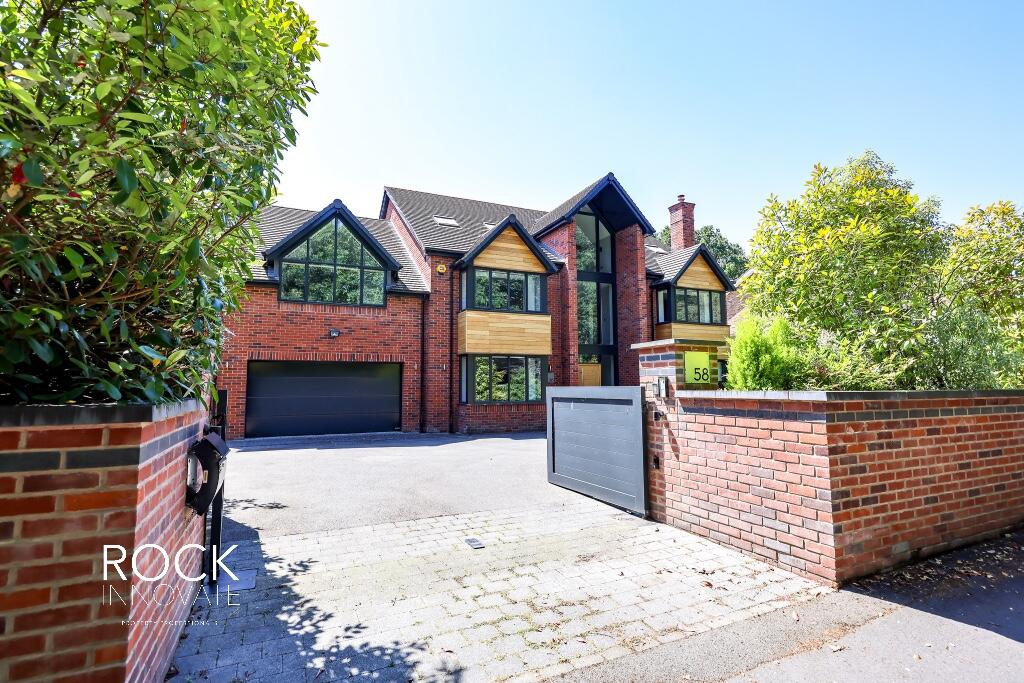


Full Description: This outstanding eight-bedroom executive home in Solihull combines bespoke design and meticulous craftsmanship with a prime setting overlooking conservation woodland. Built in 2018 and offering over 6,375 square feet of internal space, the residence is finished to the highest specification throughout. Positioned within a quiet crescent, the home enjoys a private, gated frontage with a large block-paved and tarmac driveway, automated aluminium gates, reinforced pillars, full CCTV coverage, and professionally landscaped front gardens.
Fore The approach to the property is both impressive and secure. A substantial driveway comfortably accommodates multiple vehicles, while the walled perimeter and electric gates with two-way intercom provide complete privacy and control. Designer lighting enhances the entrance in the evenings, and both sides of the property offer wide gated access for tradespeople and maintenance.
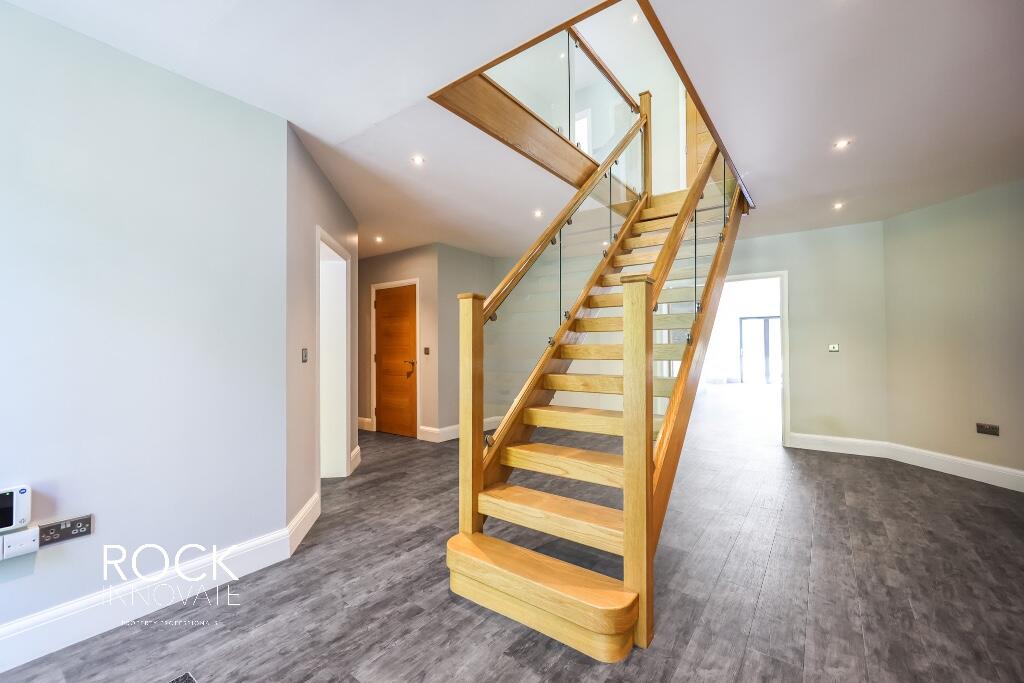
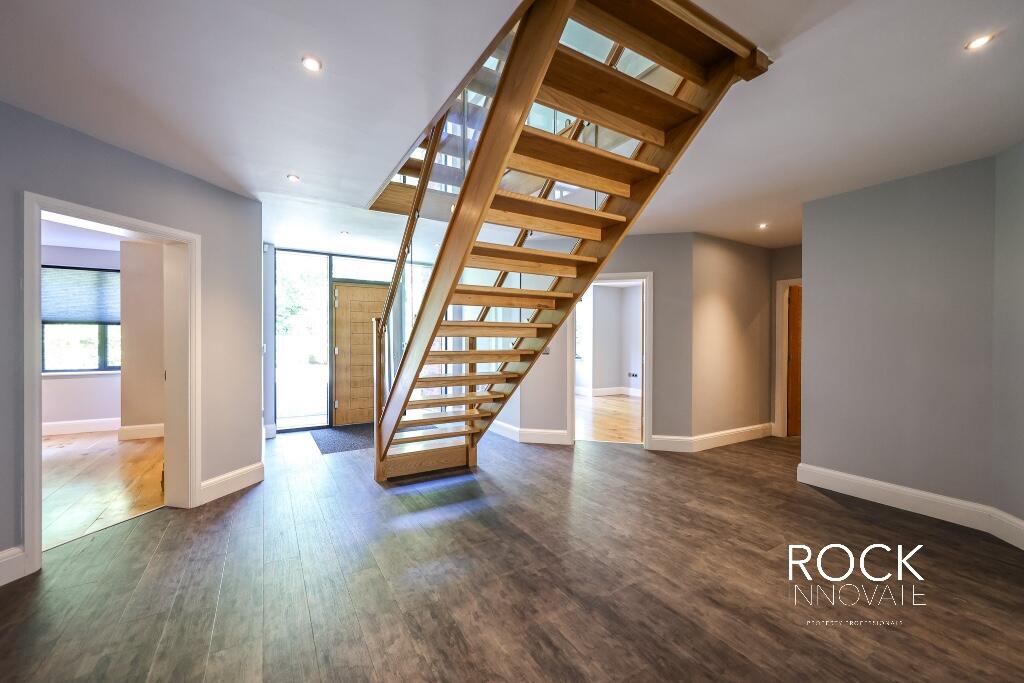
Ground Floor Stepping into the property, you are greeted by a bright, spacious hallway with oversized porcelain floor tiles and a striking solid oak and glass staircase. The layout flows beautifully, with natural light streaming through the large windows and bi-fold doors. To the left of the hallway is the main lounge, a peaceful space complete with remote-controlled fireplace and oak flooring. A cloakroom and discreet storage area are also positioned along this side. At the rear of the home lies the heart of the house, a stunning open plan kitchen, dining, and living space. The kitchen features bespoke German cabinetry, quartz and Dekton worktops, integrated Siemens and Gaggenau appliances, and LED accent lighting. Bi-fold doors open seamlessly onto the garden, making this a perfect space for entertaining. Adjacent is a family lounge and a second living room for more relaxed gatherings. A secondary kitchen and utility room provide further practicality and convenience. To the right of the hallway is a formal dining room and a separate study, while internal access leads directly into the integral garage, which is finished with an epoxy resin floor and underfloor heating.
First Floor The galleried landing features a full height window offering tranquil views of the woodland ahead. The master suite spans the rear width of the house and features a dedicated dressing room, a luxurious ensuite bathroom, air conditioning, and wide sliding doors that overlook the beautifully landscaped garden. Bedroom two has its own ensuite and dressing room, while bedroom three also benefits from an ensuite and air conditioning. Bedroom four, currently used as a dressing room, includes fitted wardrobes. A contemporary family bathroom serves this level. The first floor also provides access to the self-contained annexe, which is finished to match the rest of the home. With a vaulted lounge, separate bedroom, and ensuite, this area offers flexible space for extended family, guests, or use as a private clinic or studio.
Second Floor The top floor of the property is ideal for larger families or guests. It features three additional bedrooms, a modern family bathroom, and a fully equipped gym. The space is complete with Amtico and commercial grade flooring, providing comfort and durability.
Rear The rear garden is fully landscaped and designed for modern outdoor living. A large patio area extends across the back of the house, with zones for dining, lounging, and entertaining. There is a covered outdoor dining area, ideal for year-round use. A 6m x 4m cedar summerhouse, double glazed, insulated, and fully finished with commercial grade laminate flooring and heating, is currently used as a playroom but would also make a superb office or gym. Additional outbuildings include a cedar roofed hut, a bespoke bin store, and a large security shed. All exterior areas benefit from LED lighting and well-maintained planting for privacy and ambiance.