Property Details:
• Type: Detached
• Tenure: N/A
• Floor Area: N/A
Key Features:
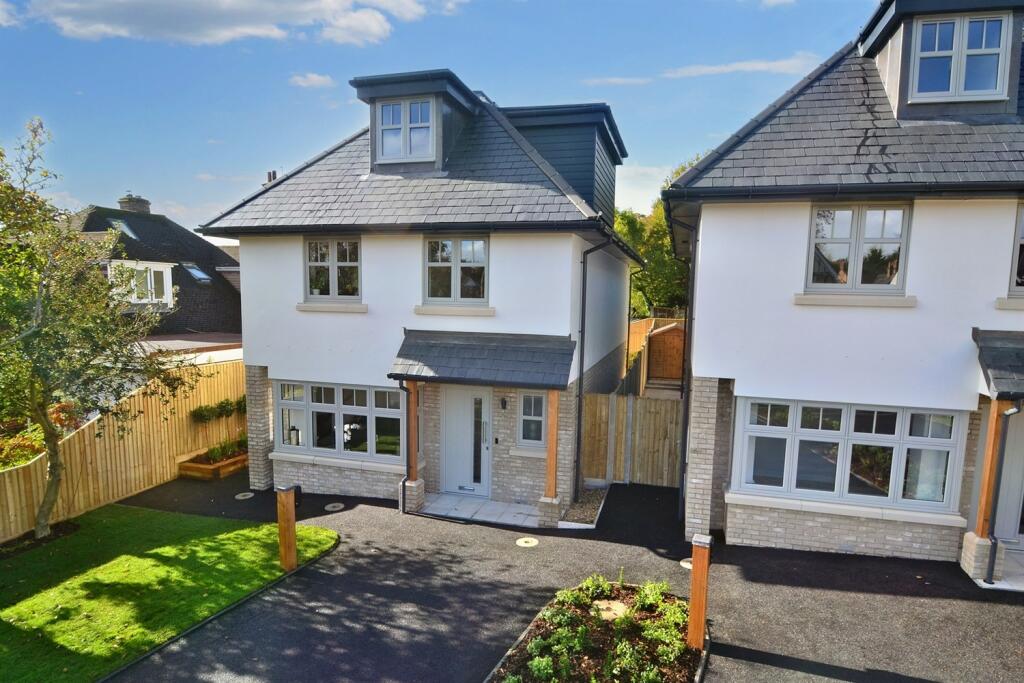
• Three New Build Luxury Residences
• 2 Semi-Detached Houses and 1 Detached House
• Elegant and Top-Tier Finishes Showcased Across The Entire Residence
• 1,474 Square Foot
• All 3 Bedrooms & 2 Bathrooms
• Prime Location of Ashley Cross, Lower Parkstone
• Ideal Family Homes
• Seamless Indoor-Outdoor Living
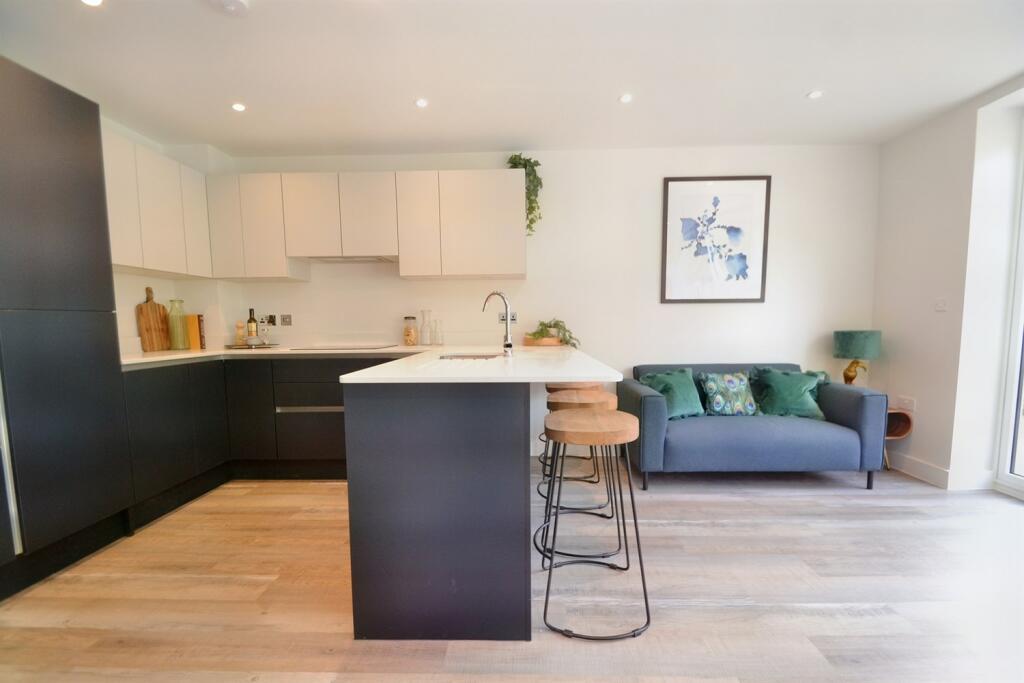
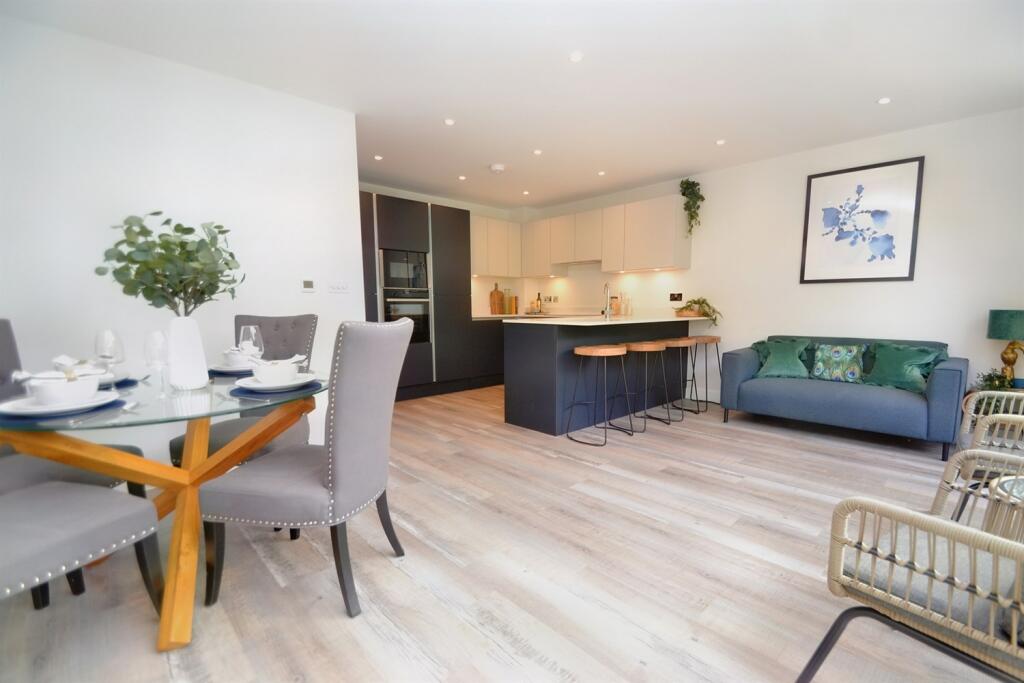
• Stylish Open-Plan Design
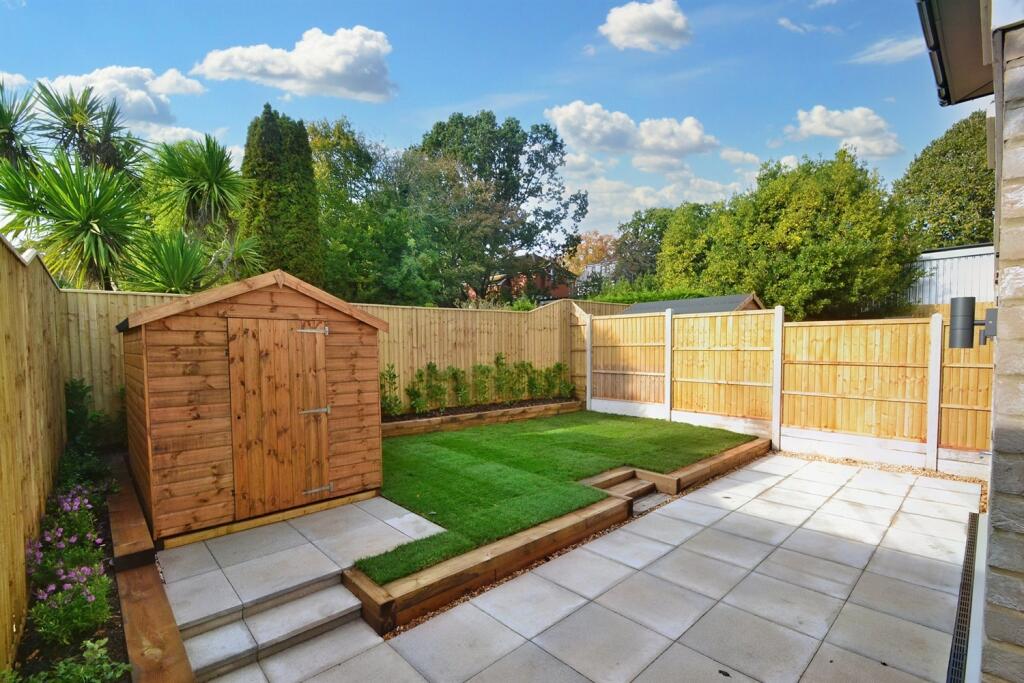
• Easy To Maintain Rear Garden & Driveway Parking
Location:
• Nearest Station: N/A
• Distance to Station: N/A
Agent Information:
• Address: 245 High Street North,
Poole,
BH15 1DX
Full Description:
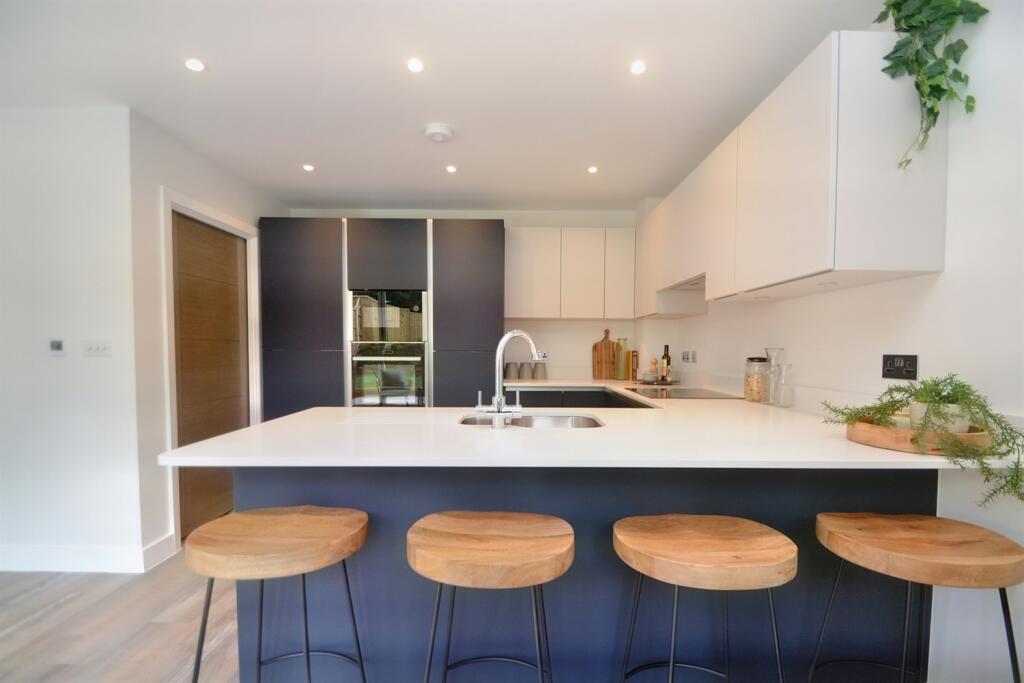
Introducing three brand new luxury homes nestled in the heart of Ashley Cross, Lower Parkstone Introducing three brand new luxury homes nestled in the heart of Ashley Cross, Lower Parkstone, each epitomizing the perfect blend of elegance and functionality. Developed by the esteemed Pathway Developments, renowned for their meticulous attention to detail and superior craftsmanship, these properties represent the epitome of modern luxury living.2 Glenair - £725,0002a Glenair - £765,0002b Glenair - 865,000Situated on the highly sought-after Glenair Avenue, Ashley Cross, these homes enjoy the enviable proximity to an array of local amenities, including boutique shops, delectable restaurants, inviting coffee shops, and vibrant bars, ensuring a lifestyle of convenience and comfort for residents.The flagship property, a stunning detached residence, boasts an inviting ambiance, with a spacious open-plan kitchen, living, and dining area, adorned with floor-to-ceiling bi-fold doors that seamlessly merge indoor and outdoor living. The kitchen, replete with a range of contemporary amenities, including a wash hand basin, 4-ring electric hob with an extractor, built-in fridge freezer, dishwasher, and ample eye-level cupboards, exemplifies both style and practicality. A cozy snug area at the front of the house provides an ideal space for relaxation and unwinding.Ascending to the first floor, two generously proportioned double bedrooms await, offering abundant space for freestanding wardrobes and bedside tables, catering to the needs of a growing family. The tastefully designed family bathroom beckons with its combination of a refreshing shower, a luxurious bath, a stylish wash hand basin, and a WC, providing a haven of relaxation and rejuvenation.Ascending further to the second floor, the master suite dazzles with another spacious double bedroom, complete with an en-suite bathroom that boasts a contemporary walk-in shower, WC, and wash hand basin. The master suite also offers breathtaking rooftop views over the picturesque Ashley Cross neighborhood, infusing a sense of tranquillity and serenity.Complementing the luxurious interior, the property features a utility room with convenient access to the garden, a well-appointed downstairs WC, and a low-maintenance rear garden, perfect for leisurely gatherings and outdoor entertainment. Additional benefits include a practical shed for storage and ample driveway parking, accommodating numerous vehicles with ease.In essence, this property stands as an ideal sanctuary for families seeking a harmonious blend of sophistication, comfort, and practicality, inviting discerning buyers to experience the epitome of luxury living. Viewing of this remarkable residence comes highly recommended, providing an opportunity to immerse oneself in the allure and charm of Ashley Cross living at its finest.Kitchen/Living/Diner 5.53m (18'2) x 5.26m (17'3) Snug 3.25m (10'8) x 2.85m (9'4) Utility Room 3.24m (10'8) x 1.49m (4'11) Bedroom 1 4.93m (16'2) x 2.86m (9'5) Bedroom 2 5.57m (18'3) x 3.55m (11'8) Bedroom 3 5.55m (18'3) x 2.82m (9'3) Bathroom 3.18m (10'5) x 3.04m (10') Ensuite 1.78m (5'10) x 1.67m (5'6) Additional Information 10 Year New Build Guaranty, Council Tax Band TBC. ALL MEASUREMENTS QUOTED ARE APPROX. AND FOR GUIDANCE ONLY. THE FIXTURES, FITTINGS & APPLIANCES HAVE NOT BEEN TESTED AND THEREFORE NO GUARANTEE CAN BE GIVEN THAT THEY ARE IN WORKING ORDER. YOU ARE ADVISED TO CONTACT THE LOCAL AUTHORITY FOR DETAILS OF COUNCIL TAX. PHOTOGRAPHS ARE REPRODUCED FOR GENERAL INFORMATION AND IT CANNOT BE INFERRED THAT ANY ITEM SHOWN IS INCLUDED.These particulars are believed to be correct but their accuracy cannot be guaranteed and they do not constitute an offer or form part of any contract.Solicitors are specifically requested to verify the details of our sales particulars in the pre-contract enquiries, in particular the price, local and other searches, in the event of a sale.VIEWINGStrictly through the vendors agents Goadsby BrochuresBrochure