Property Details:
• Type: End of Terrace
• Tenure: N/A
• Floor Area: N/A
Key Features:
• Three Bedrooms
• Enclosed Garden
• Off Street Parking
• Bike Storage
• Sharers Welcome
• Unfurnished
• Managed By CJ Hole
Location:
• Nearest Station: N/A
• Distance to Station: N/A
Agent Information:
• Address: 94 Gloucester Road,
Bishopston,
Bristol,
BS7 8BN
Full Description:
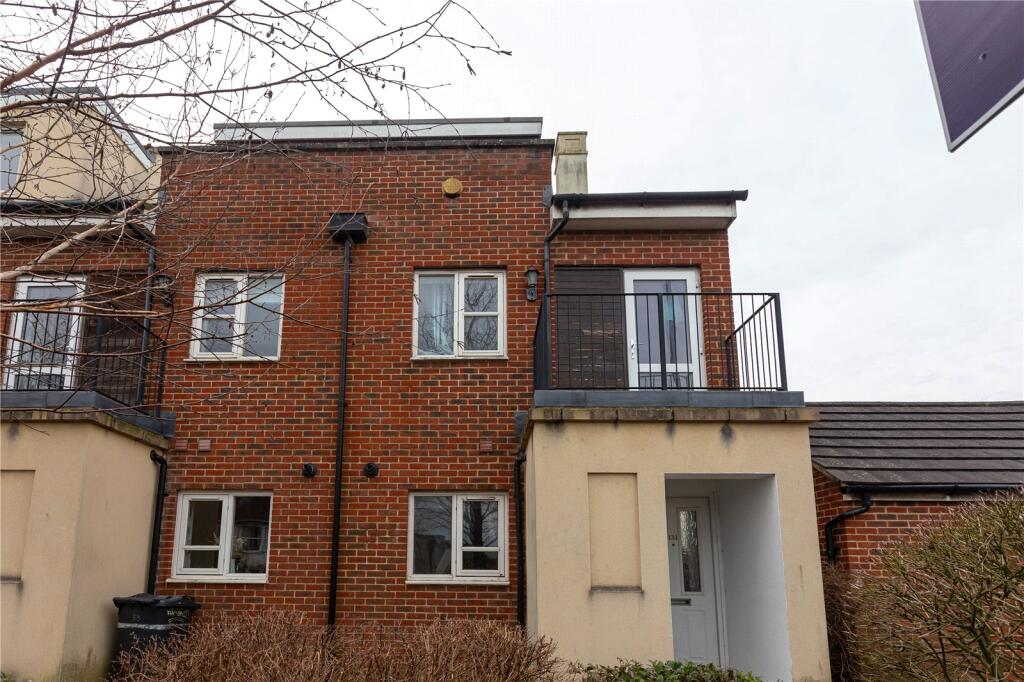
CJ Hole are introducing this modern townhouse, located in the highly sought after Ashley Down Road. The property is situated just moments from the popular Brunel Fields school and within easy reach of Gloucester Road!Council Tax Band: CHolding Deposit: £426.92Security Deposit: £2,134.62
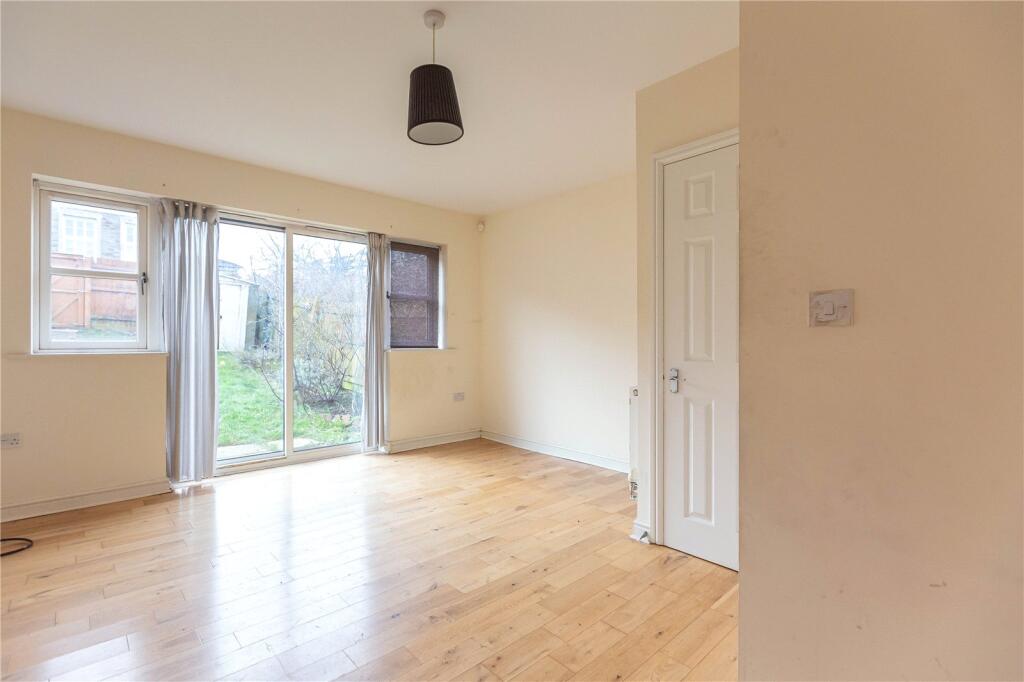
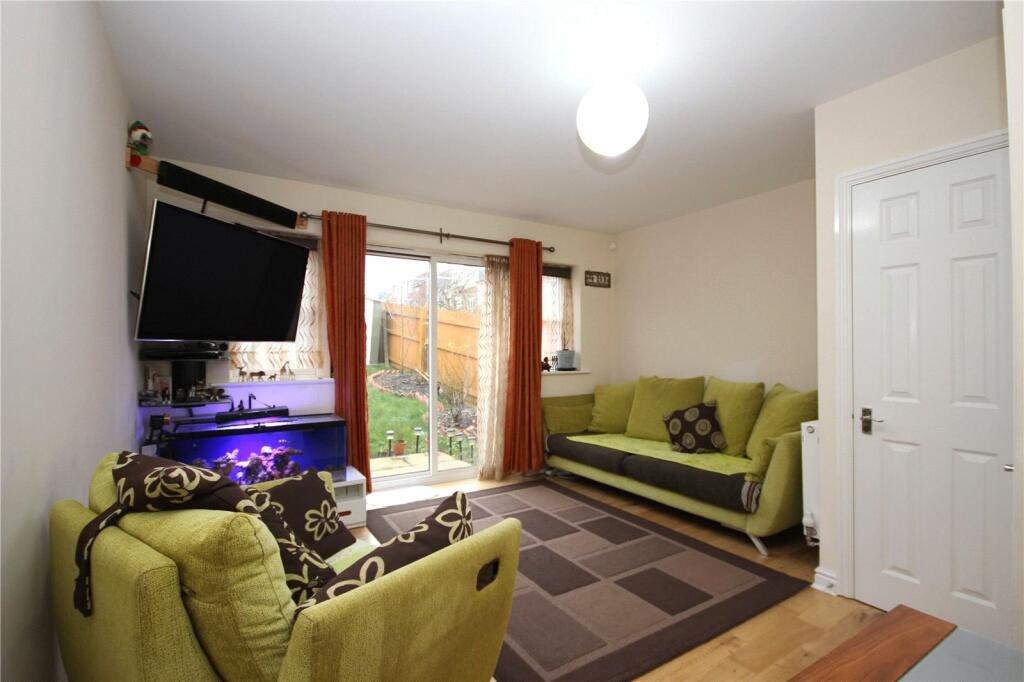
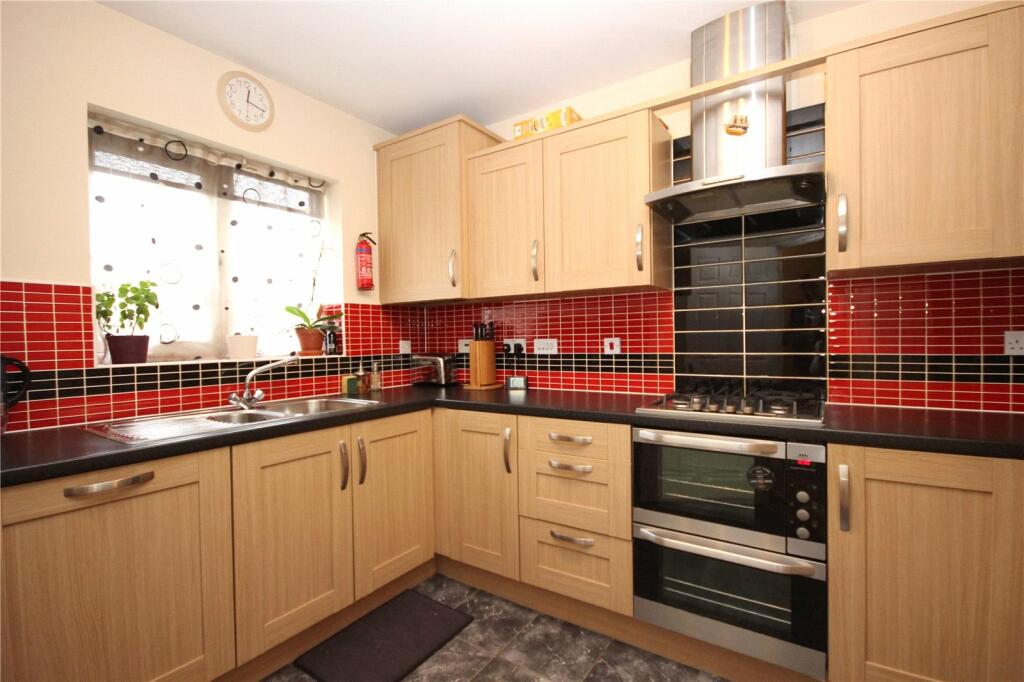
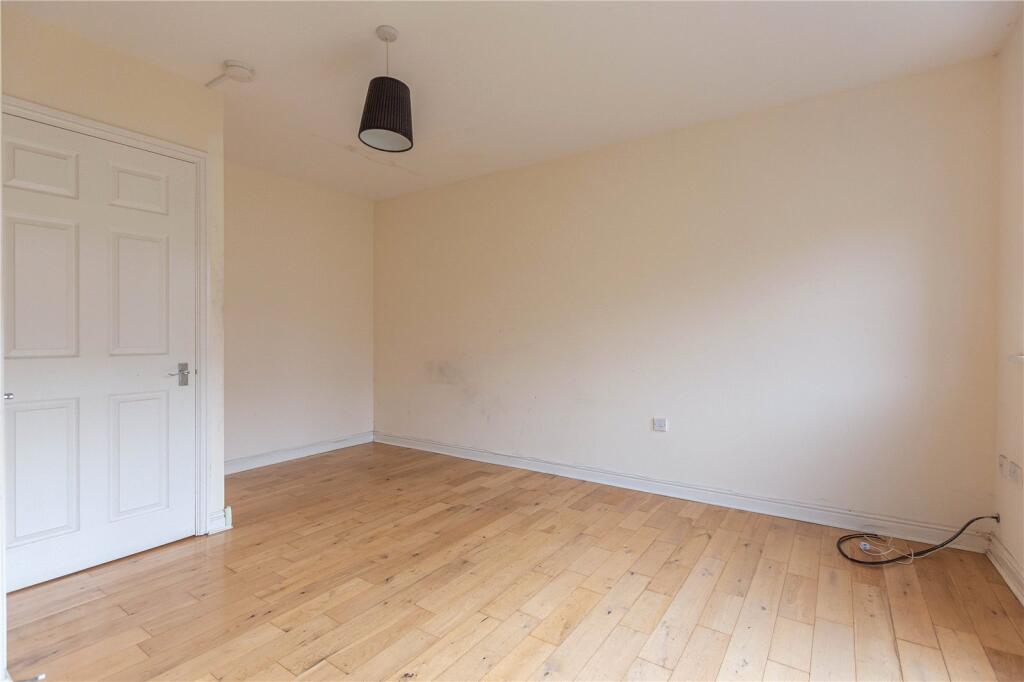
This spacious 3-bedroom end-of-terrace house on Ashley Down Road is the perfect rental for professionals seeking comfort, convenience, and the opportunity to personalise their living space. Offered unfurnished, the property provides a blank canvas to create a home that reflects your style.The spacious accommodation spans three floors and in brief offers spacious entrance hallway, full fitted kitchen, cloakroom and lounge diner on the ground floor. The first floor offers two double bedrooms the master complete with balcony and en suite shower room a further family bathroom can be found on this floor. A further large double bedroom can be found to the top floor boasting balcony and built in wardrobes. The outdoor area features a charming private garden, perfect for relaxing, gardening, or hosting gatherings. The two allocated off-street parking spaces add an extra layer of convenience, ensuring secure and easy access to your home.Situated in a desirable Bristol location, the property is close to excellent schools, local amenities, and convenient transport links to the city center, shopping areas, and recreational facilities. Arrange a viewing today and discover all it has to offer!ENTRANCEVia double glazed door leading to hallway.HALLWAY6' 3" x 17' 5" (1.9m x 5.3m)Stairs rising to the first floor, radiator, wooden flooring, doors leading to rooms,CLOAKROOM2' 11" x 5' 3" (0.9m x 1.6m)Wash hand basin with tiled splashback, WC, extractor fan and heated towel rail.LOUNGE/DINER13' 1" x 14' 9" (4m x 4.5m)Double glazed window to rear aspect, double glazed sliding doors, wooden flooring, radiator and under stair storage cupboard.KITCHEN10' 10" x 8' 10" (3.3m x 2.7m)Double glazed window to the front aspect, tiled flooring, a range of matching wall and base units with work surfaces over, one and a half sink and drainer unit, tiled splashback. Integrated fridge freezer, integrated dishwasher, integrated oven with gas hob and extractor fan above, wall mounted boiler inside cupboard and radiator.FIRST FLOOR LANDINGStaircase rising to the second floor, Doors leading to rooms.MAIN BATHROOM6' 11" x 5' 3" (2.1m x 1.6m)White three piece suite comprising bath with shower over, wash hand basin, WC extractor fan, heated towel rail, and tiled splashback to wet areas.BEDROOM ONE13' 1" x 10' 10" (4m x 3.3m)Double glazed window to the front aspect, double glazed door to the front aspect leading to the balcony, door leading en suite, radiator.EN SUITE5' 11" x 5' 3" (1.8m x 1.6m)Wash hand basin, corner shower, WC, extractor fan, heated towel rail, tiling to wet areas.BEDROOM TWO8' 2" x 13' 1" (2.5m x 4m)Dual double glazed window to the rear aspect, radiator.TOP FLOOR LANDING2' 11" x 3' 1" (0.9m x 0.93m)Door leading into airing cupboard, housing hot water cylinder with shelves and space for storage, doors to bedroom.BEDROOM THREE17' 1" x 13' 1" (5.2m x 4m)Double glazed double doors leading to the balcony, loft access, built in double wardrobe, radiator.GARDENEnclosed by fencing to parameter, patio with path leading to rear gated access, lawn with chipped boarder to one side, chipped area to other side, allocated parking pay and additional parking bay.FRONT GARDENCommunal path way and shelved storage space.