For Sale
£975,000
Lyes Green, Corsley, BA12
4 bd
3 ba
Detached
Corsley
Listed by Cooper & Tanner, Frome


Only details supplied with this listing are shown. Ask the listing contact to confirm measurements, taxes and costs.
Property Details: • Type: Detached • Tenure: N/A • Floor Area: N/A
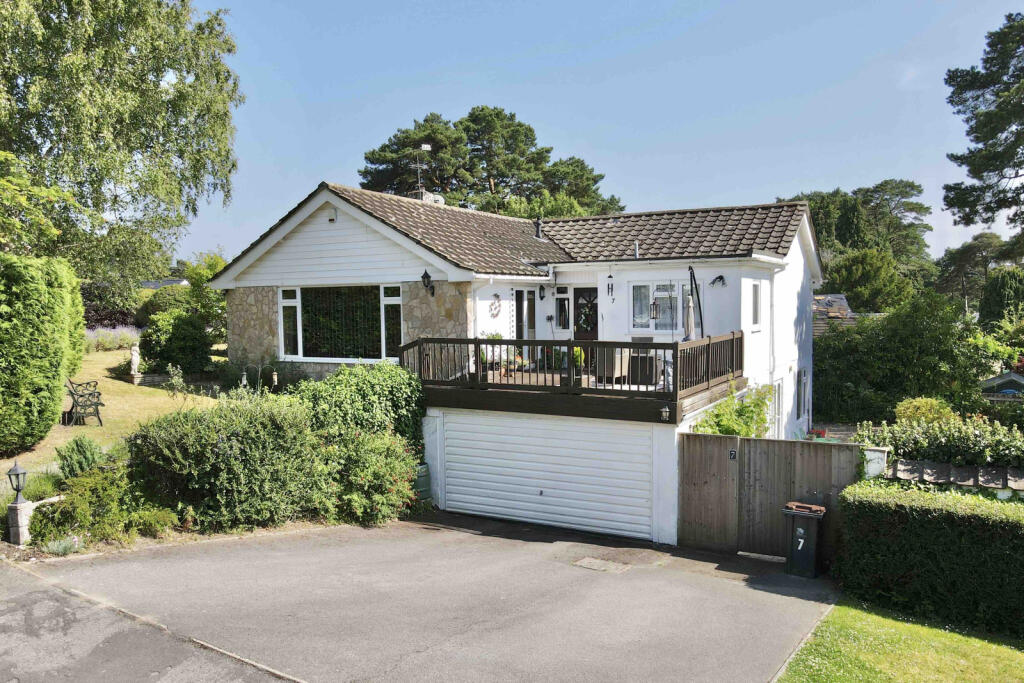
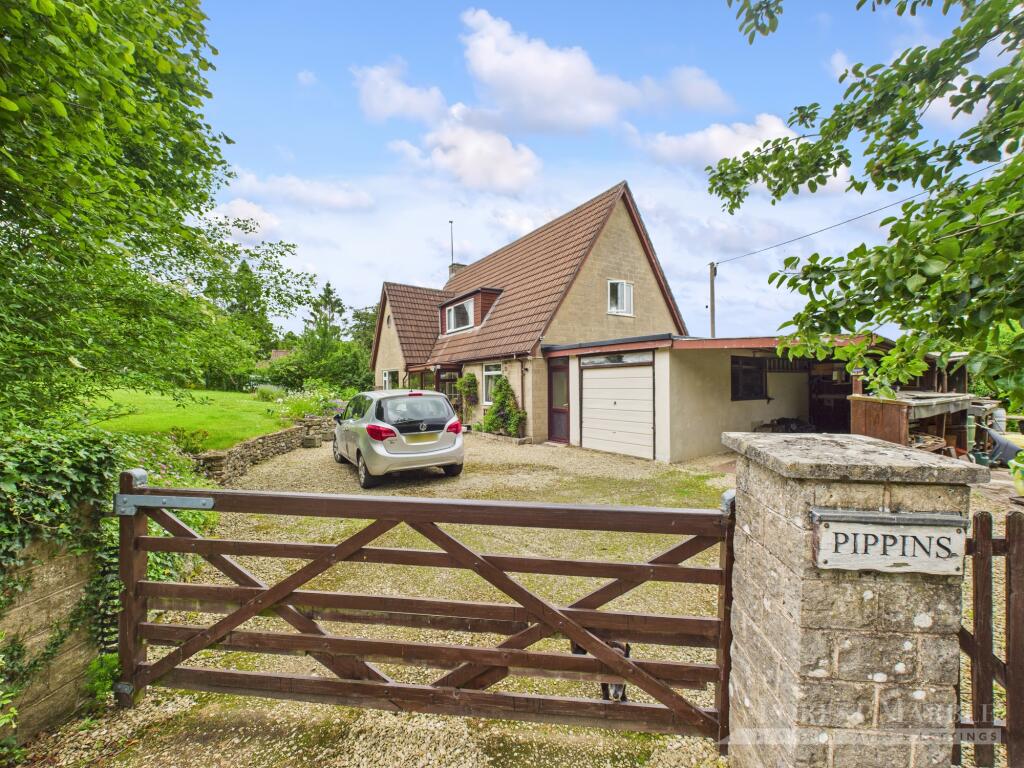
Key Features: • PLEASE CALL TO ARRANGE YOUR VIEWING OF THIS FANTASTIC PROPERTY • MASSES OF POTENTIAL IN A FANTASTIC PLOT OF APPROX THIRD ACRE • SECLUDED AND TUCKED AWAY LOCATION IN HIGHLY REGARDED LOCATION • GREAT POTENTIAL TO ADD VALUE AND CREATE DREAM HOME • SPLIT LEVEL AND UNIQUE ONE OFF DESIGN • LARGE GARAGE WITH ROOM FOR THREE CARS AND SWEEPING DRIVEWAY WITH PLENTY OF PARKING • TRANQUIL SETTING WITH SECLUDED REAR GARDEN • ELEVATED PLOT WITH CONSERVATORY OVERLOOKING THE PRIVATE GROUNDS • AVAILABLE WITH NO CHAIN & FIRST TIME TO MARKET • VIEWINGS ARE STRONGLY ADVISED TO APPRECIATE THIS FANTASTIC OPPERTUNITY
Location: • Nearest Station: N/A • Distance to Station: N/A
Agent Information: • Address: 52-54 High Street, Ringwood, Hampshire, BH24 1AG
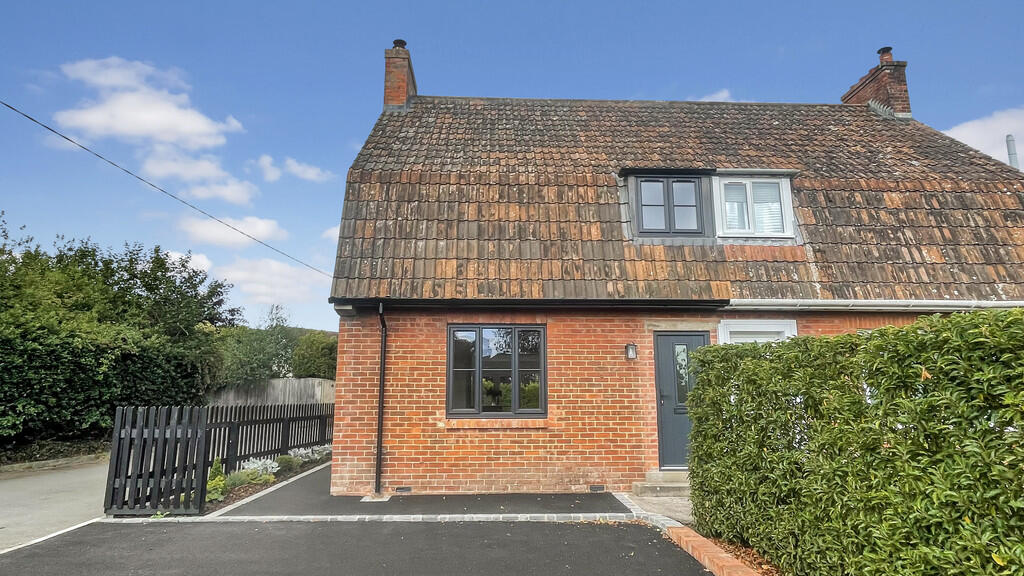
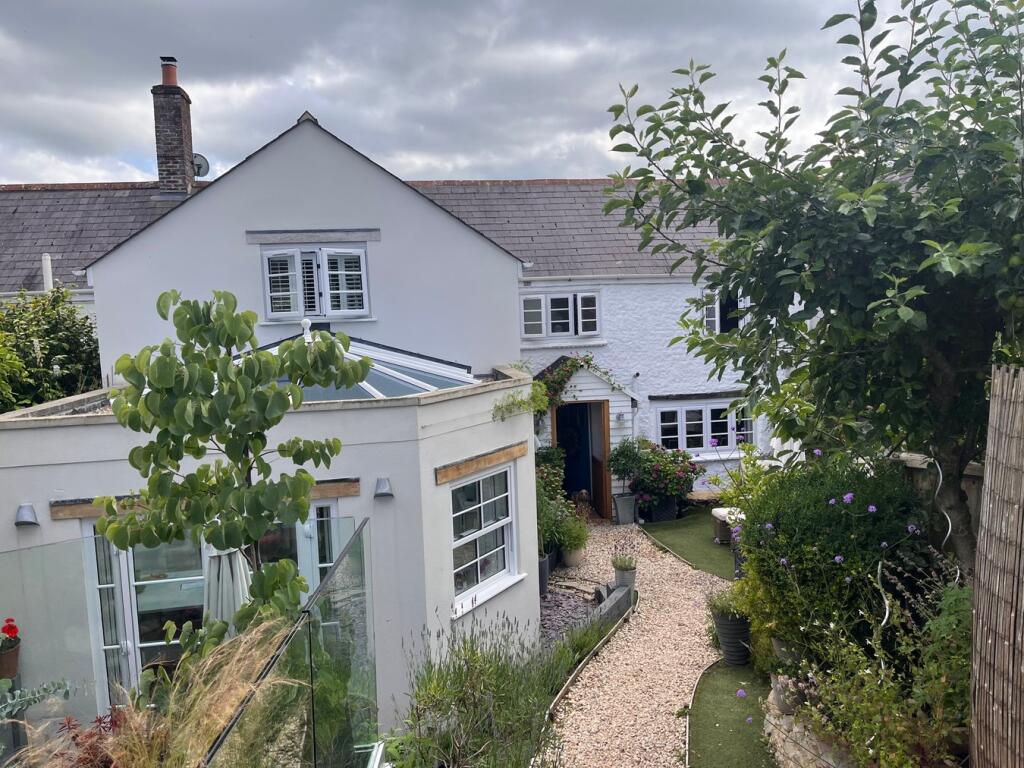
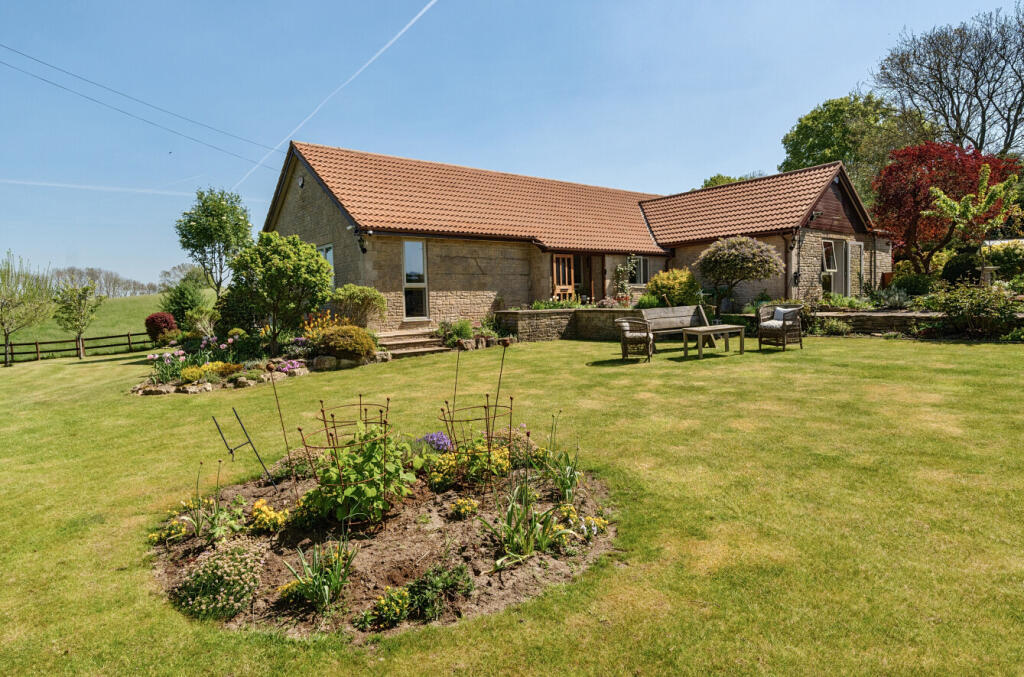
Full Description: A fantastic secluded third acre plot (approx), impeccably presented with masses of potential, plenty of parking and triple garage are just a few features of this detached split level home that offers a huge amount of potential to add value with no forward chain. Located in the extremely sought-after area of Ashley Heath within a peaceful exclusive location which is close to the Castleman Trail, this unique split level property is perfect for anyone who enjoys walking, running or cycling, being so close to Moors Valley Country Park and the trailway.There are three generous double bedrooms on the ground floor, all with fitted wardrobes and the master enjoying an en-suite shower room. The remaining bedrooms being serviced by the family bathroom. From the hallway stairs lead up to the formal L shaped reception room over looking both the front and rear garden with conservatory leading through to the garden. The kitchen also overlooking the rear, offers a well planned and maintained arrangement of units with worktops to compliment the space on offer. From the hallway a staircase also leads down to the garage complex which includes space for up to three vehicles (or workshop to the rear if desired) as well as a generous laundry room, able to house further appliances if required. This delightful and spacious property also benefits from gas heating (untested) and double glazing to the majority of the windows.Outside are private and established gardens to front and rear, enclosed by fencing, established hedging and trees with a areas of lawn, giving a wonderful feeling of space, peace and a wonderful tranquil setting. A driveway provides useful parking and leads to a garage with twin doors.COUNCIL TAX BAND: F Dorset (east Dorset)ENERGY PERFORMANCE RATING: DAGENTS NOTES:
If the interactive map is unavailable, open the supplied location in maps.
Open location in mapsThe pin uses coordinates supplied with this listing. Confirm the exact location with the listing contact.
Added and updated dates describe the Mirror record. Source publication and verification dates are shown separately when known; none establishes time on market. Confirm current price and availability with the listing contact.
View original listing