For Sale
£975,000
Lyes Green, Corsley, BA12
4 bd
3 ba
Detached
Corsley
Listed by Cooper & Tanner, Frome


Only details supplied with this listing are shown. Ask the listing contact to confirm measurements, taxes and costs.
Property Details: • Type: Semi-Detached • Tenure: N/A • Floor Area: N/A
Key Features: • EXCEPTIONAL FAMILY HOME CONSTRUCTED IN 2016 • CALL FOR FURTHER INFORMATION & TO ARRANGE AN APPOINTMENT TO VIEW • FANTASTIC LOCATION WITHIN 200 METRES OF CASTLEMAN TRAIL & RINGWOOD FOREST • 3 SPACIOUS DOUBLE BEDROOMS & 2 SLEEK MODERN BATH/SHOWER ROOMS (ONE EN-SUITE) • CONTEMPORARY STYLE, FULLY FITTED KITCHEN/DINING ROOM WITH BI-FOLDS OPENING INTO GARDEN • LARGE, FULL-WIDTH FORMAL SITTING ROOM • DOWNSTAIRS CLOAKROOM, PLENTY OF STORAGE & USEFUL UTILITY CUPBOARD • GCH (UNDERFLOOR TO GROUND FLOOR), DOUBLE GLAZING & EFFICIENT EPC B RATING • DELIGHTFUL, EASILY MAINTAINED, LANDSCAPED REAR GARDEN (APPROX. 40 FOOT), RAISED ENTERTAINMENT AREA • ALLOCATED PARKING FOR AT LEAST TWO CARS
Location: • Nearest Station: N/A • Distance to Station: N/A
Agent Information: • Address: 52-54 High Street, Ringwood, Hampshire, BH24 1AG
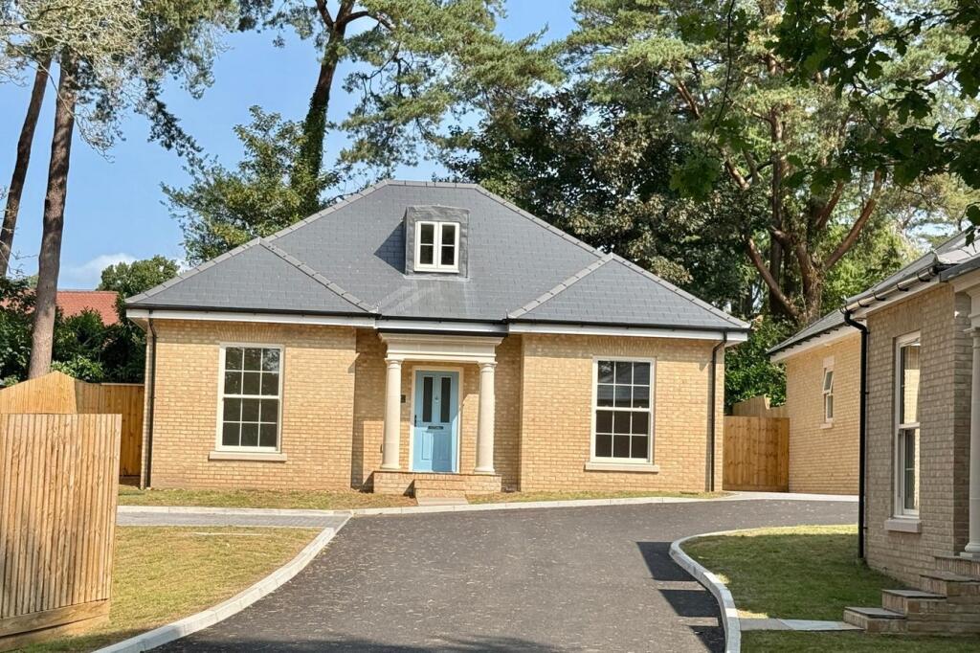
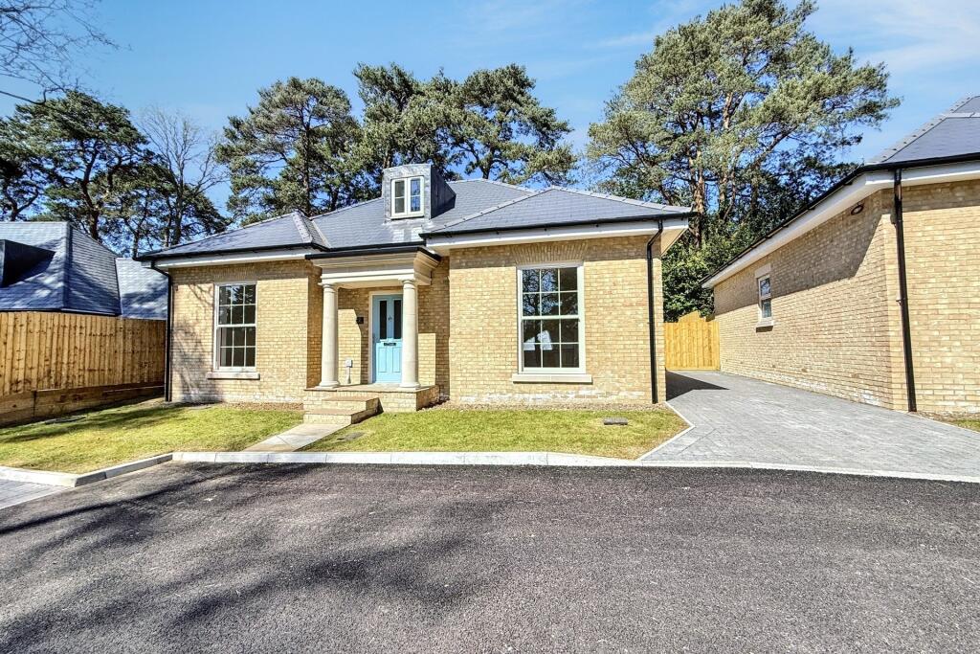
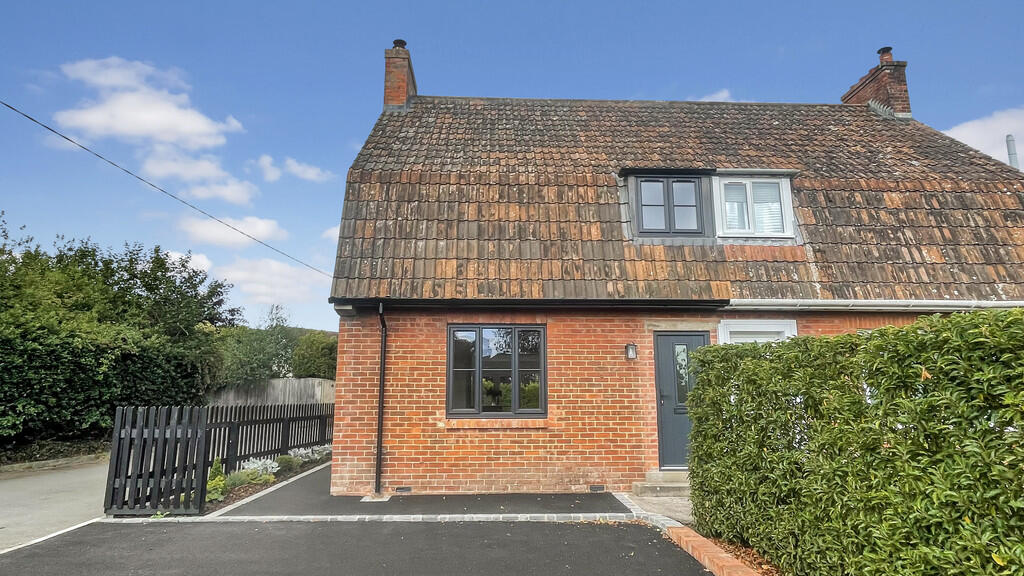
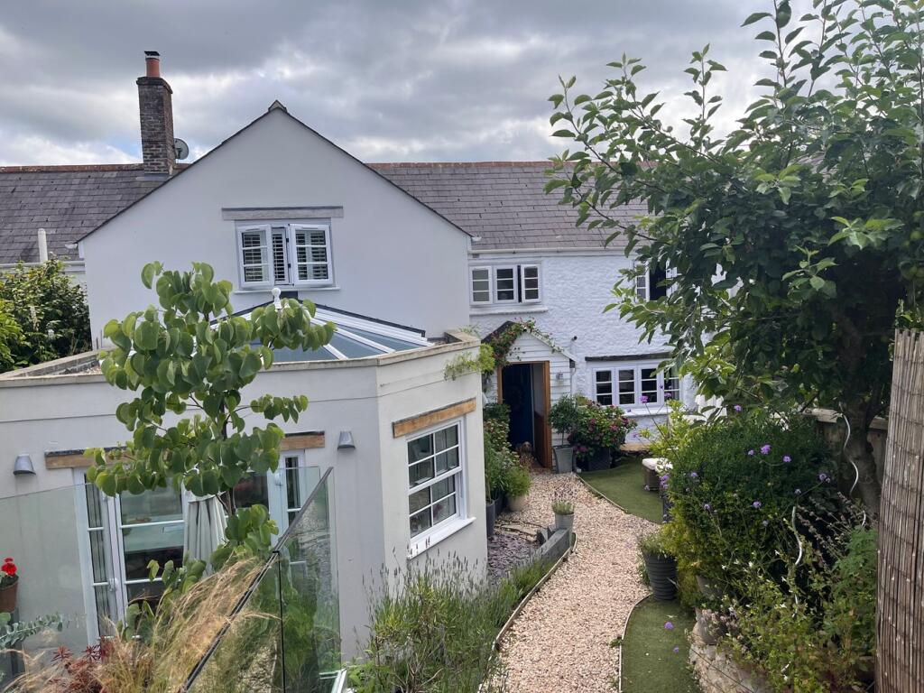
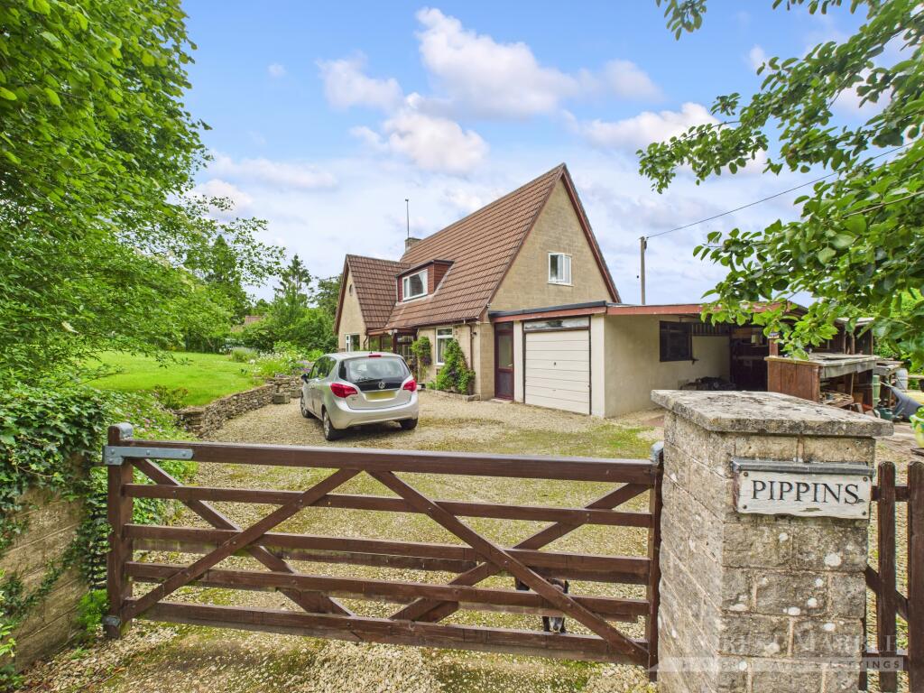
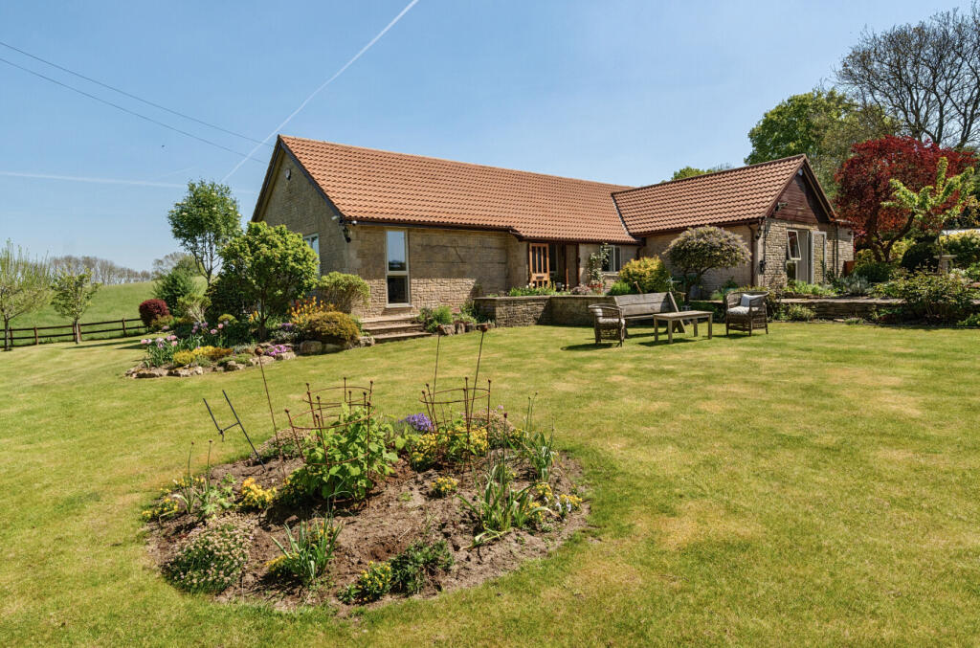
Full Description: A lovely landscaped rear garden, designed for outdoor entertaining, allocated parking for two cars and a fantastic location within 200 metres of Ringwood Forest & the Castleman Trail, are just a few features of this beautifully presented, stylish and spacious property that was constructed in 2016.Benefitting from the residue of a 10 year new home warranty (expires 2026) and being so close to the forest, local shops and bus stop, this well-proportioned and well-planned home is perfect for a growing family. There are three double bedrooms located on the first floor (the master with its own private en-suite shower room), in addition to a luxury, four-piece family bath/shower room.The ground floor lies host to a superb, open plan fitted kitchen/dining room with useful utility cupboard. This impressive, modern space occupies the entire width, with bi-fold doors that open out into the garden. The kitchen/breakfast area has been meticulously planned and fitted in a range of sleek, cashmere colour units with driftwood style worktops and metro tiled splashbacks. There is an integrated fridge freezer and high quality Neff oven, dishwasher & electric hob. The remainder of the ground floor lies host to a downstairs cloakroom and comfortable (full-width) sitting room.This fabulous family home further benefits from efficient gas central heating (zoned underfloor to the ground floor), double glazing, extensive use of Porcelanosa tiling and has an EPC B rating.The rear garden enjoys an easterly aspect, with an area of raised decking/pergola to catch the afternoon & evening sun. It extends to around 40 foot in length and has been designed with ease of maintenance and outdoor entertainment in mind. It can be accessed by a set of bi-fold doors from the kitchen/dining room and a side pedestrian gate. To the front is allocated parking for two cars.Local Authority: Dorset (east Dorset)Council Tax Band: DEnergy Performance Certificate (EPC): Rating BAGENTS NOTES: The heating system, mains and appliances have not been tested by Hearnes Estate Agents. Any areas, measurements or distances are approximate. The text, photographs and plans are for guidance only and are not necessarily comprehensive and do not form part of the contract.
If the interactive map is unavailable, open the supplied location in maps.
Open location in mapsThe pin uses coordinates supplied with this listing. Confirm the exact location with the listing contact.
Added and updated dates describe the Mirror record. Source publication and verification dates are shown separately when known; none establishes time on market. Confirm current price and availability with the listing contact.
View original listing