Property Details:
• Type: Detached Bungalow
• Tenure: FREEHOLD
• Floor Area: N/A
Key Features:
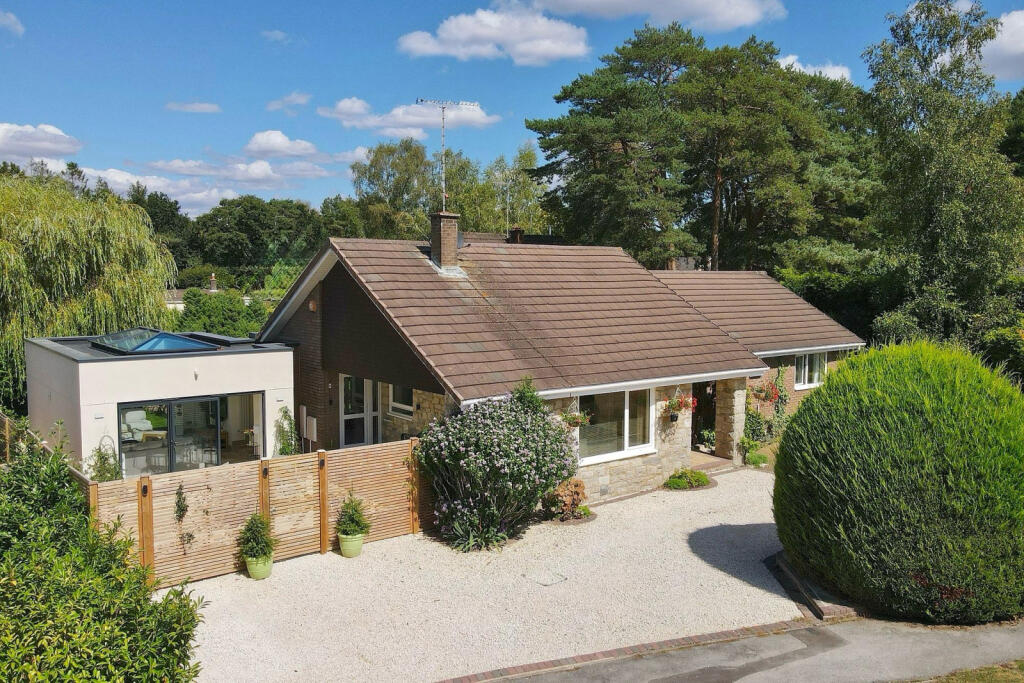
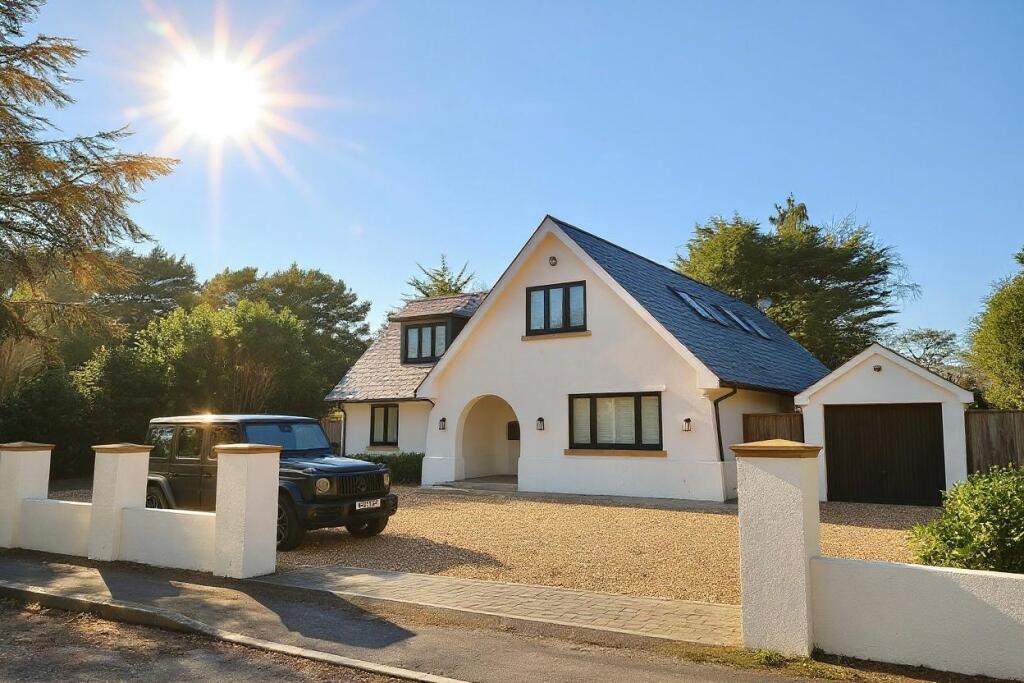
• EXCEPTIONAL DETACHED BUNGALOW IN SOUGHT-AFTER LOCATION 400 METRES FROM RINGWOOD FOREST
• EXTENSIVELY & TASTEFULLY REMODELLED TO A HIGH STANDARD BY THE CURRENT OWNERS
• AROUND 1800 SQ FT OF FLEXIBLE, WELL-DESIGNED ACCOMMODATION
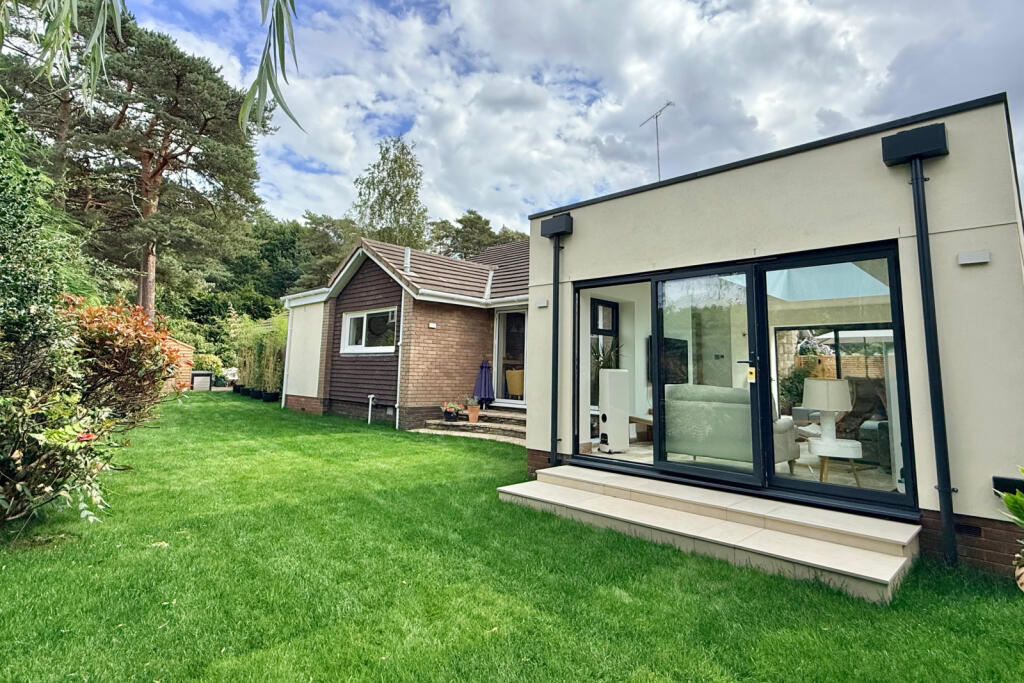
• WONDERFUL PRIVATE PLOT, WITH PEACEFUL COURTYARD AREA , ENCLOSED REAR GARDEN & PLENTY OF PARKING
• 3 DOUBLE BEDROOMS & 2 SLEEK MODERN BATH/SHOWER ROOMS (ONE EN-SUITE)
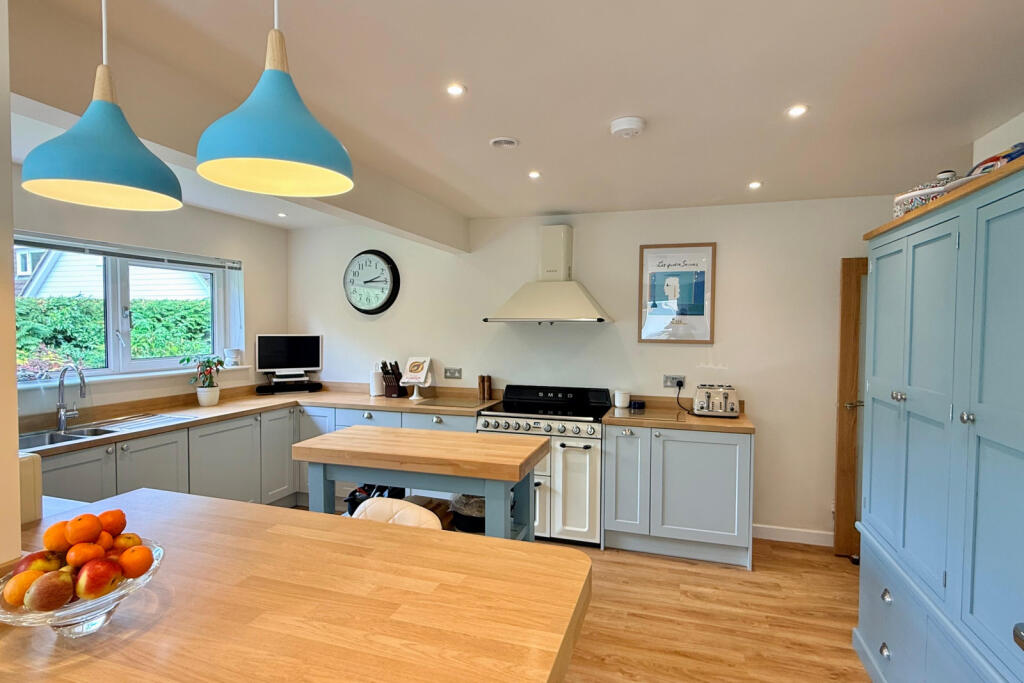
• FABULOUS, FITTED KITCHEN/BREAKFAST AREA WHICH FLOWS INTO A SNUG/SITTING AREA
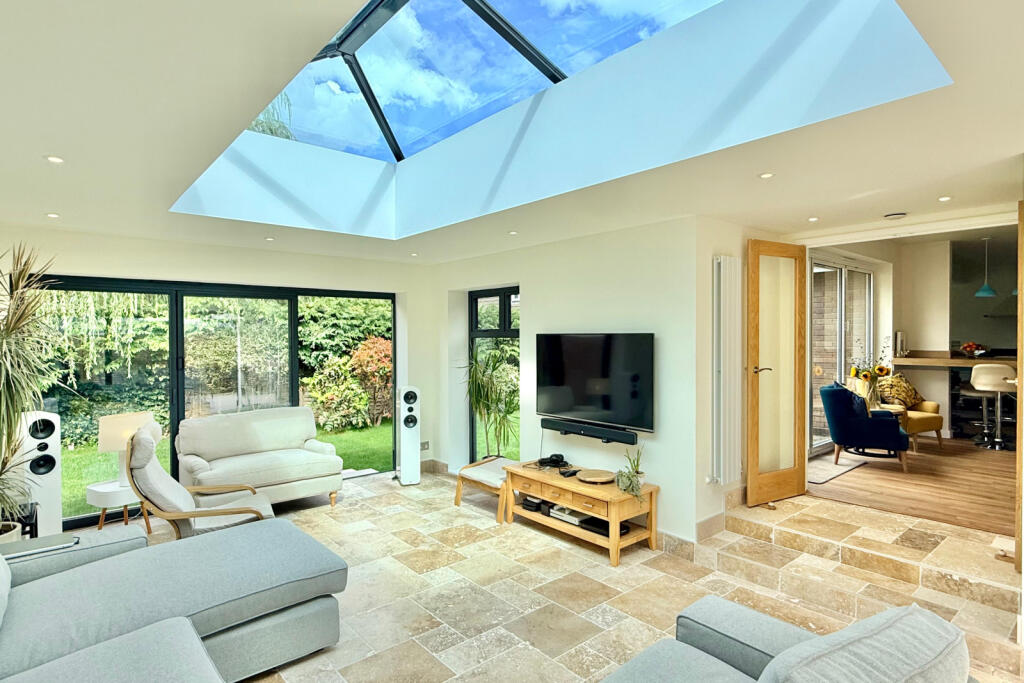
• DELIGHTFUL DINING ROOM, SEPARATE STUDY (HARD WIRED INTERNET) & INCREDIBLE, DUAL-ASPECT SITTING ROOM
• NEW PRESSURISED HOT WATER/HEATING SYSTEM, DOUBLE GLAZING & ALARM SYSTEM
• VIEWING ESSENTIAL TO APPRECIATE THIS BEAUTIFUL HOME
Location:
• Nearest Station: Christchurch Station
• Distance to Station: 7.548290672750483 miles
Agent Information:
• Address: 52-54 High Street,
Ringwood,
Hampshire,
BH24 1AG
Full Description:
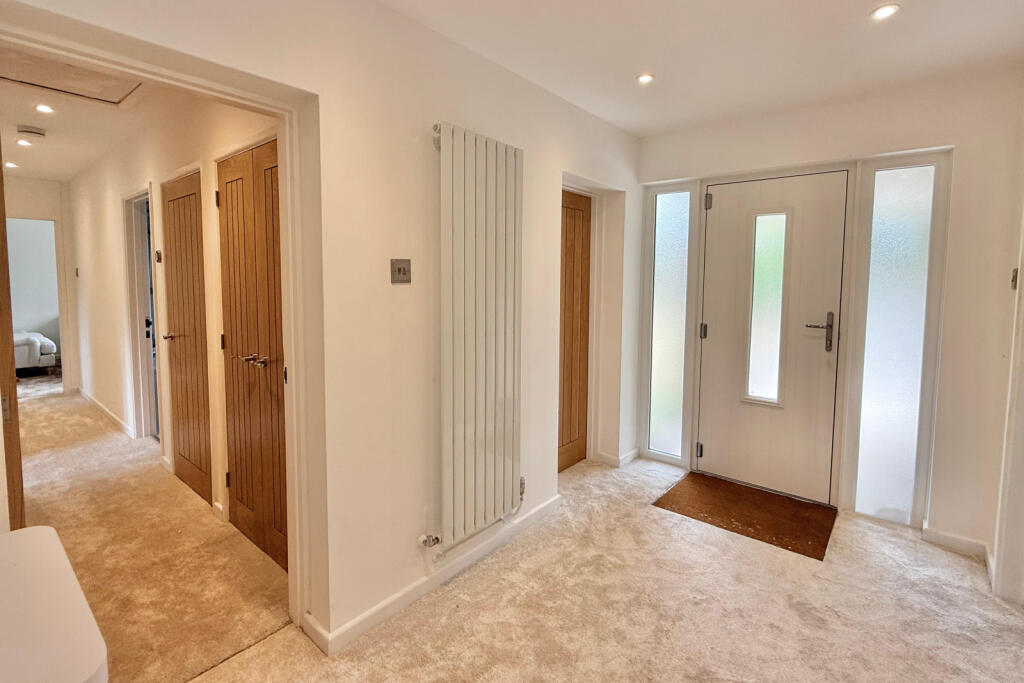
<p>A delightful, landscaped plot, plenty of parking and a stunning location close to Ringwood Forest, are just a few features of this exceptional, detached bungalow that has been extensively and tastefully remodelled by the current owners over the last couple of years.</p><p>This gorgeous bungalow is located approximately 400 metres from Ringwood Forest and offers light and flexible accommodation approaching 1800 sq ft..</p><p>There are three double bedrooms and two, sleek modern bath/shower rooms (en-suite to master), all located in the ‘east wing’, while the remainder of the versatile living space can be found in the ‘west wing’ so to speak.</p><p>The open plan kitchen/breakfast area has been carefully designed to make the best use of the space on offer, being fitted in a range ‘Heritage Blue’ units with contrasting wood effect worktops, a Smeg range style cooker with induction hob and built in washing machine, dishwasher and Quooker instant hot water tap.</p><p>The owners have paid particular attention to the layout and flow of the living space, successfully creating a bright, spacious snug area off the kitchen that returns round to a formal dining room to the front and steps that lead down into a simply stunning, triple-aspect living room with two sets of bi-fold doors. This impressive room has natural travertine limestone flooring (with thermostatically controlled underfloor heating) and a large, lantern style skylight, that allows light to flood in, even on the dullest of days.</p><p>Additional improvements include a WC/cloakroom, new pressurised hot water/heating system, upgraded & tested wiring (around 95% new), new soakaways/guttering, contemporary style oak internal doors and a study with hard wired internet.</p><p>The rear garden can be accessed by bi-fold doors from the sitting room and snug area and is enclosed, extending to around 110’ in width. It is primarily laid to lawn with established shrubs and hedging. A porcelain paved path leads to the front, where an enclosed, private seating area/courtyard can be found. This space is accessible from the property as well and has a covered veranda style porch and has been specifically designed for outdoor entertaining and al fresco dining. There is subtle external lighting, adding to the ambience (photos attached) and two very useful outdoor, all-weather power points.</p><p>To the front is plenty of parking as well as planning permission passed to drop the kerb, giving the option to extend the drive further.</p><p>Wessex Internet have recently installed ultra fast fibre broadband into the road, with up to 900Mb speeds available subject to a monthly subscription.</p><p><br /></p>