Property Details:
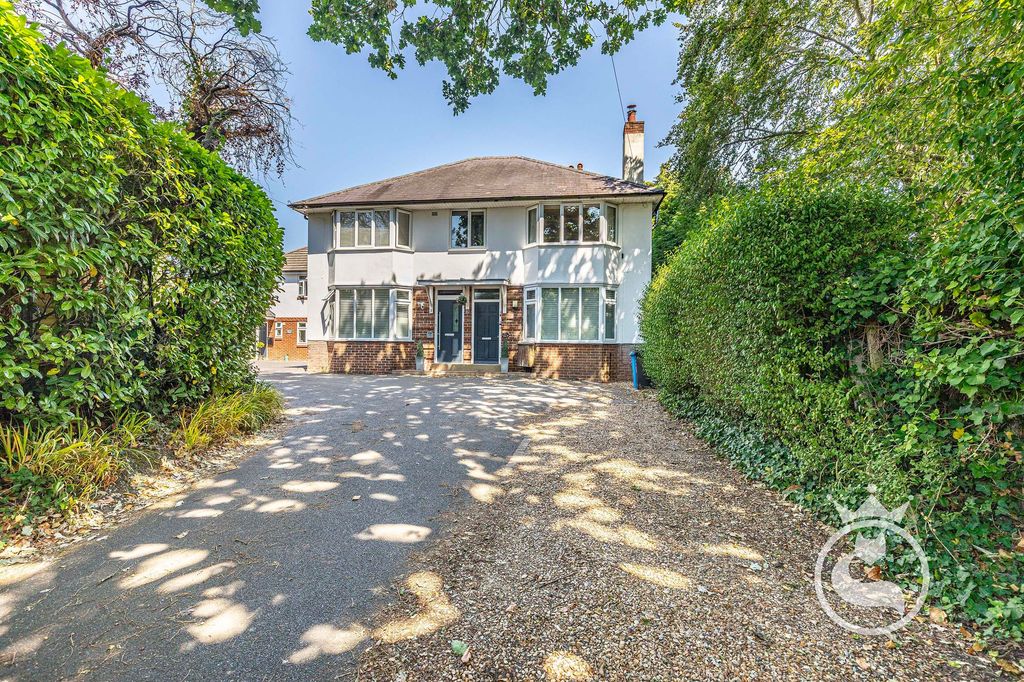
- Type: Detached house
- Bedrooms: 3
- Bathrooms: 2
Agent: Gordon Barker - Bournemouth
Phone: 01202 035562
<p>Gordon Barker has the pleasure of offering FOR SALE this extremely well-presented and spacious family home, ideally positioned close to the wide range of shops, amenities and everyday conveniences available along Ashley Road, Poole.</p><p>The property falls within the highly regarded COURTHILL & BADEN POWELL SCHOOL CATCHMENT areas, making it particularly well suited to families. Excellent transport connections provide convenient access towards both Poole and Bournemouth town centres, together with mainline rail services to London Waterloo.</p><p>On entering the property, an inner vestibule provides a practical space for coats and shoes before opening into the welcoming entrance hallway, with stairs rising to the first floor.</p><p>The bright and spacious lounge benefits from an attractive bay window allowing plenty of natural light into the room. A separate second reception room, currently arranged as a cosy snug, provides an excellent additional family living space and features a wood-burning stove together with doors opening directly onto the rear garden.</p><p>Undoubtedly one of the standout features of the home is the impressive KITCHEN/DINING ROOM, which creates a superb social hub for family life and entertaining. Installed approximately four years ago by Magnet, the kitchen features an extensive range of solid wood wall and base units with generous work surfaces and a comprehensive selection of integrated appliances including a dishwasher, fridge/freezer and integrated waste and recycling storage, together with a Range-style cooker.</p><p>The kitchen flows into a useful garden room, providing additional space for a washing machine and tumble dryer, with sliding patio doors opening directly onto the rear garden. A convenient ground-floor WC with wash hand basin completes the accommodation on this level.</p><p>The first floor offers THREE GENEROUS DOUBLE BEDROOMS, with the principal bedroom being particularly impressive. Enjoying a pleasant outlook over the rear garden, the room also benefits from its own EN-SUITE SHOWER ROOM, comprising a walk-in shower, WC and wash hand basin.</p><p>Bedrooms two and three are both excellent-sized double rooms with ample space for bedroom furniture and storage. These are served by the family bathroom, fitted with a bath and shower over, WC and wash hand basin.</p><p>Outside, the SOUTH-FACING REAR GARDEN is another major feature of the property. Well maintained and thoughtfully arranged, it offers several patio and seating areas providing an ideal setting for outdoor entertaining, summer barbecues and al fresco dining. Side access leads conveniently to the front of the property.</p><p>To the front, a generous driveway provides OFF-ROAD PARKING FOR THREE VEHICLES.</p><p>Having been a much-loved family home for approximately 23 years, the property offers an excellent opportunity for its next owners to enjoy the generous accommodation, desirable school catchments and convenient location that have served the current owners so well.</p><p>With three genuine double bedrooms, multiple reception spaces, an impressive kitchen/diner, south-facing garden and excellent off-road parking, this is a superb family home and EARLY VIEWING IS HIGHLY RECOMMENDED.</p><p>Contact GORDON BARKER to arrange your viewing appointment.</p><p>Agent Notes</p><p>Tenure: Freehold</p><p>Council Tax: C</p><p>Utilities:</p><p>Electricity MAINS</p><p>Gas MAINS</p><p>Water MAINS</p><p>Drainage MAINS</p><p>Broadband: Refer to ofcom website </p><p>Mobile Signal: Refer to ofcom website </p><p>Flood Risk: Refer to gov.uk, check long term flood risk</p><p><br/></p><p>Whilst every reasonable effort has been made to ensure the accuracy of these particulars, they are provided for general guidance only and do not form part of any offer or contract. All areas, measurements, distances and other information are approximate and should not be relied upon as statements or representations of fact. Prospective purchasers should satisfy themselves as to the accuracy of any information that is important to their decision to purchase.</p><p>Photographs, floorplans, descriptions and other marketing materials are intended for illustrative and guidance purposes only and may not provide a complete representation of the property. Certain marketing content, including written descriptions and/or images, may have been created, enhanced or edited using artificial intelligence (AI) and digital editing tools. Where imagery has been enhanced, this may include adjustments to lighting, skies, presentation or the removal of temporary items. Such enhancements are intended to improve presentation and should not be taken as an exact representation of the property at the time of viewing.</p><p>Gordon Barker has not tested any heating systems, electrical installations, mains services, appliances, fixtures or equipment included within the property and cannot confirm that they are in full working order.</p><p>Whilst reasonable endeavours have been made to ensure the information contained within these sales particulars is accurate at the time of publication, buyers are advised to verify any matters of particular importance through their solicitor, surveyor or other appropriate professional before entering into a contractual commitment.</p>