Ashley Road, St. Albans
About this home
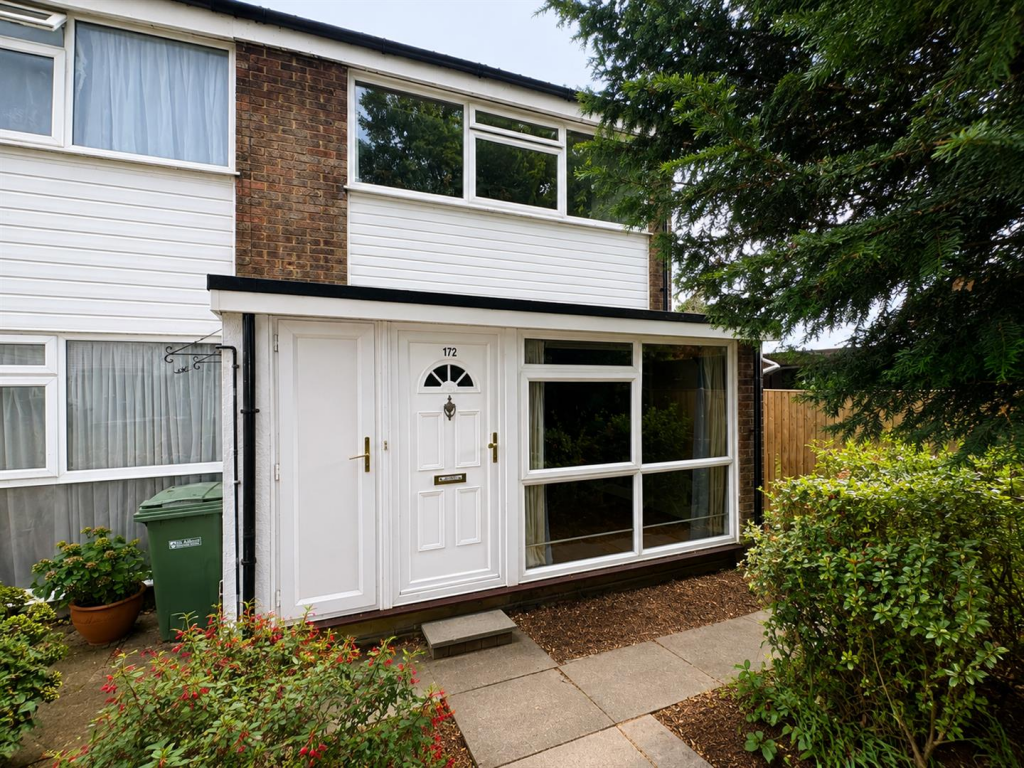
Property Details: • Type: End of Terrace • Tenure: FREEHOLD • Floor Area: 907 sqft
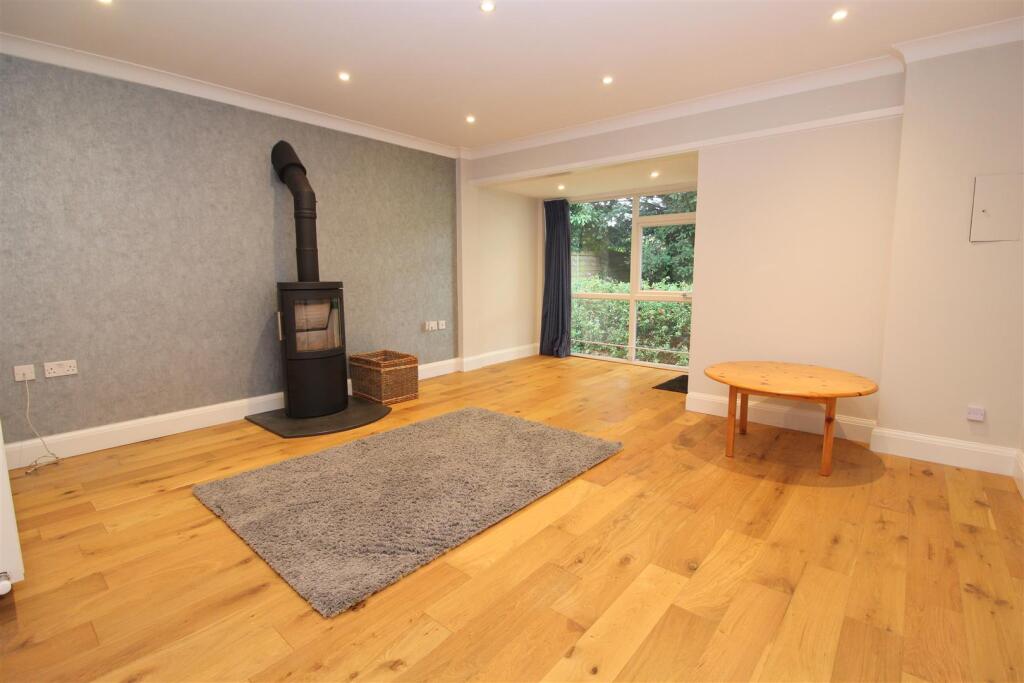
Key Features: • Chain Free • A generous size two double bedroom end terrace house • Large living room with log burner • Modern Kitchen with appliances • Second reception/conservatory room • Good size garden with shed • Garage • Catchment for good quality primary and secondary schools • Easy reach of the City centre and station • Close to Morrisons Super Market and other amenities
Location: • Nearest Station: St. Albans Station • Distance to Station: 1.128367615245504 miles
Agent Information: • Address: 32 London Road St. Albans AL1 1NG
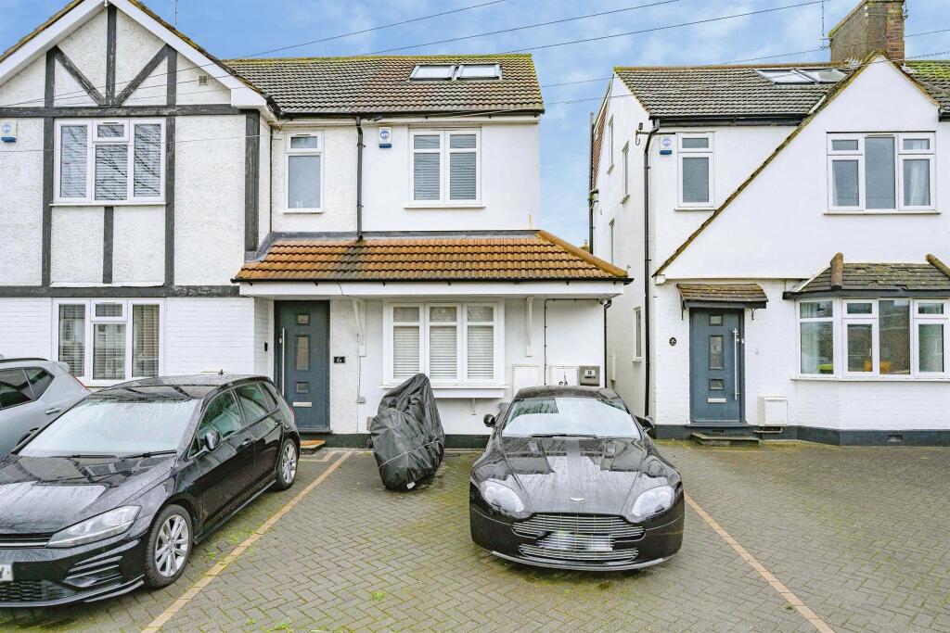
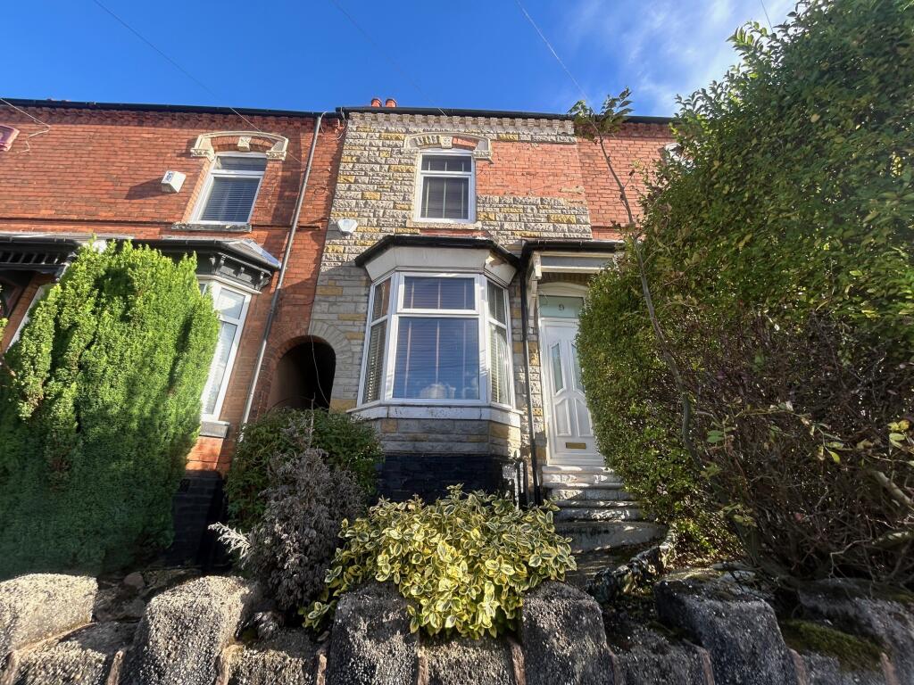
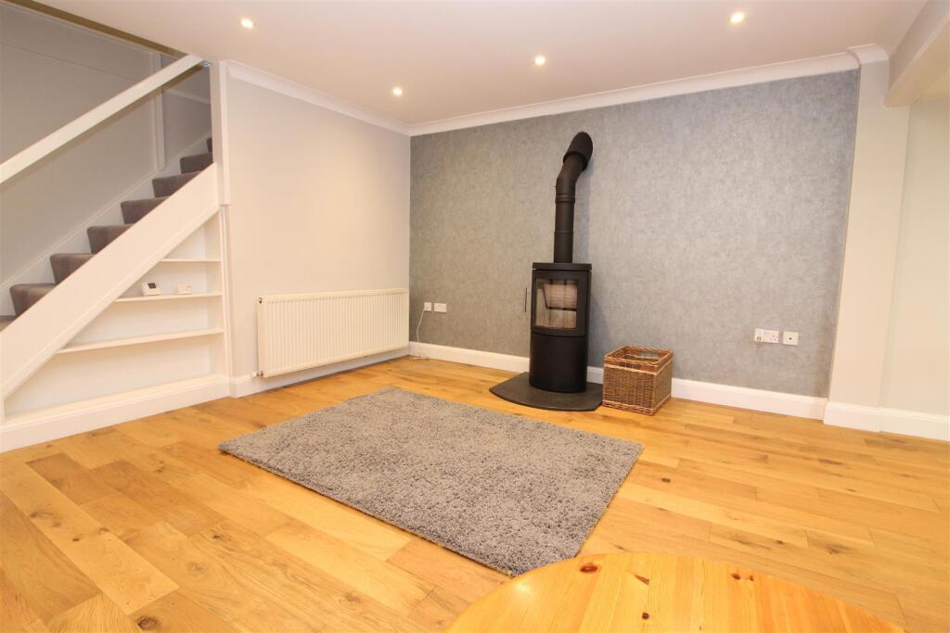
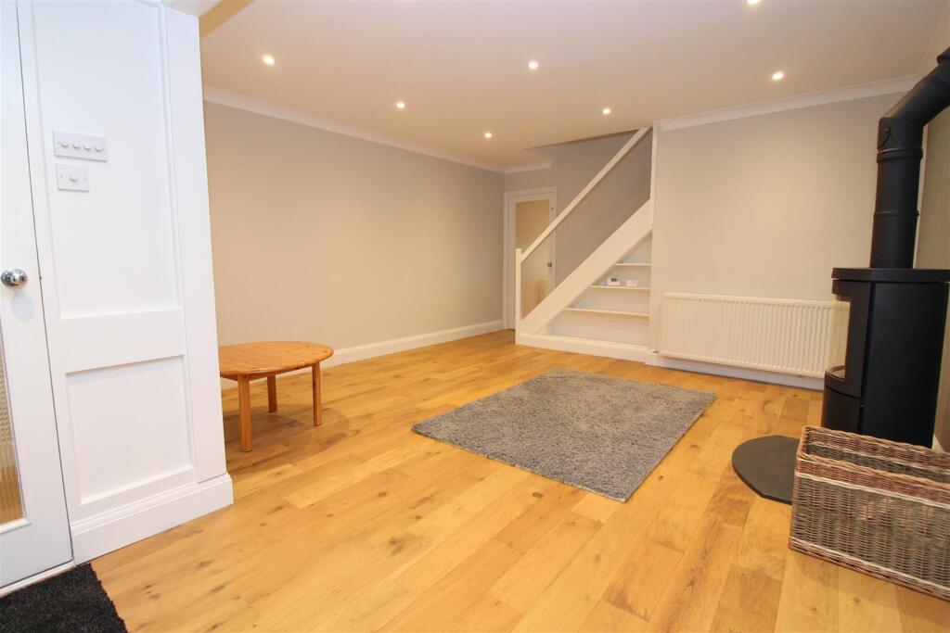
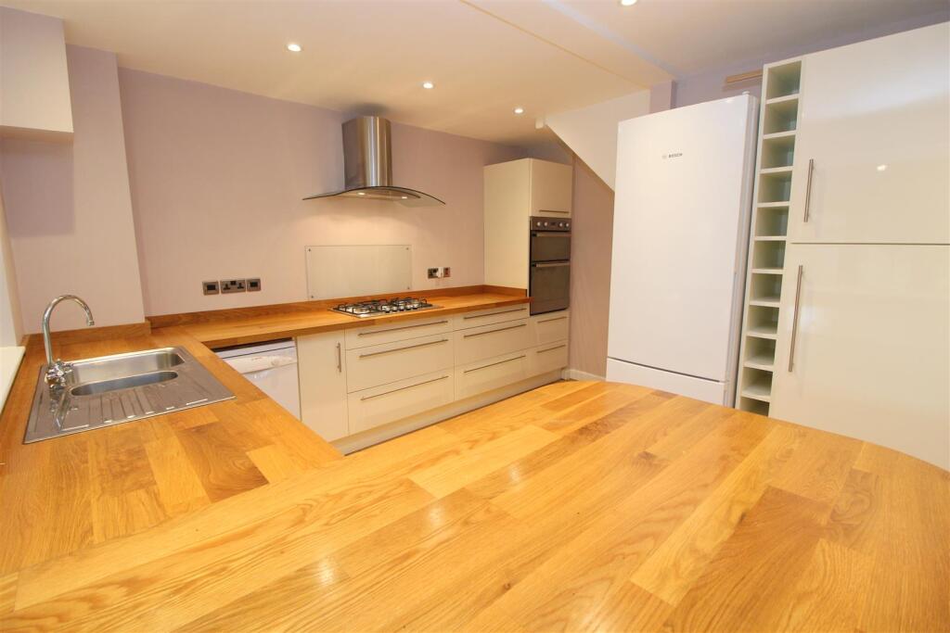
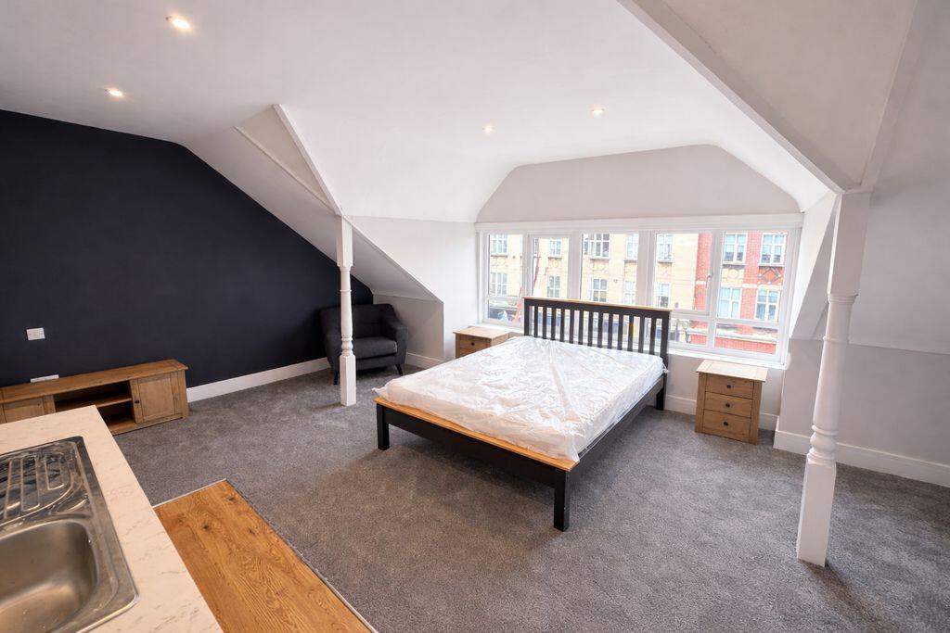
Full Description: An attractive two-bedroom end of terrace house positioned on the east side of St Albans, conveniently located for the amenities on Hatfield Road with the mainline station just beyond. This modern property has been updated in recent years to provide comfortable accommodation ideal for a professional couple or family of three.<br /><br />A spacious well presented two double bedroom end of terrace house located to the Eastern side of St Albans within easy reach of the station and City centre offered for sale chain free. The property provides well proportioned rooms throughout to include a spacious living room with log burner, modern kitchen, conservatory and two good sized bedrooms. The property also includes a generous sized garden, a garage and sits within catchment for good quality primary and secondary schooling.<br /><br /><b>Entrance Porch With Storage</b> - <br /><br /><b>Living Room</b> - Double glazed window to front. Coved ceiling. Wood flooring. Log burner. Stairs to first floor.<br /><br /><b>Kitchen</b> - A modern white gloss kitchen with a range of base units with wooden worktops and up-stands. Inset stainless steel sink with mixer tap. Integrated double oven with gas hob. Space and plumbing for washing machine, dishwasher and fridge/freezer. Downlighters. Wood flooring. Doors leading to:-<br /><br /><b>Dining Room</b> - Double glazed windows and patio doors to rear. Downlighters. A range of fitted storage cupboards. Radiator.<br /><br /><b>Landing</b> - Doors leading to:-<br /><br /><b>Master Bedroom</b> - Double glazed window to front. A large fitted wardrobe. Radiator.<br /><br /><b>Bedroom Two</b> - Double glazed window to rear. Wood effect flooring. Radiator.<br /><br /><b>Bathroom</b> - Double glazed window to rear. Bath with mixer tap and shower over. Pedestal wash hand basin. WC. Chrome heated towel rail.<br /><br /><b>Garden</b> - A generous sized garden with a large patio area leading down to the lawn. Fencing to all boundaries and well stocked with a mature range of hedges and shrubs. Garden shed, side access and external tap.<br /><br /><b>Garage</b> - The garage is located in block close by.<br /><br /><b>Council Tax Band D</b> - <br /><br /><b>Epc Rating Band C</b> - <br /><br />
Property facts
Features & amenities
Location
Similar homes nearby