Property Details:
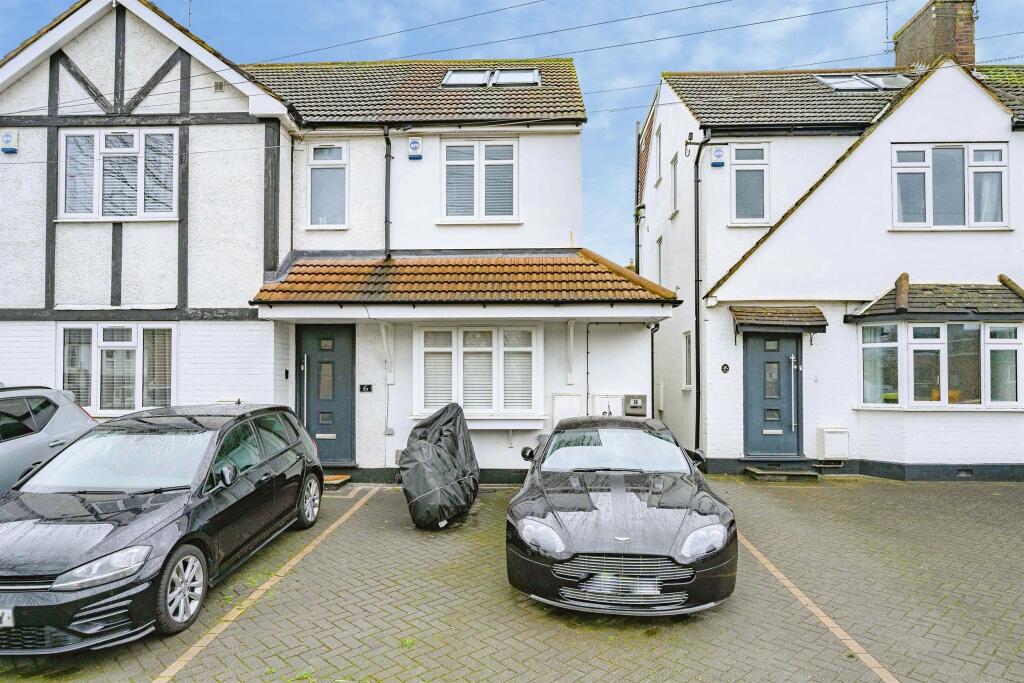
• Type: End of Terrace
• Tenure: FREEHOLD
• Floor Area: N/A
Key Features:
• End of terrace built in 2019 (CHAIN FREE)
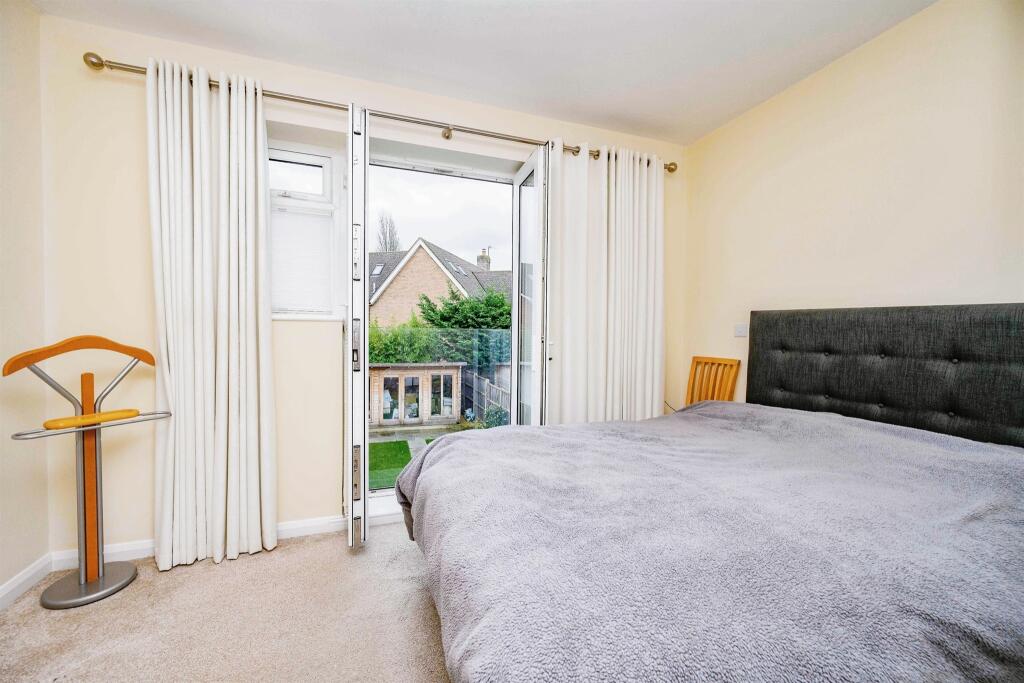
• Three bedrooms with Juliet balcony in the master
• Lounge with bay window
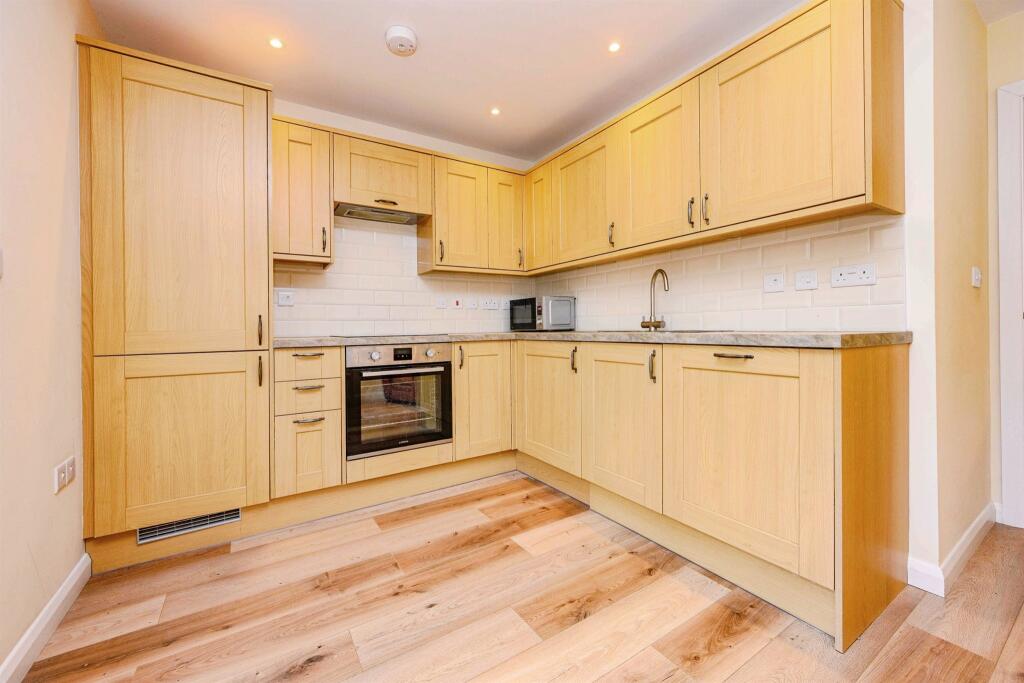
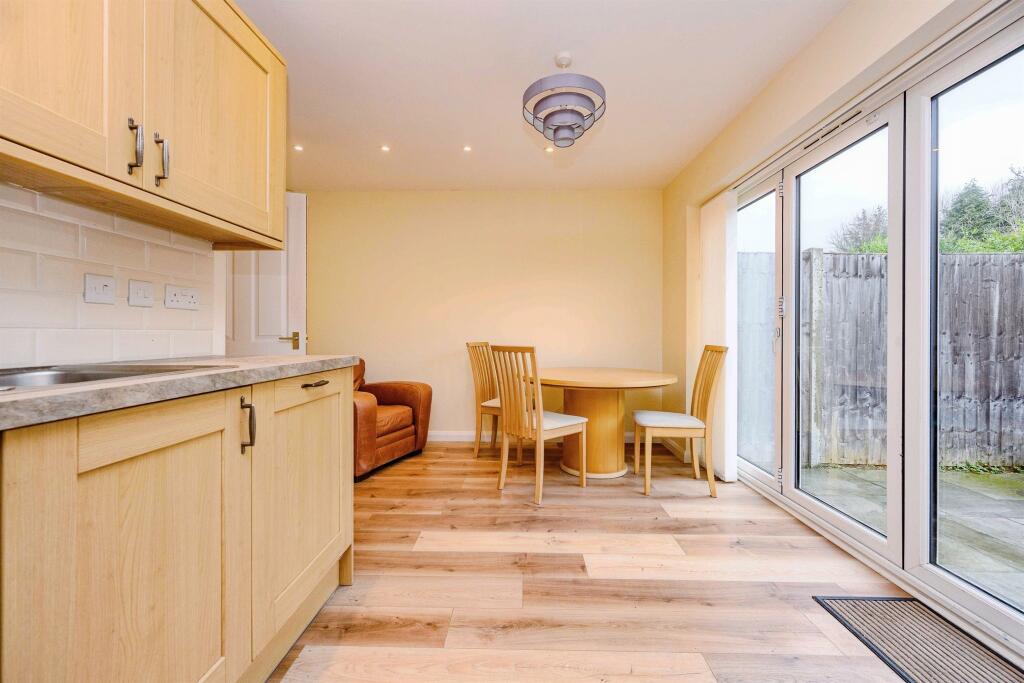
• Kitchen diner with bi fold doors featuring fully integrated appliances
• Downstairs bathroom & upstairs shower room
• Private rear garden featuring garden room/office & electric awning
• Off road parking for two
• 0.6 miles from Oakwood Primary, 0.6 miles from Beaumont School, 1 mile from Oaklands College & 1 mile from St Albans City station
Location:
• Nearest Station: St. Albans Station
• Distance to Station: 1.0559835286695378 miles
Agent Information:
• Address: 5 Wycombe Place
Marshalswick
St. Albans
AL4 9RH
Full Description:
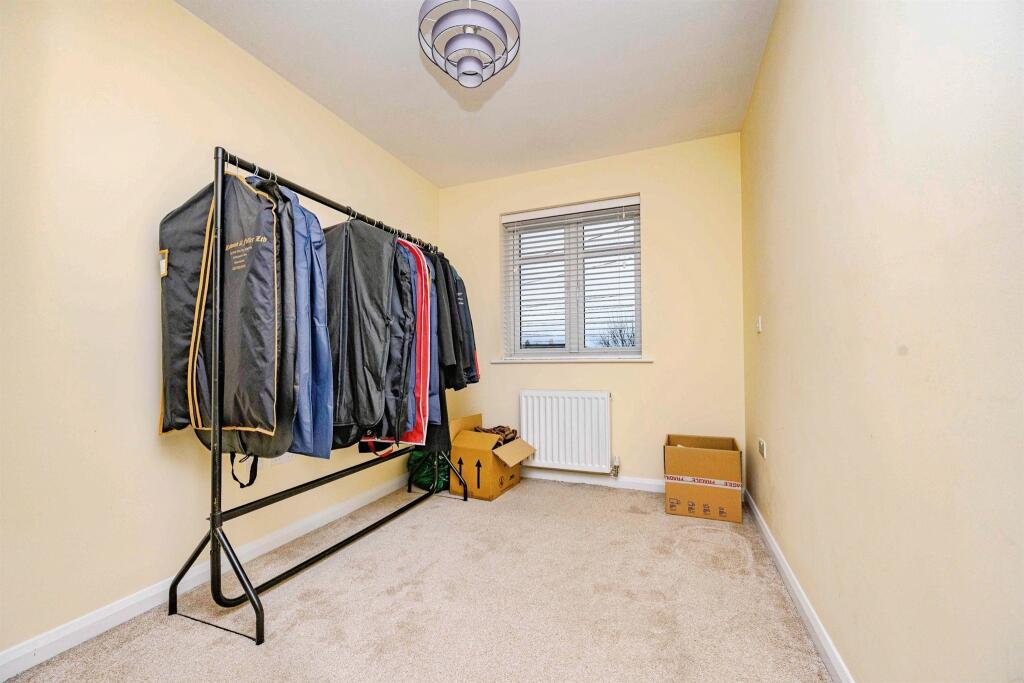
<br /><b>SUMMARY</b><br />Positioned in a sought-after residential location in the historic city of St Albans, this beautifully presented three storey, three-bedroom end-of-terrace home, built in 2019, is offered to the market chain free and ready for immediate occupation.<br /><br /><br /><b>DESCRIPTION</b><br />Positioned in a sought-after residential location in the historic city of St Albans, this beautifully presented three storey, three-bedroom end-of-terrace home, built in 2019, is offered to the market chain free and ready for immediate occupation.<br />The property offers bright and well-proportioned accommodation throughout. The welcoming lounge features an attractive bay window, allowing natural light to flood the space. To the rear you will find the impressive kitchen/diner, complete with fully integrated appliances and bi-fold doors that open onto the garden. A stylish bathroom completes the ground floor. The first floor comprises two well-sized bedrooms, including the principal bedroom which benefits from a charming Juliet balcony, along with a contemporary family shower room. The third bedroom occupies the entire top floor, creating a superb private space ideal as a guest room, teenager's retreat or dedicated home office.<br />Externally, the private rear garden has been thoughtfully landscaped and includes a versatile garden room/home office, as well as an electric awning for shaded outdoor dining. The property further benefits from off-road parking for two vehicles.<br />Perfectly positioned for families and commuters alike, the home is approximately 0.6 miles from Oakwood Primary School and 0.6 miles from Beaumont School, 1 mile from Oaklands College, and just 1 mile from St Albans City railway station, offering excellent links into London.<br /><br /><b>Kitchen/Diner</b> 14' 10" max x 11' 8" max ( 4.52m max x 3.56m max )<br /><br /><b>Lounge</b> 11' max x 11' max ( 3.35m max x 3.35m max )<br /><br /><b>Bathroom</b> <br /><br /><b>Bedroom One</b> 14' 2" max x 11' 1" max ( 4.32m max x 3.38m max )<br /><br /><b>Bedroom Two</b> 11' max x 7' 1" max ( 3.35m max x 2.16m max )<br /><br /><b>Shower Room</b> <br /><br /><b>Bedroom Three/Loft Room</b> 16' 7" max x 10' 10" max ( 5.05m max x 3.30m max )<br /><br /><br /><br />1. MONEY LAUNDERING REGULATIONS - Intending purchasers will be asked to produce identification documentation at a later stage and we would ask for your co-operation in order that there will be no delay in agreeing the sale.
<br />2: These particulars do not constitute part or all of an offer or contract.
<br />3: The measurements indicated are supplied for guidance only and as such must be considered incorrect.
<br />4: Potential buyers are advised to recheck the measurements before committing to any expense.
<br />5: Connells has not tested any apparatus, equipment, fixtures, fittings or services and it is the buyers interests to check the working condition of any appliances.
<br />6: Connells has not sought to verify the legal title of the property and the buyers must obtain verification from their solicitor.