Property Details:
• Type: End of Terrace
• Tenure: Freehold
• Floor Area: N/A
Key Features:
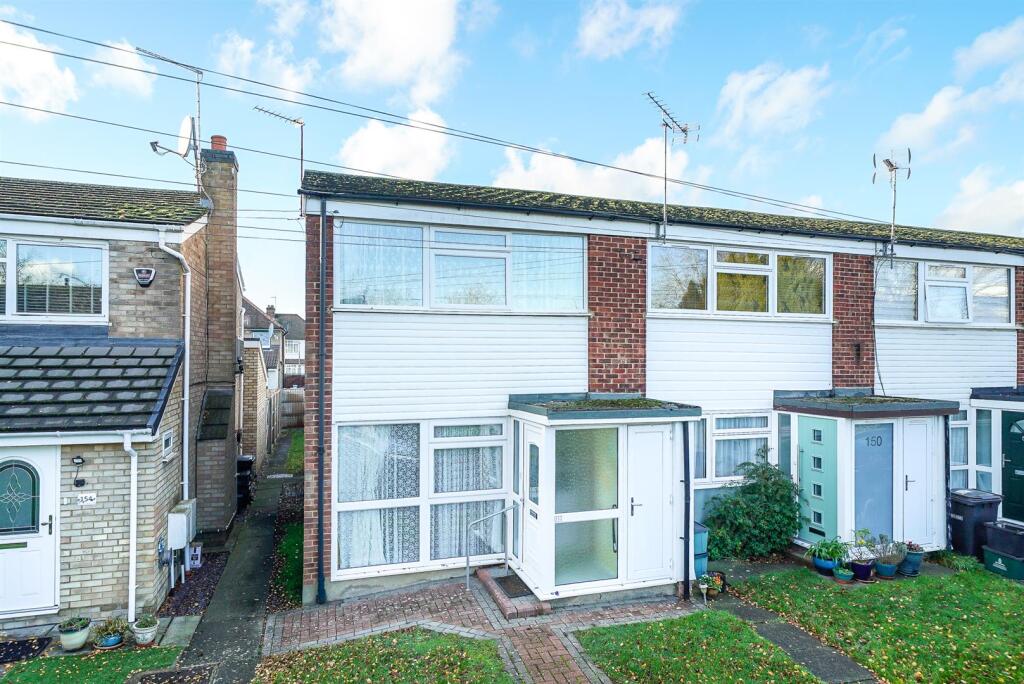
• End Of Terrace House
• Porch
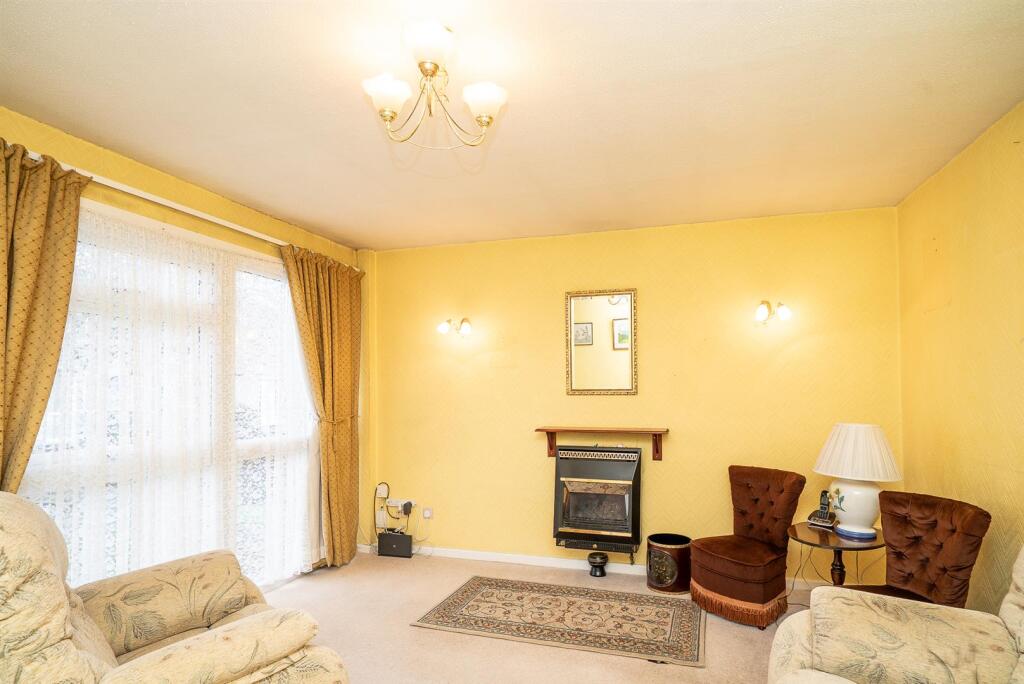
• Generous Lounge
• Dining Room
• Fitted KItchen
• Two Bedrooms
• Bathroom
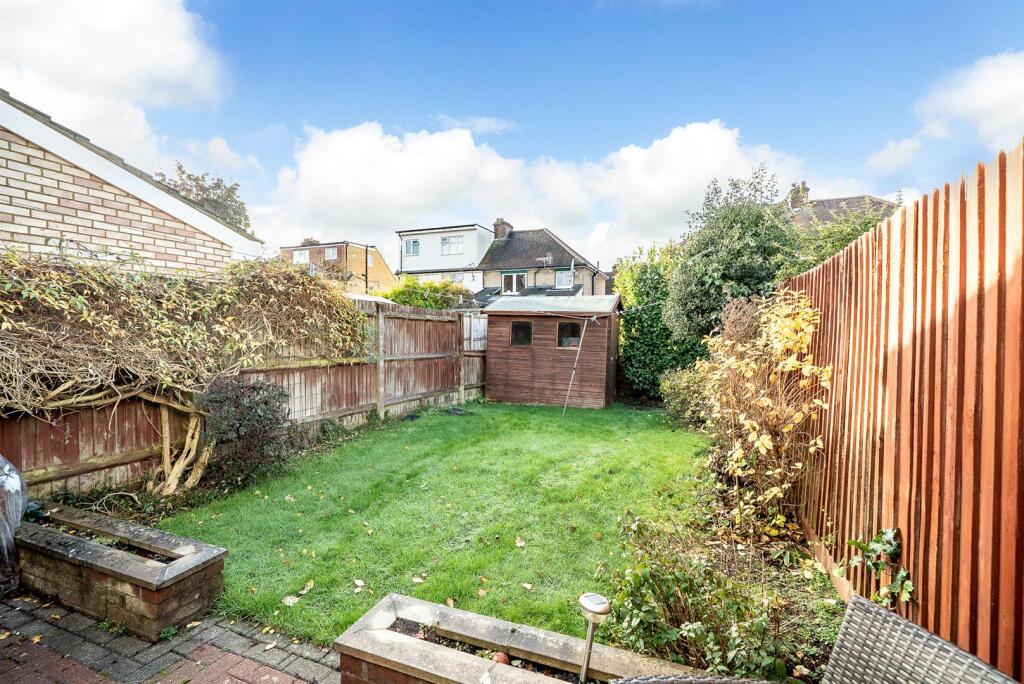
• West Facing Rear Garden
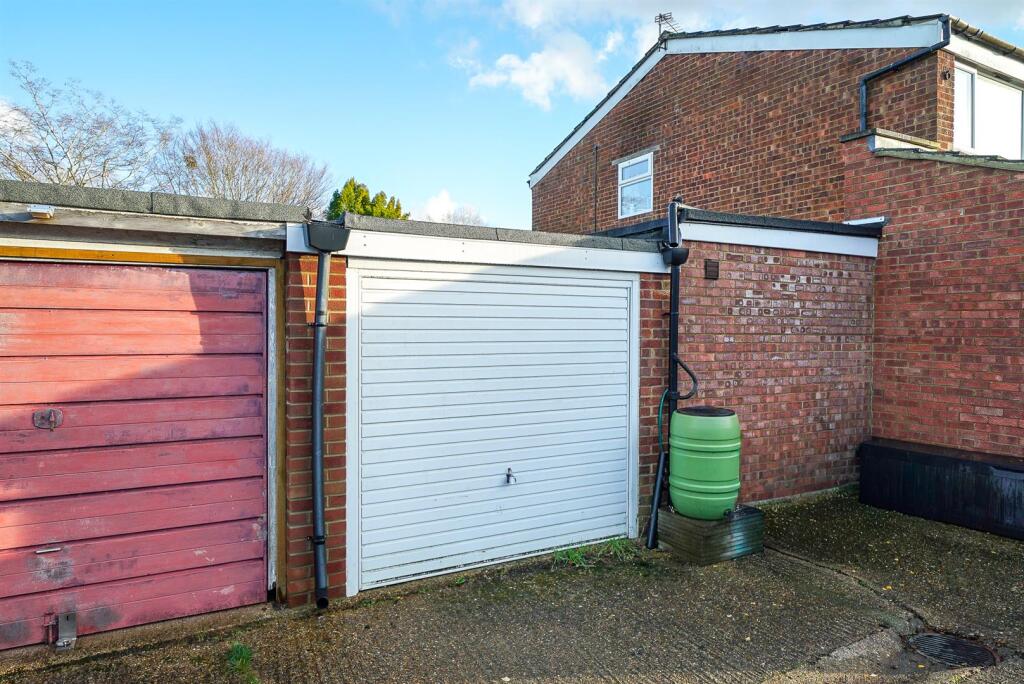
• Garage
• Chain Free
Location:
• Nearest Station: N/A
• Distance to Station: N/A
Agent Information:
• Address: Longmire House,
36-38 London Road,
St Albans,
AL1 1NG
Full Description:
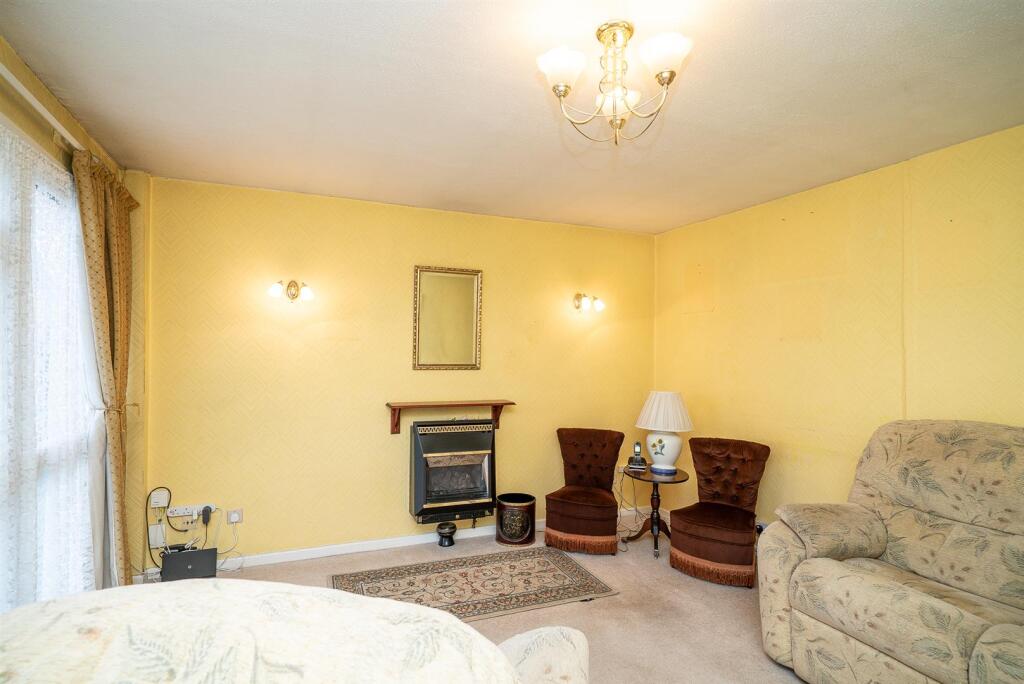
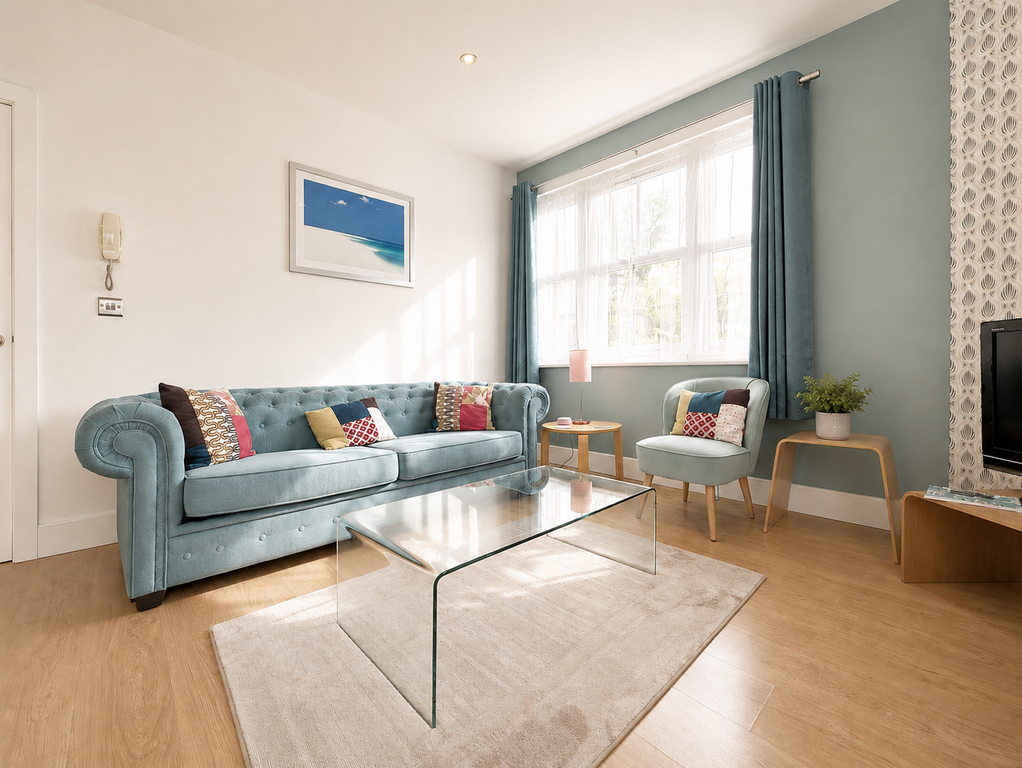
A bright and spacious two-bedroom end-of-terrace home situated in a quiet cul-de-sac within a popular residential area. The property is offered with no onward chain and includes a garage en-bloc, making it suitable for first-time buyers, downsizers or investors.The accommodation begins with a part-glazed front door opening into a useful porch with a built-in storage cupboard. A further door leads into the generously sized lounge, where large front-facing windows allow natural light to flood in. An archway connects to the dining room, a sociable space with a window and direct access to the rear garden via a door. From here, a door leads into the kitchen, fitted with a range of wall and base units, appliance recesses, a rear window and a modern wall-mounted gas boiler.Upstairs, the first-floor landing provides loft access and leads to all rooms, including a very spacious principal bedroom with front aspect windows and a built-in storage cupboard. The second bedroom overlooks the rear garden, and the accommodation is completed by a contemporary wet-room style bathroom with shower, basin and WC.Externally, the property features a pleasant, low-maintenance front garden with a lawn and block-paved pathway. The west-facing rear garden offers a patio leading to the lawn, planting to the sides, a useful wooden shed and a side gate with a pathway leading to the front. A garage en-bloc with an up-and-over door provides further storage or parking.Ashley Road lies to the east of St Albans city centre, close to a parade of local shops, popular primary schools and Samuel Ryder Academy. Highfield Park and nearby leisure facilities are also within easy reach.Accommodation - Porch - Lounge - 3.81m x 4.32m (12'6 x 14'2) - Dining Room - 4.01m x 2.44m (13'2 x 8) - Kitchen - 3.91m x 1.83m (12'10 x 6) - First Floor - Landing - Bedroom 1 - 3.81m x 4.32m (12'6 x 14'2) - Bedroom 2 - 3.10m x 2.44m (10'2 x 8) - Shower Room - Outside - Front Garden - Rear Garden - Garage En-Bloc - 5.44m x 2.51m (17'10 x 8'3) - BrochuresAshley Road, St. AlbansBrochure